48245 Binghampton CT, Northville, MI 48168
Local realty services provided by:CENTURY 21 Signature Realty
48245 Binghampton CT,Northville, MI 48168
$1,299,000
- 5 Beds
- 4 Baths
- 5,052 sq. ft.
- Single family
- Active
Listed by: george chirackal
Office: real estate one-clinton twp
MLS#:20261089141
Source:MI_REALCOMP
Price summary
- Price:$1,299,000
- Price per sq. ft.:$257.13
- Monthly HOA dues:$166.67
About this home
Discover exceptional luxury living in Northville’s highly sought-after Stonewater community, where timeless elegance, modern upgrades, and natural beauty come together. Situated on approximately 0.30 acres of beautifully landscaped grounds backing onto a scenic creek, this remarkable residence offers exceptional privacy and nearly 5030 sq. ft. of finished living space (3,432 sq. ft. above grade plus approximately 1,600 sq. ft. in the finished daylight lower level). Featuring 5 bedrooms, 4 full baths (4th bathroom in basement), 1 half bath, an elegant circular driveway, and a spacious 3 car garage, this home seamlessly blends sophistication, comfort, and functionality. Extensively updated: new Trex deck (2025), energy-efficient washer and dryer (2025), custom Closets (2025), custom window treatments (2024), interior & exterior paint (2024), new roof (2023), and an energy-efficient two-stage furnace and A/C system (2022). Remodeled chef’s kitchen (2020) premium energy-efficient Thermador appliances. Brazilian cherry hardwood flooring on main level and upstairs hallways (2021), complemented by a striking stone fireplace accent wall (2020), adds warmth and architectural character. Premium luxury vinyl flooring in the upstairs bedrooms (2025) offers both style and durability. The spacious primary suite offers walk-in closets featuring custom cabinetry and an ensuite bath with a jetted soaking tub, heated bidet, and glass walk-in shower. The lower level features a dedicated home theater area with a BenQ projector ("BenQ projector included in sale. All home theater speakers, AV receivers, amplifiers, and associated audio equipment are excluded from sale."), offering an ideal setting for a personalized cinematic experience, a full wet bar, an exercise room, and a full bathroom. Outside the beautifully landscaped backyard and peaceful creek side setting create an inviting backdrop for outdoor gatherings or quiet relaxation....
Contact an agent
Home facts
- Year built:2004
- Subdivision & Development:STONEWATER SUB 3
- Listing ID #:20261089141
- Added:1 day(s) ago
- Updated:November 06, 2026 at 11:40 AM
Rooms and interior
- Bedrooms:5
- Total bathrooms:4
- Full bathrooms:3
- Half bathrooms:1
- Rooms Total:11
- Basement Description:Daylight, Finished, Full
- Living area:5,052 sq. ft.
Heating and cooling
- Cooling:Central Air
- Heating:Forced Air, Natural Gas
Structure and exterior
- Roof:Asphalt
- Year built:2004
- Building area:5,052 sq. ft.
- Lot area:0.34 Acres
- Architectural Style:Colonial
- Construction Materials:Brick
- Exterior Features:Deck
- Foundation Description:Basement, Poured, Sump Pump
- Levels:Two
Utilities
- Water:Public
- Sewer:Public Sewer
Finances and disclosures
- Price:$1,299,000
- Price per sq. ft.:$257.13
- Tax amount:$11,333
Features and amenities
- Appliances:Bar Fridge, Built-In Electric Range, Built-In Refrigerator, Dishwasher, Disposal, Double Oven, ENERGY STAR Qualified Freezer, ENERGY STAR Qualified Washer, Free Standing Refrigerator, Gas Cooktop, Humidifier, Microwave, Vented Exhaust Fan
Parking
- Parking description:Attached, Electricity In Garage, Garage Door Opener, Garage Faces Side, Three Car Garage
- Garage spaces:3

New listings near 48245 Binghampton CT
- Open Sun, 1 to 3pmNew
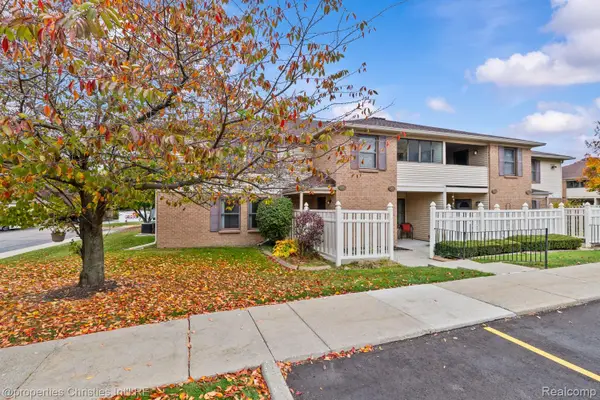 $215,000Active2 beds 2 baths1,177 sq. ft.
19585 Northridge DR, Northville, MI 48167
MLS# 20261088352Listed by: @PROPERTIES CHRISTIE'S INT'L RE NORTHVILLE - New
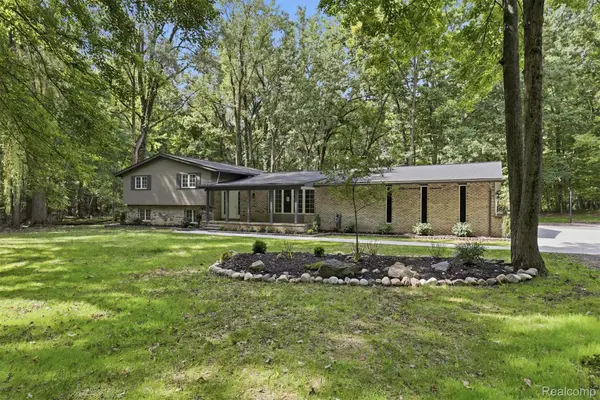 $995,000Active4 beds 3 baths4,042 sq. ft.
47993 9 Mile RD, Northville, MI 48167
MLS# 20261089946Listed by: RE/MAX DREAM PROPERTIES - Open Sun, 1 to 3pmNew
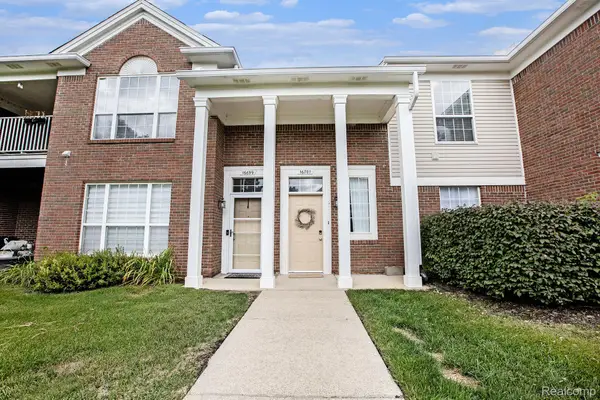 $265,000Active2 beds 2 baths1,653 sq. ft.
16701 Carriage WAY, Northville, MI 48168
MLS# 20261089659Listed by: WENTWORTH REAL ESTATE GROUP - New
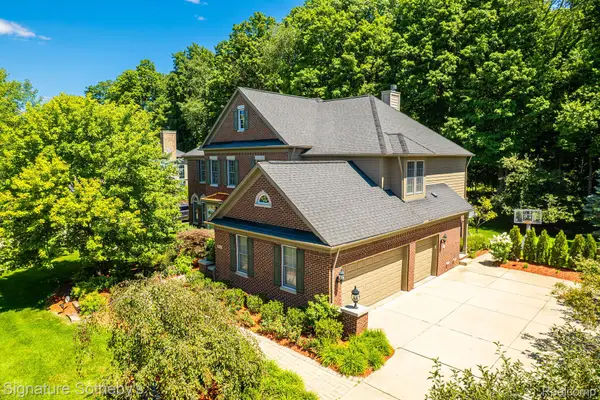 $1,199,000Active4 beds 5 baths5,771 sq. ft.
16324 Brook Trout LN, Northville, MI 48168
MLS# 20261089708Listed by: SIGNATURE SOTHEBY'S INTERNATIONAL REALTY BHAM - New
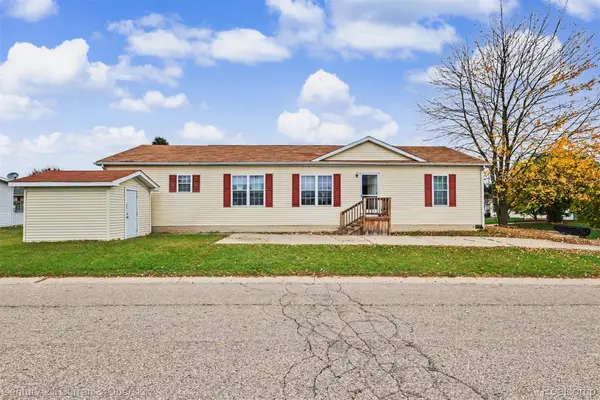
 $77,500Active3 beds 2 baths1,900 sq. ft.
8205 Harrow CT, Northville, MI 48167
MLS# 20261088606Listed by: CENTURY 21 CURRAN & OBERSKI - New
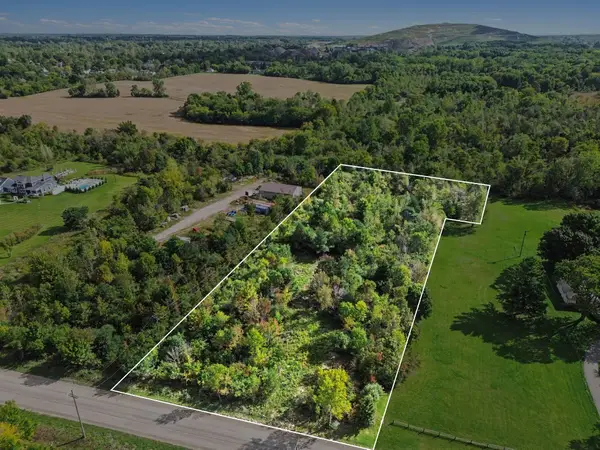 $150,000Active2.67 Acres
7730 Currie Road, Northville, MI 48168
MLS# 26058749Listed by: 616 REALTY LLC - New
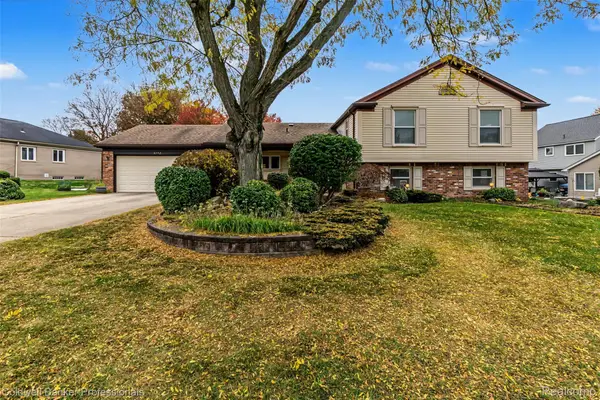 $539,500Active5 beds 3 baths2,768 sq. ft.
42021 Banbury CT, Northville, MI 48168
MLS# 20261089552Listed by: COLDWELL BANKER PROFESSIONALS-AA - New
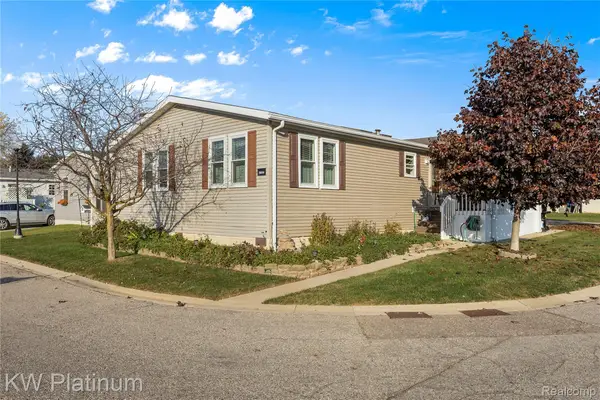 $95,000Active3 beds 2 baths1,758 sq. ft.
9644 Russell ST, Northville, MI 48167
MLS# 20261089621Listed by: KW PLATINUM - New
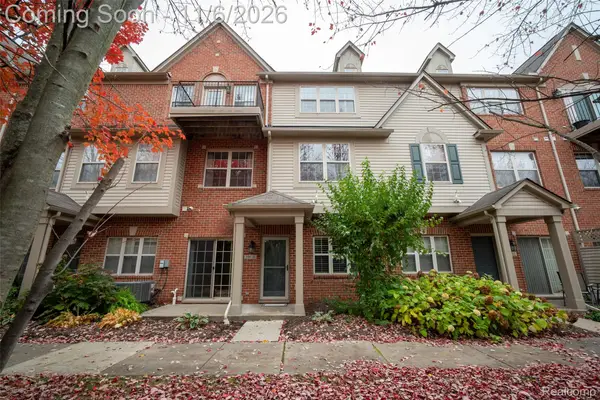 $294,000Active2 beds 3 baths1,274 sq. ft.
39636 Rockcrest LN, Northville, MI 48168
MLS# 20261089484Listed by: GLOVER AGENCY  $550,000Active0.4 Acres
00 N Center, Northville, MI 48167
MLS# 70551431Listed by: BRANDT REAL ESTATE


Protect your home and budget from life's surprises with an Assurant Home Warranty, backed by a partner that supports you through every step of homeownership. Explore Plans.
©2026 Century 21 Real Estate LLC. All rights reserved. CENTURY 21®, the CENTURY 21 Logo and C21® are service marks owned by Century 21 Real Estate LLC. Century 21 Real Estate LLC fully supports the principles of the Fair Housing Act and the Equal Opportunity Act. Each office is independently owned and operated. Listing information is deemed reliable but not guaranteed accurate.