655 River Park Village, Northville, MI 48167
Local realty services provided by:CENTURY 21 Northland
655 River Park Village,Northville, MI 48167
$374,900
- 3 Beds
- 3 Baths
- 1,621 sq. ft.
- Condominium
- Active
Listed by: kyle lang
Office: re/max dream properties
MLS#:61014132
Source:MI_REALSOURCE
Price summary
- Price:$374,900
- Price per sq. ft.:$171.34
- Monthly HOA dues:$300
About this home
Welcome home to this beautifully updated 3-bedroom, 2.5-bath townhouse in desirable Northville. Featuring all new flooring throughout, a new furnace, and stylish new window treatments, this move-in-ready home offers comfort and peace of mind. The open-concept layout provides inviting living and entertaining spaces, while the spacious bedrooms each offer ample privacy and convenience. Enjoy low-maintenance living in a prime location close to downtown Northville, shopping, dining, and parks. A perfect blend of modern updates and everyday functionality. Third bedroom with balcony is currently being used as an office.
Contact an agent
Home facts
- Year built:2002
- Listing ID #:61014132
- Added:2 day(s) ago
- Updated:July 26, 2026 at 10:37 AM
Rooms and interior
- Bedrooms:3
- Total bathrooms:3
- Full bathrooms:2
- Half bathrooms:1
- Rooms Total:10
- Dining Description:On Entry Level
- Kitchen Description:Dishwasher, Disposal, On Entry Level, Range/Oven, Refrigerator
- Bedroom Description:Bedroom 1 on Second Level, Bedroom 2 on Second Level, Bedroom 3 on Entry Level
- Basement Description:Partially Finished
- Living area:1,621 sq. ft.
Heating and cooling
- Cooling:Ceiling Fan(s), Central A/C
- Heating:Forced Air, Natural Gas
Structure and exterior
- Year built:2002
- Building area:1,621 sq. ft.
- Architectural Style:Townhouse
- Construction Materials:Brick
- Exterior Features:Exterior Balcony
- Foundation Description:Basement
- Levels:2 Story
Utilities
- Water:Public Water
Finances and disclosures
- Price:$374,900
- Price per sq. ft.:$171.34
- Tax amount:$7,939
Features and amenities
- Appliances:Dishwasher, Disposal, Dryer, Range/Oven, Refrigerator, Washer
- Laundry features:Dryer, On Entry Level, Washer
Parking
- Parking description:Attached Garage
- Garage spaces:1
 Provided through IDX via MiRealSource. Courtesy of MiRealSource Shareholder. Copyright MiRealSource. The information published and disseminated by MiRealSource is communicated verbatim, without change by MiRealSource, as filed with MiRealSource by its members. The accuracy of all information, regardless of source, is not guaranteed or warranted. All information should be independently verified. Copyright 2026 MiRealSource. All rights reserved. The information provided hereby constitutes proprietary information of MiRealSource, Inc. and its shareholders, affiliates and licensees and may not be reproduced or transmitted in any form or by any means, electronic or mechanical, including photocopy, recording, scanning or any information storage and retrieval system, without written permission from MiRealSource, Inc. MI_REALSOURCE Member Broker: Brad Platt
New listings near 655 River Park Village
- New
 $395,000Active2 beds 3 baths1,389 sq. ft.
19405 Cardene, Northville, MI 48167
MLS# 61014479Listed by: BERKSHIRE HATHAWAY HOMESERVICES MICHIGAN REAL EST - New
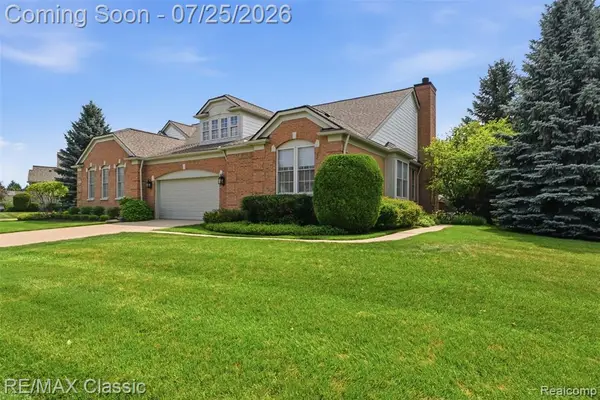 $595,000Active2 beds 3 baths1,954 sq. ft.
44764 Aspen Ridge #116, Northville, MI 48168
MLS# 61014456Listed by: RE/MAX CLASSIC - New
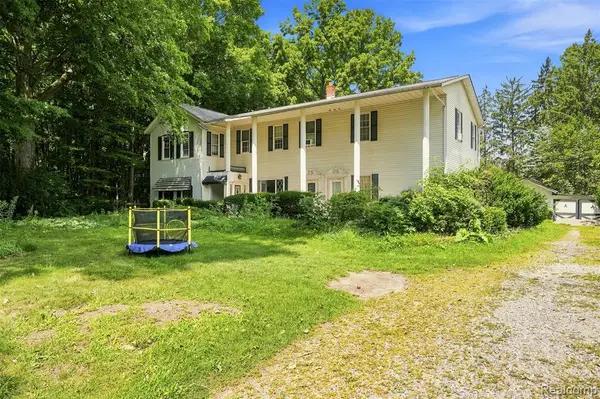 $350,000Active6 beds 4 baths3,600 sq. ft.
6681 6 Mile, Northville, MI 48168
MLS# 61014185Listed by: KELLER WILLIAMS LEGACY - New
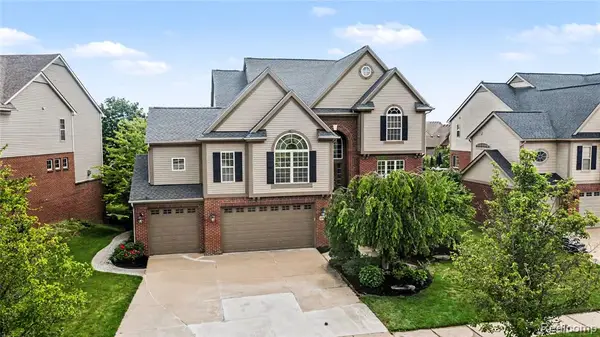 $779,900Active4 beds 5 baths3,342 sq. ft.
49847 Parkside, Northville, MI 48168
MLS# 61014240Listed by: BERKSHIRE HATHAWAY MICHIGAN - New
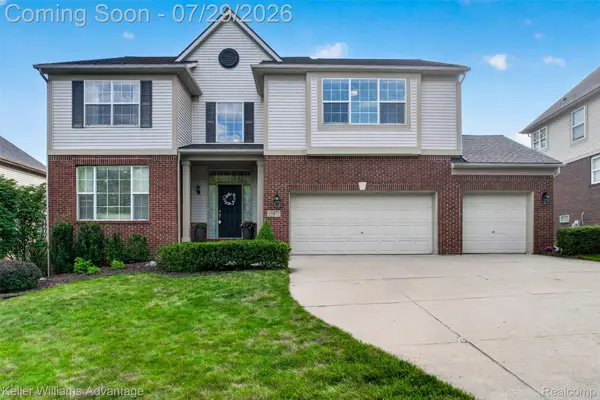 $749,900Active4 beds 4 baths4,300 sq. ft.
16971 Algonquin Drive, Northville, MI 48168
MLS# 20261057300Listed by: KELLER WILLIAMS ADVANTAGE NORTHVILLE - New
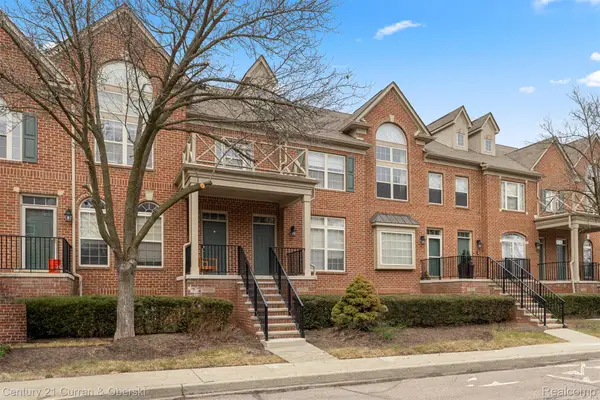
 $278,900Active2 beds 3 baths1,536 sq. ft.
39444 Springwater Drive, Northville, MI 48168
MLS# 20261057241Listed by: CENTURY 21 CURRAN & OBERSKI - New
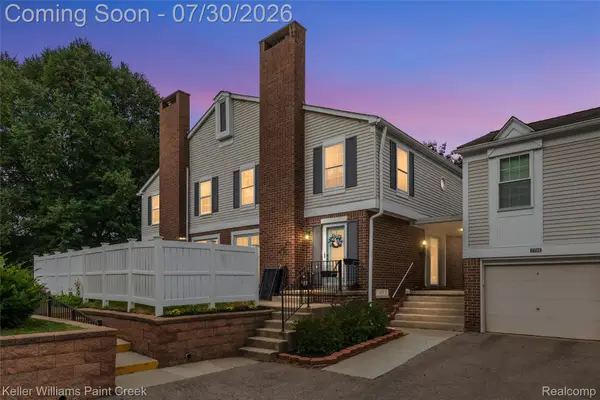 $310,000Active3 beds 3 baths1,772 sq. ft.
21110 E Glen Haven Circle, Northville, MI 48167
MLS# 20261055484Listed by: KELLER WILLIAMS PAINT CREEK - New
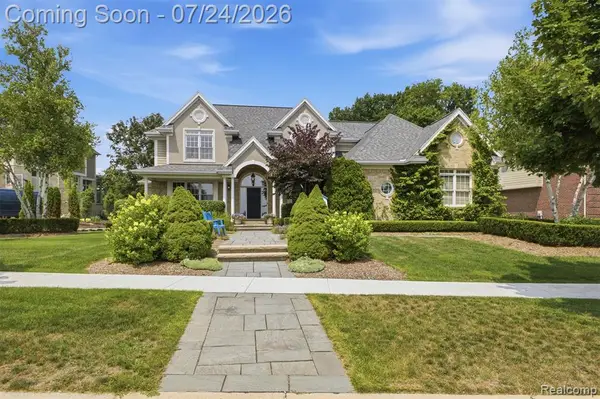 $1,299,000Active4 beds 4 baths3,774 sq. ft.
18199 Parkshore, Northville, MI 48168
MLS# 61013980Listed by: RE/MAX DREAM PROPERTIES - Open Sun, 1 to 3pmNew
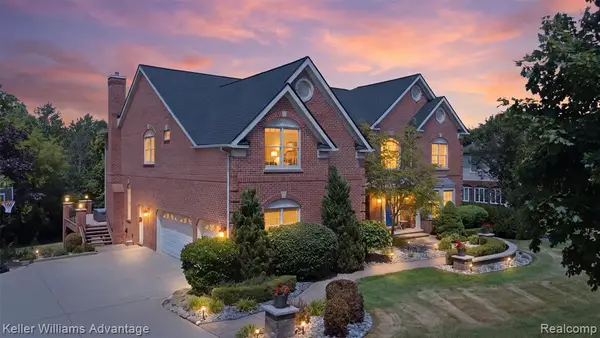 $1,499,000Active5 beds 6 baths4,653 sq. ft.
50162 Hidden Point, Northville, MI 48168
MLS# 61013840Listed by: KELLER WILLIAMS ADVANTAGE


Protect your home and budget from life's surprises with an Assurant Home Warranty, backed by a partner that supports you through every step of homeownership. Explore Plans.
©2026 Century 21 Real Estate LLC. All rights reserved. CENTURY 21®, the CENTURY 21 Logo and C21® are service marks owned by Century 21 Real Estate LLC. Century 21 Real Estate LLC fully supports the principles of the Fair Housing Act and the Equal Opportunity Act. Each office is independently owned and operated. Listing information is deemed reliable but not guaranteed accurate.