21110 E Glen Haven Circle, Northville, MI 48167
Local realty services provided by:CENTURY 21 Signature Realty
21110 E Glen Haven Circle,Northville, MI 48167
$310,000
- 3 Beds
- 3 Baths
- 1,772 sq. ft.
- Single family
- Active
Listed by: joseph delia, joe cracchiolo
Office: keller williams paint creek
MLS#:20261055484
Source:MI_REALCOMP
Price summary
- Price:$310,000
- Price per sq. ft.:$174.94
- Monthly HOA dues:$498
About this home
Luxury, location, and low-maintenance living come together in this beautifully updated Northville condominium, offering sophisticated style and exceptional convenience in one of the area's most sought-after communities. From the moment you arrive, the stately brick exterior, private entrance, and welcoming courtyard create an elegant first impression. Inside, you'll discover a thoughtfully designed floor plan featuring expansive living spaces, abundant natural light, and timeless finishes throughout. The inviting great room, highlighted by a stunning updated fireplace, flows seamlessly into the dining area and well-appointed kitchen, creating the perfect setting for entertaining or everyday living. Spacious bedrooms provide peaceful retreats, while the primary suite offers a private escape designed for comfort and relaxation. Step outside to enjoy your own private outdoor living space ideal for morning coffee, evening cocktails, or simply unwinding in a tranquil setting. With professionally maintained grounds and a carefree lifestyle, you'll have more time to enjoy everything this exceptional location has to offer. Perfectly situated just minutes from charming Downtown Northville, Maybury State Park, premier shopping, fine dining, golf courses, and major expressways, this home delivers the ideal balance of privacy, luxury, and convenience. Whether you're looking for your next home or a stylish place to simplify your lifestyle, this move-in-ready residence checks every box. Opportunities like this are rare, schedule your private showing today and experience refined Northville living at its finest. New hotwater heater 2026 - Newer Furnace and Central Air...
Contact an agent
Home facts
- Year built:1978
- Listing ID #:20261055484
- Added:2 day(s) ago
- Updated:July 26, 2026 at 09:59 AM
Rooms and interior
- Bedrooms:3
- Total bathrooms:3
- Full bathrooms:2
- Half bathrooms:1
- Rooms Total:7
- Basement Description:Finished
- Living area:1,772 sq. ft.
Heating and cooling
- Cooling:Central Air
- Heating:Forced Air, Natural Gas
Structure and exterior
- Year built:1978
- Building area:1,772 sq. ft.
- Architectural Style:Contemporary
- Exterior Features:Patio
- Foundation Description:Basement, Poured
- Levels:Two
Utilities
- Water:Public
- Sewer:Public Sewer
Finances and disclosures
- Price:$310,000
- Price per sq. ft.:$174.94
- Tax amount:$3,136
Features and amenities
- Appliances:Dishwasher, Dryer, Free Standing Gas Range, Free Standing Refrigerator, Microwave, Washer
Parking
- Parking description:Attached, One Car Garage
- Garage spaces:1

New listings near 21110 E Glen Haven Circle
- New
 $395,000Active2 beds 3 baths1,389 sq. ft.
19405 Cardene, Northville, MI 48167
MLS# 61014479Listed by: BERKSHIRE HATHAWAY HOMESERVICES MICHIGAN REAL EST - New
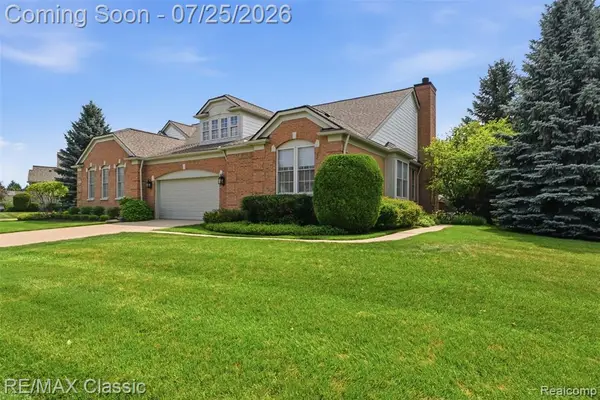 $595,000Active2 beds 3 baths1,954 sq. ft.
44764 Aspen Ridge #116, Northville, MI 48168
MLS# 61014456Listed by: RE/MAX CLASSIC - New
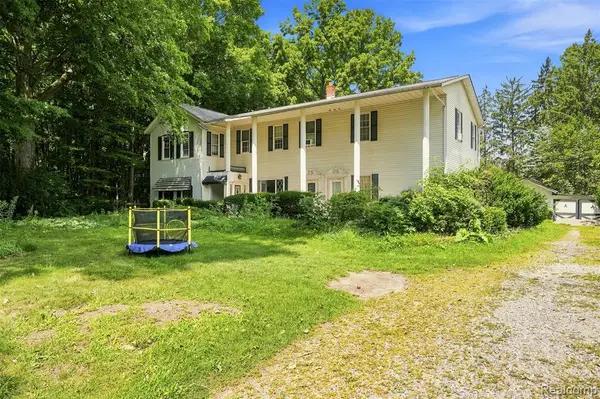 $350,000Active6 beds 4 baths3,600 sq. ft.
6681 6 Mile, Northville, MI 48168
MLS# 61014185Listed by: KELLER WILLIAMS LEGACY - New
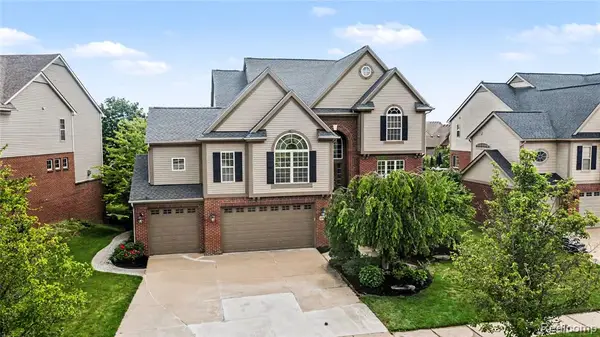 $779,900Active4 beds 5 baths3,342 sq. ft.
49847 Parkside, Northville, MI 48168
MLS# 61014240Listed by: BERKSHIRE HATHAWAY MICHIGAN - New
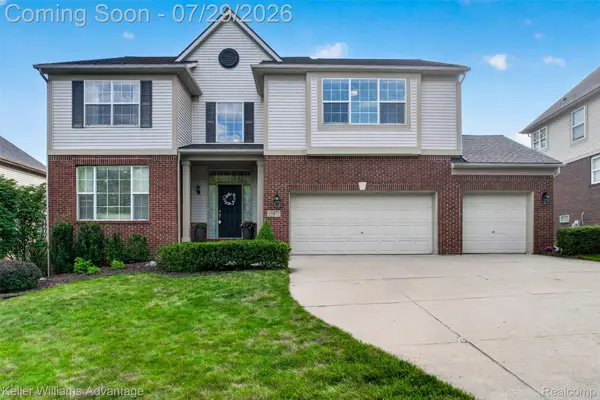 $749,900Active4 beds 4 baths4,300 sq. ft.
16971 Algonquin Drive, Northville, MI 48168
MLS# 20261057300Listed by: KELLER WILLIAMS ADVANTAGE NORTHVILLE - New
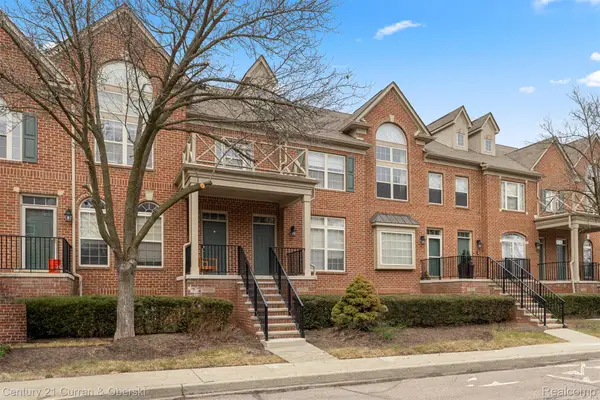
 $278,900Active2 beds 3 baths1,536 sq. ft.
39444 Springwater Drive, Northville, MI 48168
MLS# 20261057241Listed by: CENTURY 21 CURRAN & OBERSKI - New
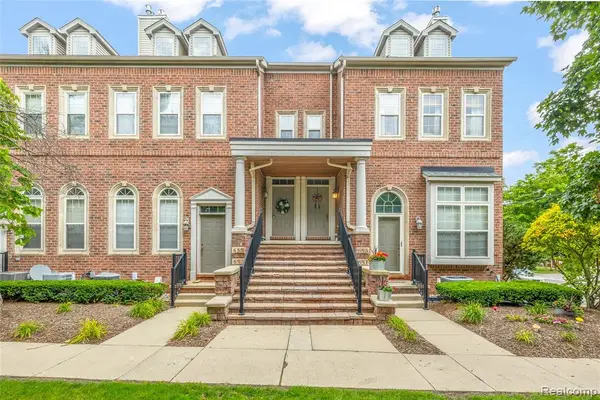 $374,900Active3 beds 3 baths1,621 sq. ft.
655 River Park Village, Northville, MI 48167
MLS# 61014132Listed by: RE/MAX DREAM PROPERTIES - New
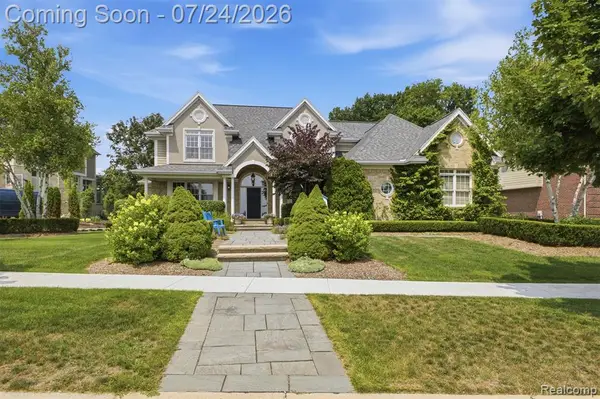 $1,299,000Active4 beds 4 baths3,774 sq. ft.
18199 Parkshore, Northville, MI 48168
MLS# 61013980Listed by: RE/MAX DREAM PROPERTIES - Open Sun, 1 to 3pmNew
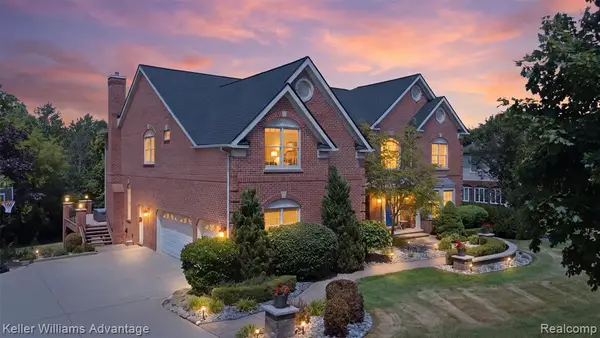 $1,499,000Active5 beds 6 baths4,653 sq. ft.
50162 Hidden Point, Northville, MI 48168
MLS# 61013840Listed by: KELLER WILLIAMS ADVANTAGE


Protect your home and budget from life's surprises with an Assurant Home Warranty, backed by a partner that supports you through every step of homeownership. Explore Plans.
©2026 Century 21 Real Estate LLC. All rights reserved. CENTURY 21®, the CENTURY 21 Logo and C21® are service marks owned by Century 21 Real Estate LLC. Century 21 Real Estate LLC fully supports the principles of the Fair Housing Act and the Equal Opportunity Act. Each office is independently owned and operated. Listing information is deemed reliable but not guaranteed accurate.