
777 Thayer, Northville, MI 48167
Local realty services provided by:CENTURY 21 Signature Realty
777 Thayer,Northville, MI 48167
$1,700,000
- 5 Beds
- 6 Baths
- 4,419 sq. ft.
- Single family
- Pending
Listed by: lori blair, cynthia miller
Office: national realty centers, inc
MLS#:61023235
Source:MI_REALSOURCE
Price summary
- Price:$1,700,000
- Price per sq. ft.:$288.77
About this home
Welcome to this remarkable downtown Northville estate that seems straight out of the iconic Hollywood movie "Father of the Bride", with the same grand, elegant entrance, timeless styling, and beautiful curved staircase, just waiting for you to create family memories. One of the largest lots in Northville with a fully finished walkout basement, you will enjoy a park-like fully fenced yard which holds a play structure, a tree fort, shed, a waterfall fountain, Trex deck and brick patio area. It's a backyard where imaginations can grow! Inside you will find a mud room with a gardening sink, dog shower, built in cubbies, and a kitchen nook leading to a BBQ deck area. There are second stairs leading directly up to bedrooms and a large laundry. Another entrance from the 3+ car garage leads into a 10x12 pantry area where you can directly take your groceries from the car. This is off of a massive, bright kitchen with three skylights and a gorgeous view of your backyard plus a huge screened porch. This spacious, traditional home has 2 fireplaces, detailed trim, a spectacular suspended staircase, and a huge lower level with a wet bar area, full bath and second laundry. Upstairs you will enjoy a steam shower and heated floors in your primary suite. Heated floors are also in the secondary baths and in the mudroom. The bedroom over the garage even has a loft! There is too much to list! You will live the life you have always dreamed of - while always having power with your whole house generator and hot water with dual tanks - in this home perfectly situated in the heart of walkable downtown Northville....
Contact an agent
Home facts
- Year built:1966
- Subdivision & Development:Orchard Heights Sub
- Listing ID #:61023235
- Added:43 day(s) ago
- Updated:October 03, 2026 at 09:31 PM
Rooms and interior
- Bedrooms:5
- Total bathrooms:6
- Full bathrooms:4
- Half bathrooms:2
- Rooms Total:30
- Dining Description:On Entry Level
- Kitchen Description:Dishwasher, Disposal, On Entry Level, Refrigerator
- Bedroom Description:Bedroom 1 on Second Level, Bedroom 2 on Second Level, Bedroom 3 on Second Level, Bedroom 4 on Second Level, Bedroom 5 in Basement
- Basement Description:Finished, Walk Out
- Living area:4,419 sq. ft.
Heating and cooling
- Cooling:Ceiling Fan(s), Central A/C
- Heating:Forced Air, Natural Gas
Structure and exterior
- Year built:1966
- Building area:4,419 sq. ft.
- Lot area:0.68 Acres
- Architectural Style:Colonial
- Construction Materials:Wood
- Exterior Features:Patio, Porch, Terrace
- Foundation Description:Basement
- Levels:2 Story
Utilities
- Water:Public Water
Finances and disclosures
- Price:$1,700,000
- Price per sq. ft.:$288.77
- Tax amount:$22,431
Features and amenities
- Appliances:Dishwasher, Disposal, Refrigerator
- Laundry features:On Entry Level
- Amenities:DSL Available, Sound System, Wet Bar/Bar
- Pool features:Spa/Hot Tub
Parking
- Parking description:Attached Garage, Garage Door Opener
- Garage spaces:4
 Provided through IDX via MiRealSource. Courtesy of MiRealSource Shareholder. Copyright MiRealSource. The information published and disseminated by MiRealSource is communicated verbatim, without change by MiRealSource, as filed with MiRealSource by its members. The accuracy of all information, regardless of source, is not guaranteed or warranted. All information should be independently verified. Copyright 2026 MiRealSource. All rights reserved. The information provided hereby constitutes proprietary information of MiRealSource, Inc. and its shareholders, affiliates and licensees and may not be reproduced or transmitted in any form or by any means, electronic or mechanical, including photocopy, recording, scanning or any information storage and retrieval system, without written permission from MiRealSource, Inc. MI_REALSOURCE Member Broker: Andrew Hauck
New listings near 777 Thayer
- New
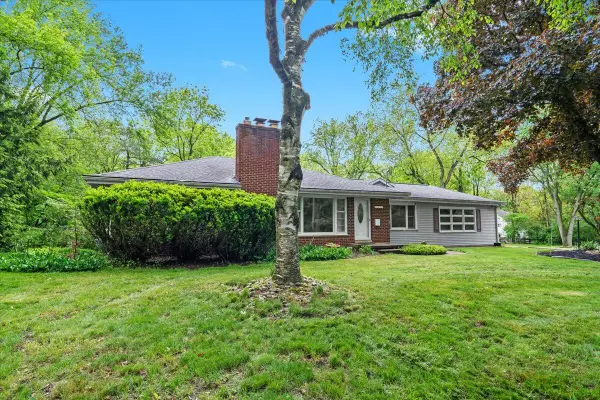 $698,000Active2 beds 2 baths1,574 sq. ft.
46351 W Main Street, Northville, MI 48167
MLS# 81026052732Listed by: KELLER WILLIAMS PROFESSIONALS - New
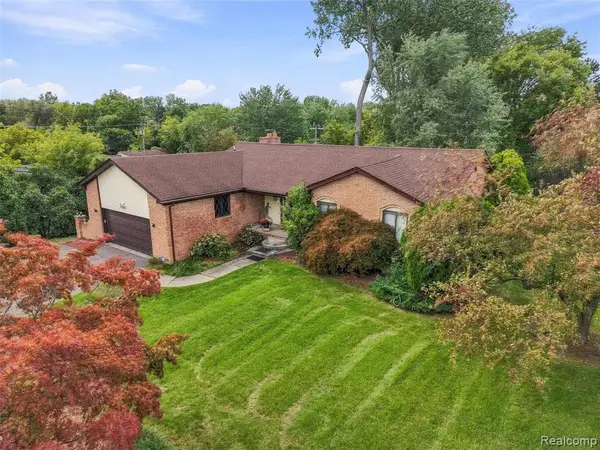 $440,000Active4 beds 4 baths1,690 sq. ft.
20805 Halsted Rd, Northville, MI 48167
MLS# 61035705Listed by: REMAX CITY CENTRE - New
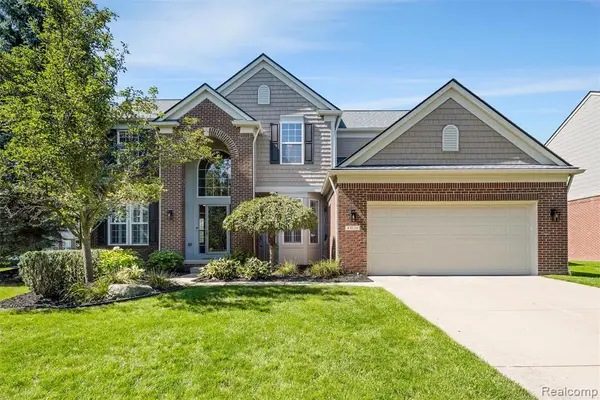 $865,000Active4 beds 4 baths2,919 sq. ft.
49136 Running Trout, Northville, MI 48168
MLS# 61035719Listed by: REALTY IQ - New
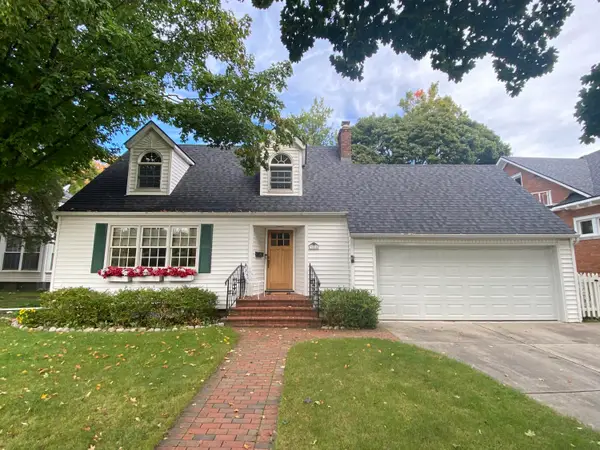 $650,000Active3 beds 2 baths2,009 sq. ft.
306 W Main Street, Northville, MI 48167
MLS# 81026052647Listed by: SIMPLE FEE LISTINGS - New
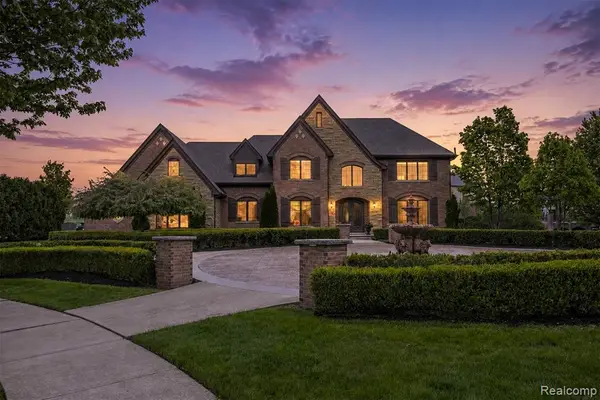 $1,875,000Active4 beds 4 baths4,300 sq. ft.
48892 Barola, Northville, MI 48167
MLS# 61035570Listed by: RE/MAX DREAM PROPERTIES - New
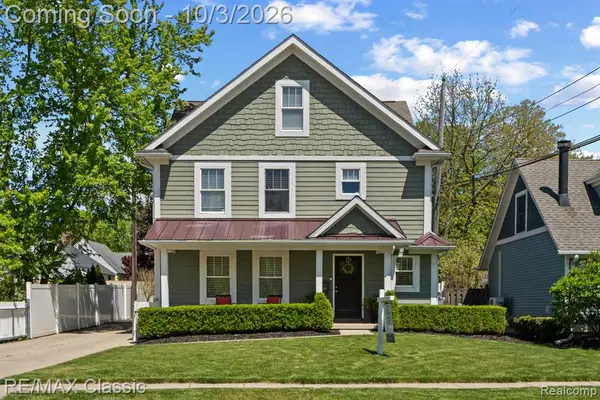 $775,000Active4 beds 4 baths2,746 sq. ft.
450 Fairbrook, Northville, MI 48167
MLS# 61035544Listed by: RE/MAX CLASSIC - New
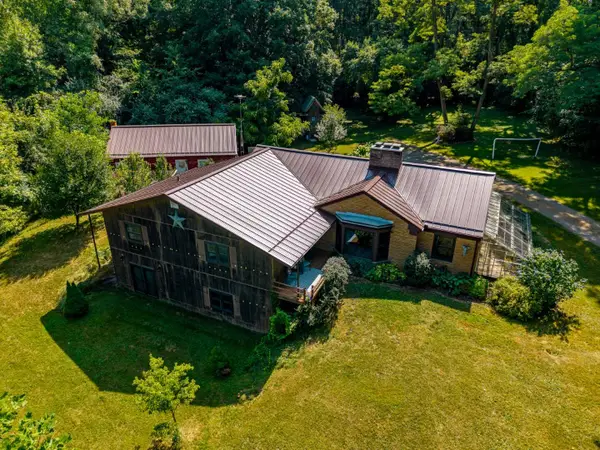 $550,000Active4 beds 2 baths2,144 sq. ft.
16460 Franklin Road, Northville, MI 48168
MLS# 20261079837Listed by: CHARLES REINHART CO-ANN ARBOR - New
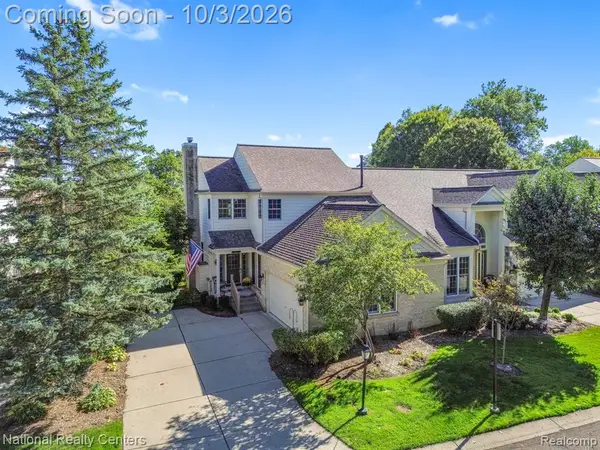 $449,900Active3 beds 4 baths1,704 sq. ft.
16342 Brookwood, Northville, MI 48168
MLS# 61035351Listed by: NATIONAL REALTY CENTERS, INC - Open Sat, 12 to 2pmNew
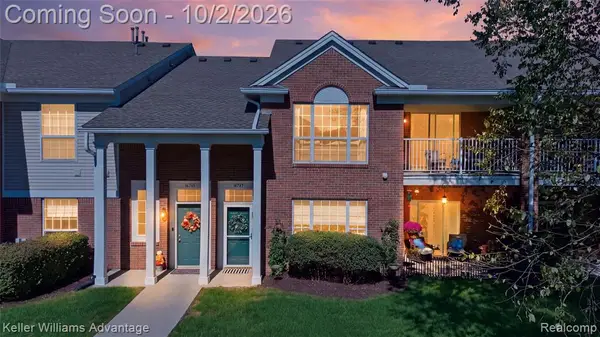 $295,000Active2 beds 2 baths1,490 sq. ft.
16747 Carriage, Northville, MI 48168
MLS# 61035083Listed by: KELLER WILLIAMS ADVANTAGE - Open Sun, 1 to 3pmNew
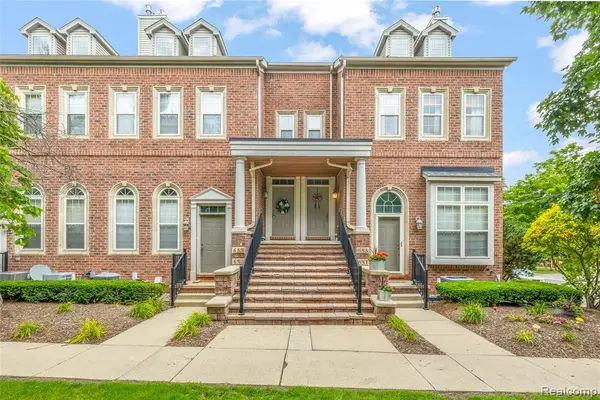 $369,900Active3 beds 3 baths1,621 sq. ft.
655 River Park Village, Northville, MI 48167
MLS# 61034872Listed by: RE/MAX DREAM PROPERTIES


Protect your home and budget from life's surprises with an Assurant Home Warranty, backed by a partner that supports you through every step of homeownership. Explore Plans.
©2026 Century 21 Real Estate LLC. All rights reserved. CENTURY 21®, the CENTURY 21 Logo and C21® are service marks owned by Century 21 Real Estate LLC. Century 21 Real Estate LLC fully supports the principles of the Fair Housing Act and the Equal Opportunity Act. Each office is independently owned and operated. Listing information is deemed reliable but not guaranteed accurate.