
972 Allen Drive, Northville, MI 48167
Local realty services provided by:CENTURY 21 Dynamic Realty
972 Allen Drive,Northville, MI 48167
$400,000
- 3 Beds
- 2 Baths
- 2,064 sq. ft.
- Single family
- Active
Upcoming open houses
- Sat, Sep 1903:00 pm - 05:00 pm
Listed by: jaime burkhart
Office: preferred, realtors ltd
MLS#:20261072913
Source:MI_REALCOMP
Price summary
- Price:$400,000
- Price per sq. ft.:$193.8
About this home
This charming 3-bedroom, 2-bath ranch—currently configured as a 2-bedroom but easily converted back—offers the perfect blend of comfort, privacy, and natural beauty. The bright main level features an open layout with great sightlines and access to an expansive deck overlooking a serene, tree-lined backyard alive with wildlife.
A full walkout lower level provides exceptional additional living space and flexible use options. The attached 2-car garage adds everyday convenience, while the large deck and private yard create an ideal setting for relaxing, entertaining, or simply enjoying the peaceful views.
Located within highly sought-after Northville Schools, this home delivers value, versatility, and a tranquil lifestyle in a prime area.
Please note property is in a FEMA Flood Area
Excluded items: garage storage racks, tool storage and work bench
Contact an agent
Home facts
- Year built:1959
- Subdivision & Development:YERKES ESTATESNO 2
- Listing ID #:20261072913
- Added:1 day(s) ago
- Updated:September 18, 2026 at 03:50 PM
Rooms and interior
- Bedrooms:3
- Total bathrooms:2
- Full bathrooms:2
- Rooms Total:9
- Basement Description:Finished, Walk-Out Access
- Living area:2,064 sq. ft.
Heating and cooling
- Cooling:Ceiling Fans, Central Air
- Heating:Forced Air, Natural Gas
Structure and exterior
- Roof:Asphalt
- Year built:1959
- Building area:2,064 sq. ft.
- Lot area:0.23 Acres
- Lot Features:Hilly Ravine
- Architectural Style:Ranch
- Construction Materials:Brick
- Exterior Features:Covered, Deck, Porch
- Foundation Description:Basement, Poured
- Levels:One
Utilities
- Water:Public
- Sewer:Public Sewer
Finances and disclosures
- Price:$400,000
- Price per sq. ft.:$193.8
- Tax amount:$3,913
Features and amenities
- Appliances:Dishwasher, Disposal, Free Standing Gas Range, Free Standing Refrigerator, Microwave, Washer/Dryer Stacked
- Laundry features:Laundry Room
- Amenities:Wet Bar
Parking
- Parking description:Attached, Electricity In Garage, Garage Door Opener, One Car Garage
- Garage spaces:1

New listings near 972 Allen Drive
- Open Sun, 4 to 6pmNew
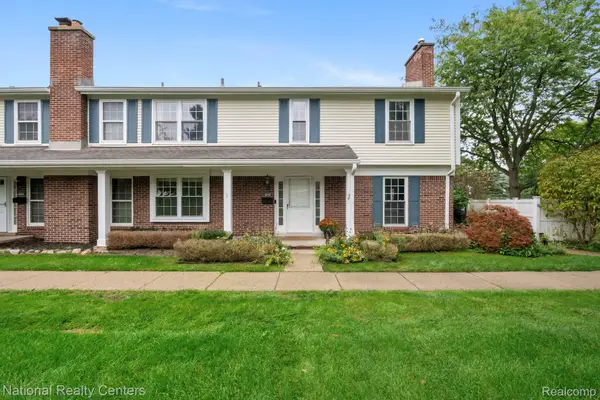 $299,000Active3 beds 3 baths2,122 sq. ft.
42142 Roscommon Street, Northville, MI 48167
MLS# 20261074931Listed by: NATIONAL REALTY CENTERS, INC - Open Sat, 11am to 2pmNew
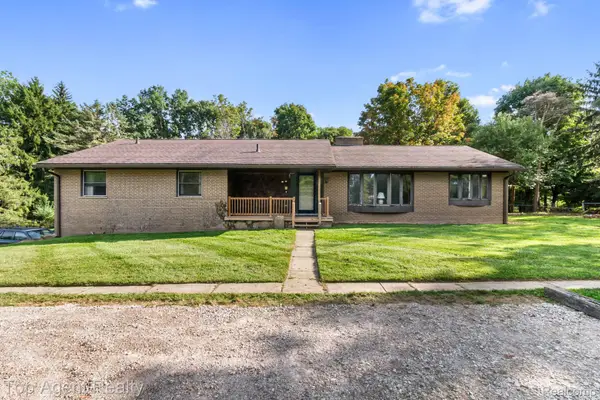 $499,000Active3 beds 3 baths2,052 sq. ft.
8269 Currie Road, Northville, MI 48168
MLS# 20261074949Listed by: TOP AGENT REALTY - New
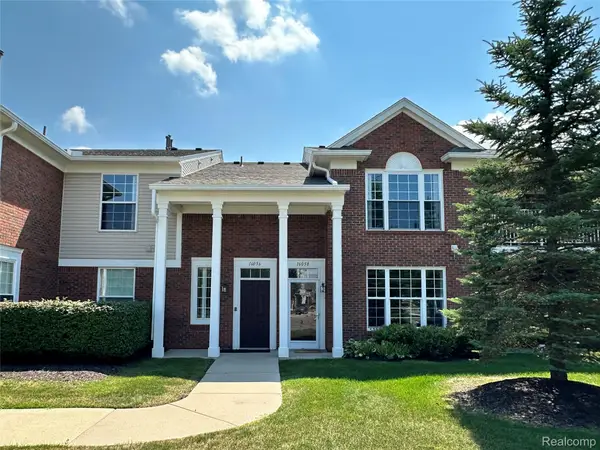 $260,000Active2 beds 2 baths1,653 sq. ft.
16056 Morningside, Northville, MI 48168
MLS# 20261075518Listed by: INTERNET REAL ESTATE, INC 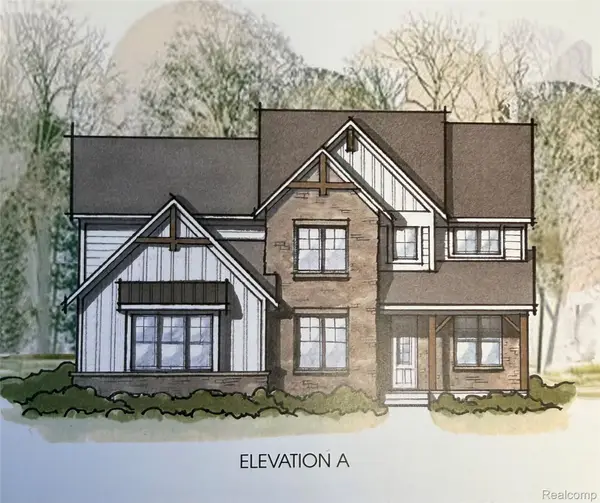 $988,000Pending4 beds 4 baths3,533 sq. ft.
51317 Daventry Drive, Northville, MI 48167
MLS# 20261075014Listed by: HARMONY HOME REAL ESTATE GROUP- New
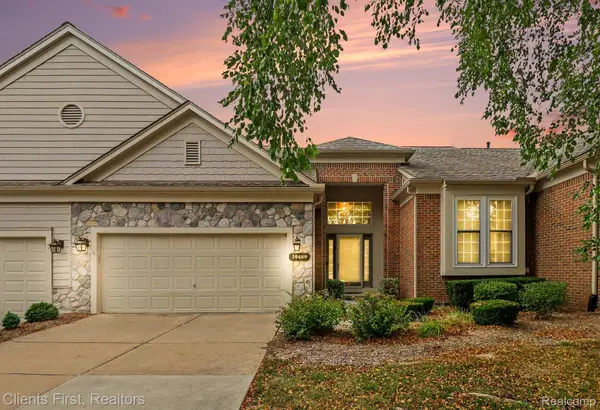 $430,000Active2 beds 4 baths2,119 sq. ft.
39489 Edgewater Drive, Northville, MI 48168
MLS# 20261075303Listed by: CLIENTS FIRST, REALTORS - New
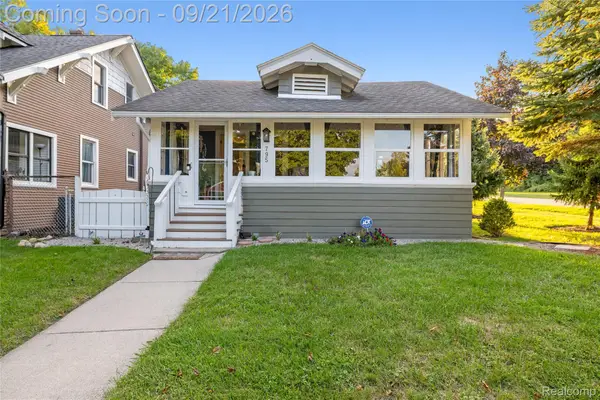 $375,000Active2 beds 1 baths644 sq. ft.
795 Carpenter Street, Northville, MI 48167
MLS# 20261074809Listed by: KW REALTY LIVINGSTON  $1,148,314Pending4 beds 4 baths4,184 sq. ft.
51303 Daventry Drive, Northville, MI 48167
MLS# 20261074972Listed by: HARMONY HOME REAL ESTATE GROUP- New
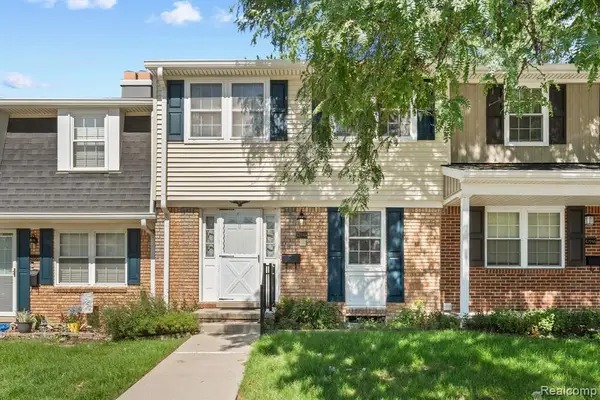 $225,000Active3 beds 2 baths1,290 sq. ft.
42948 Richards #5, Northville, MI 48167
MLS# 61030797Listed by: 3DX REAL ESTATE LLC - Open Sat, 12 to 2pmNew
 $865,000Active4 beds 4 baths4,119 sq. ft.
49136 Running Trout Lane, Northville, MI 48168
MLS# 20261074255Listed by: REALTY IQ


Protect your home and budget from life's surprises with an Assurant Home Warranty, backed by a partner that supports you through every step of homeownership. Explore Plans.
©2026 Century 21 Real Estate LLC. All rights reserved. CENTURY 21®, the CENTURY 21 Logo and C21® are service marks owned by Century 21 Real Estate LLC. Century 21 Real Estate LLC fully supports the principles of the Fair Housing Act and the Equal Opportunity Act. Each office is independently owned and operated. Listing information is deemed reliable but not guaranteed accurate.