
770 W Pontaluna Road, Norton Shores, MI 49444
Local realty services provided by:CENTURY 21 Metro Brokers
770 W Pontaluna Road,Nortonshores, MI 49444
$619,900
- 3 Beds
- 3 Baths
- 2,249 sq. ft.
- Single family
- Active
Upcoming open houses
- Sun, Oct 2501:00 pm - 03:00 pm
Listed by: matthew s frain
Office: five star real estate (main)
MLS#:65026050541
Source:MI_REALCOMP
Price summary
- Price:$619,900
- Price per sq. ft.:$201.01
- Monthly HOA dues:$7.5
About this home
Welcome to The Mountain House, where the warmth of a mountain retreat meets the beauty of Michigan's lakeshore. Nestled near the entrance to P.J. Hoffmaster State Park, this thoughtfully designed new-construction home offers a rare combination of peaceful surroundings, distinctive character, and modern convenience. Built by Matthew Frain Builders, this 2,249-square-foot no step main floor home features an inviting open-concept design, three bedrooms, three full bathrooms, and a spacious main-floor primary suite. Thoughtful accessibility features, including zero-step entry, make everyday living comfortable and convenient. An attached two-car garage with a generous bonus room and additional storage above provides flexible space for hobbies, guests, or a home office. Just minutes from Lake Michigan, scenic trails, shopping, and dining, The Mountain House offers an opportunity to enjoy the outdoors without sacrificing the comforts of home.All showers are tiled, generator hook up, ready for a split unit in the garage and upper room over the garage. No step into the home. Kitchen Aid appliance package double wall oven, natural gas cook top, dishwasher, counter depth refrigerator, and range hood are all Juniper stainless steel....
Contact an agent
Home facts
- Year built:2026
- Subdivision & Development:PARKVIEW ESTATES
- Listing ID #:65026050541
- Added:30 day(s) ago
- Updated:October 23, 2026 at 10:05 AM
Rooms and interior
- Bedrooms:3
- Total bathrooms:3
- Full bathrooms:3
- Rooms Total:10
- Flooring:Carpet, Vinyl
- Kitchen Description:Pantry
- Living area:2,249 sq. ft.
Heating and cooling
- Cooling:Ceiling Fans
- Heating:Forced Air, Natural Gas
Structure and exterior
- Roof:Asphalt, Shingle
- Year built:2026
- Building area:2,249 sq. ft.
- Lot area:0.48 Acres
- Lot Features:Adjacent to Public Land
- Architectural Style:Bungalow, Cape Cod, Farmhouse
- Construction Materials:Vinyl Siding, Wood Siding
- Exterior Features:Patio, Porch
- Foundation Description:Crawl Space
Utilities
- Water:Public
- Sewer:Public Sewer
Finances and disclosures
- Price:$619,900
- Price per sq. ft.:$201.01
- Tax amount:$1,000
Features and amenities
- Appliances:Cooktop, Dishwasher, Disposal, Double Oven, Refrigerator
- Laundry features:Gas Dryer Hookup, Laundry Room, Main Level
- Amenities:Pantry
Parking
- Parking description:Attached, Concrete, Garage Door Opener
- Garage spaces:2

New listings near 770 W Pontaluna Road
- New
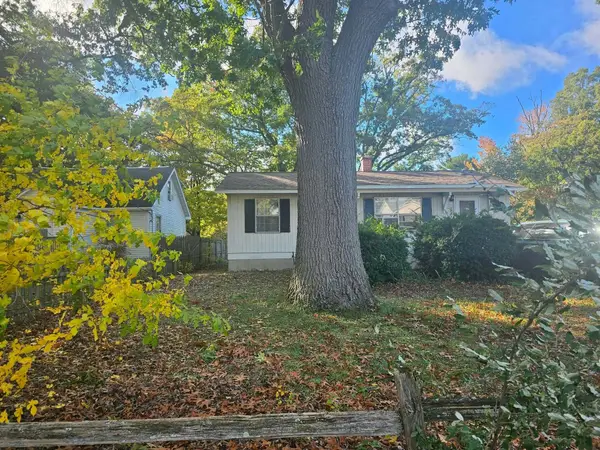 $184,900Active3 beds 1 baths900 sq. ft.
2853 Valley Street, Muskegon, MI 49444
MLS# 71026055917Listed by: HOMEFLEX REALTY, INC - New
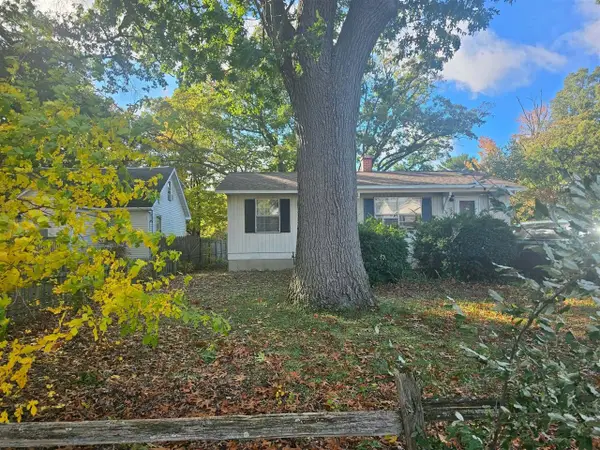 $184,900Active3 beds 1 baths900 sq. ft.
2853 Valley, Muskegon, MI 49444
MLS# 70565564Listed by: HOMEFLEX REALTY, INC - New
 $545,000Active3 beds 2 baths1,717 sq. ft.
6580 Henry Street, Muskegon, MI 49441
MLS# 65026055102Listed by: FIVE STAR REAL ESTATE (MAIN) - New
 $325,000Active3 beds 3 baths2,541 sq. ft.
5752 Davis Road, Muskegon, MI 49441
MLS# 71026054666Listed by: MEDENDORP REAL ESTATE GROUP - New
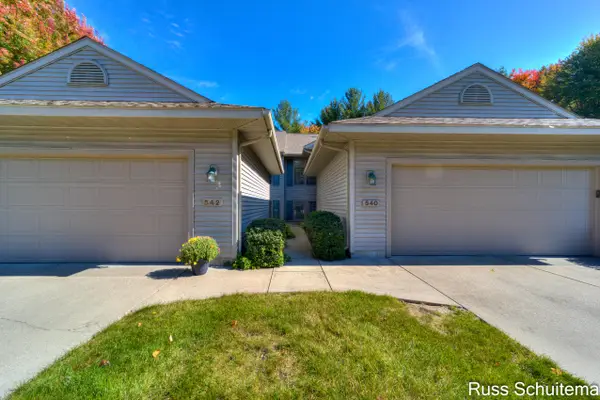 $329,900Active3 beds 3 baths1,998 sq. ft.
542 Tournament Circle, Muskegon, MI 49444
MLS# 71026054738Listed by: GREENRIDGE - NEXES - New
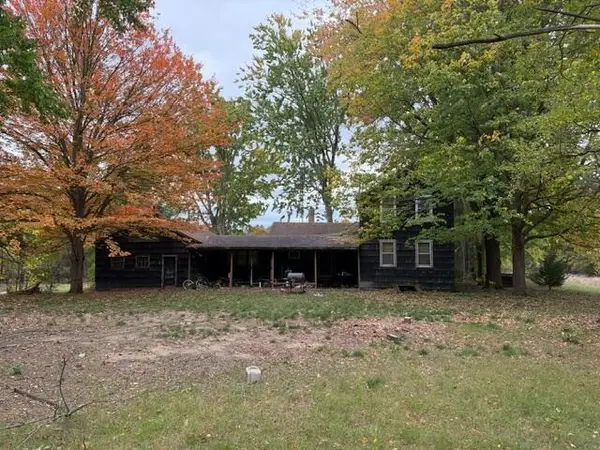 $399,900Active3 beds 1 baths1,464 sq. ft.
1254 E Ellis Road, NortonShores, MI 49441
MLS# 71026054789Listed by: STARK REAL ESTATE - New
 $115,000Active2 beds 1 baths888 sq. ft.
1492 E Broadway Avenue, NortonShores, MI 49444
MLS# 71026054812Listed by: FIVE STAR REAL ESTATE - New
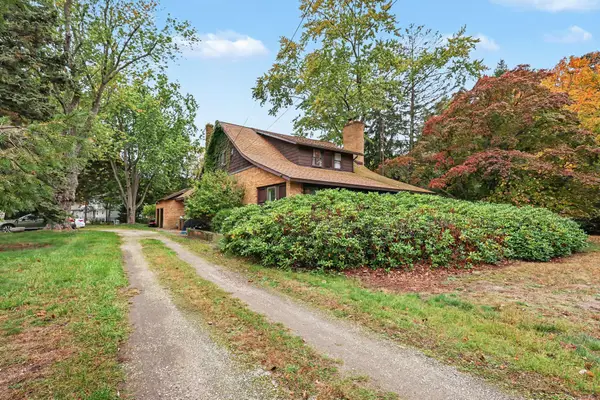 $459,900Active6 beds 3 baths4,146 sq. ft.
1739 Hendrick Road, NortonShores, MI 49441
MLS# 71026055158Listed by: REAL ESTATE WEST - New
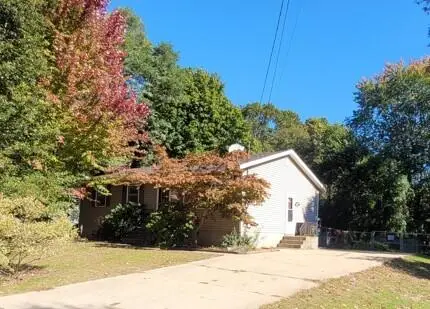 $229,900Active3 beds 1 baths1,816 sq. ft.
4356 Armstrong Road, NortonShores, MI 49441
MLS# 71026055472Listed by: TRENSYD REALTY LLC - New
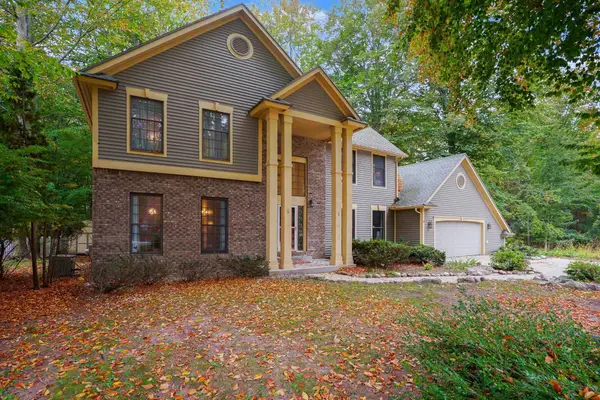 $399,900Active4 beds 3 baths3,046 sq. ft.
945 W Wellington Court, Muskegon, MI 49441
MLS# 71026055481Listed by: HOMEREALTY, LLC


Protect your home and budget from life's surprises with an Assurant Home Warranty, backed by a partner that supports you through every step of homeownership. Explore Plans.
©2026 Century 21 Real Estate LLC. All rights reserved. CENTURY 21®, the CENTURY 21 Logo and C21® are service marks owned by Century 21 Real Estate LLC. Century 21 Real Estate LLC fully supports the principles of the Fair Housing Act and the Equal Opportunity Act. Each office is independently owned and operated. Listing information is deemed reliable but not guaranteed accurate.