
22041 Cascade DR, Novi, MI 48375
Local realty services provided by:CENTURY 21 Affiliated
22041 Cascade DR,Novi, MI 48375
$625,000
- 4 Beds
- 3 Baths
- 2,880 sq. ft.
- Single family
- Active
Listed by: bryon tanana
Office: kw professionals
MLS#:20261084996
Source:MI_REALCOMP
Price summary
- Price:$625,000
- Price per sq. ft.:$217.01
- Monthly HOA dues:$12.92
About this home
Welcome to this lovingly maintained four-bedroom, two-and-a-half-bath home in Novi, offering warmth, character, space, and timeless charm. The spacious family room features a cozy fireplace with a beautiful brick surround and built-ins, vaulted ceilings, and exposed wood beams, creating the perfect setting for relaxing or entertaining. The large kitchen boasts stainless steel appliances, granite countertops and a separate eating area with buffet, while the formal dining room and inviting living room provide additional space for gatherings. A dedicated home office or den offers flexibility for working from home or creating a quiet retreat. A dedicated laundry room with sink, and updated powder room, completes the main level. Upstairs you will find that all four bedrooms are generously sized, with plenty of closet space to accommodate your storage needs. The primary suite offers large his/her closets and a fully updated private bathroom featuring a double vanity, make-up area and tiled shower. The huge full basement offers endless possibilities for additional living space, recreation, hobbies, or storage. Step outside to the large composite deck overlooking a peaceful fenced backyard framed by mature trees, providing a private and serene setting to enjoy the outdoors. Oversized 2 car garage with finished interior walls. Home updates include siding, windows, Trex deck and fencing. With its spacious layout and inviting character, this wonderful home offers the perfect blend of comfort, functionality, and classic appeal. A must-see!...
Contact an agent
Home facts
- Year built:1979
- Subdivision & Development:TURTLE CREEK
- Listing ID #:20261084996
- Added:1 day(s) ago
- Updated:October 28, 2026 at 10:09 AM
Rooms and interior
- Bedrooms:4
- Total bathrooms:3
- Full bathrooms:2
- Half bathrooms:1
- Rooms Total:10
- Basement Description:Full, Unfinished
- Living area:2,880 sq. ft.
Heating and cooling
- Cooling:Central Air
- Heating:Forced Air, Natural Gas
Structure and exterior
- Year built:1979
- Building area:2,880 sq. ft.
- Lot area:0.31 Acres
- Lot Features:Corner Lot
- Architectural Style:Colonial
- Construction Materials:Brick, Vinyl Siding, Wood Siding
- Exterior Features:Covered, Deck, Porch
- Foundation Description:Basement, Poured
- Levels:Two
Utilities
- Water:Public
- Sewer:Public Sewer
Finances and disclosures
- Price:$625,000
- Price per sq. ft.:$217.01
- Tax amount:$5,570
Features and amenities
- Appliances:Dishwasher, Dryer, Free Standing Electric Range, Free Standing Refrigerator, Microwave, Stainless Steel Appliances, Washer
Parking
- Parking description:Attached, Two Car Garage
- Garage spaces:2

New listings near 22041 Cascade DR
- Open Sun, 1 to 3pmNew
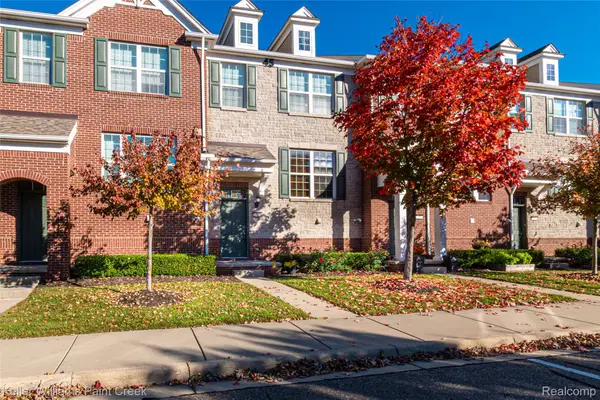 $349,000Active2 beds 3 baths1,500 sq. ft.
27884 Middleton DR, Novi, MI 48377
MLS# 20261086152Listed by: KELLER WILLIAMS PAINT CREEK - New
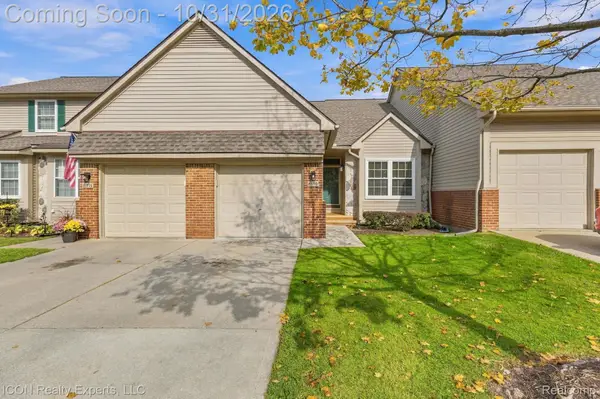 $275,000Active2 beds 2 baths2,005 sq. ft.
41772 Independence DR, Novi, MI 48377
MLS# 20261086516Listed by: ICON REALTY EXPERTS, LLC  $1,000,000Active4 beds 3 baths2,461 sq. ft.
0000 Napier, Novi, MI 48374
MLS# 70513976Listed by: BRANDT REAL ESTATE $1,000,000Active4 beds 4 baths2,430 sq. ft.
0000 Cottisford, Northville, MI 48167
MLS# 70514191Listed by: BRANDT REAL ESTATE $5,000,000Active4 beds 6 baths6,314 sq. ft.
0000 W 8 Mile, Northville, MI 48167
MLS# 70515871Listed by: BRANDT REAL ESTATE- New
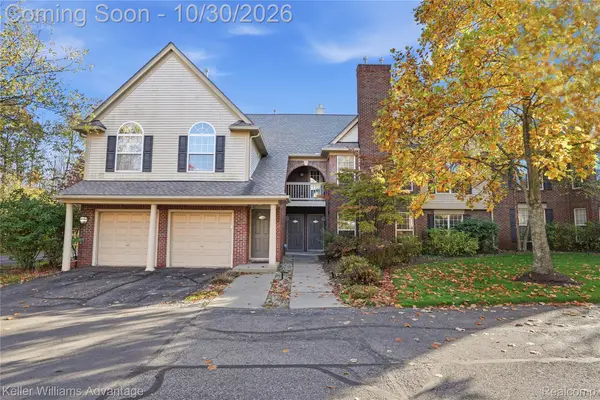 $290,000Active2 beds 2 baths1,491 sq. ft.
28342 Carlton Way DR, Novi, MI 48377
MLS# 20261086599Listed by: KELLER WILLIAMS ADVANTAGE - New
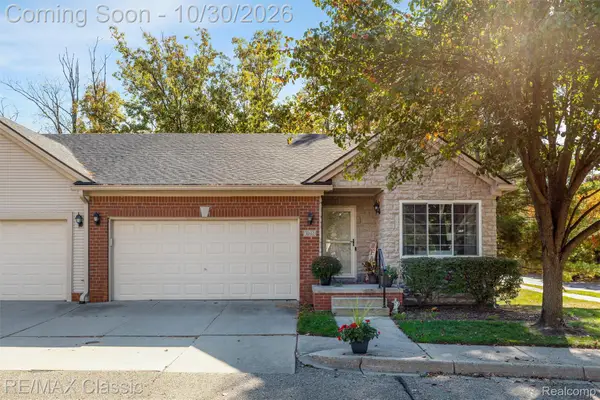 $330,000Active4 beds 3 baths2,220 sq. ft.
30662 Ardmore CT, Novi, MI 48377
MLS# 20261086700Listed by: RE/MAX CLASSIC - New
 $649,000Active4 beds 3 baths3,226 sq. ft.
41668 Steinbeck GLN, Novi, MI 48377
MLS# 57050225996Listed by: HOWARD HANNA - MONROE - New
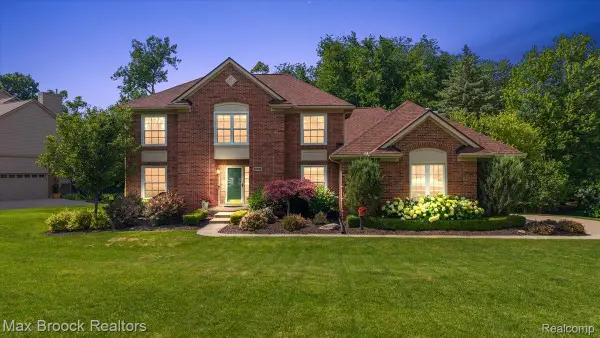 $749,900Active4 beds 4 baths3,500 sq. ft.
24435 Nantucket DR, Novi, MI 48374
MLS# 20261086659Listed by: MAX BROOCK, REALTORS-BIRMINGHAM


Protect your home and budget from life's surprises with an Assurant Home Warranty, backed by a partner that supports you through every step of homeownership. Explore Plans.
©2026 Century 21 Real Estate LLC. All rights reserved. CENTURY 21®, the CENTURY 21 Logo and C21® are service marks owned by Century 21 Real Estate LLC. Century 21 Real Estate LLC fully supports the principles of the Fair Housing Act and the Equal Opportunity Act. Each office is independently owned and operated. Listing information is deemed reliable but not guaranteed accurate.