
28342 Carlton Way DR, Novi, MI 48377
Local realty services provided by:CENTURY 21 Affiliated
28342 Carlton Way DR,Novi, MI 48377
$290,000
- 2 Beds
- 2 Baths
- 1,491 sq. ft.
- Single family
- Active
Listed by: lloyd c o'dell
Office: keller williams advantage
MLS#:20261086599
Source:MI_REALCOMP
Price summary
- Price:$290,000
- Price per sq. ft.:$194.5
- Monthly HOA dues:$410
About this home
A Hidden Gem in Novi! Enjoy the ease of single-level living in this charming first-floor ranch condo with absolutely no steps throughout the unit! Tucked away in a beautiful, tree-lined community, this peaceful retreat feels miles away from the hustle and bustle, yet is just minutes from everything Novi has to offer. Located in the highly regarded Novi School District, this 2-bedroom, 2-full-bath condo features an inviting open floor plan, a spacious living room with a cozy gas fireplace, and a dedicated dining area. The generously sized kitchen offers a doorwall leading to your private patio, where you can relax and enjoy tranquil pond views. You'll also appreciate the convenience of an in-unit laundry room, a versatile flex room that's perfect for a home office, oversized pantry, or additional storage, and an attached 2-car garage. Immediate occupancy means you can move right in and start enjoying the comfort, convenience, and low-maintenance lifestyle this wonderful condo has to offer!...
Contact an agent
Home facts
- Year built:2003
- Subdivision & Development:CARLTON FOREST II CONDO
- Listing ID #:20261086599
- Added:1 day(s) ago
- Updated:October 28, 2026 at 10:09 AM
Rooms and interior
- Bedrooms:2
- Total bathrooms:2
- Full bathrooms:2
- Rooms Total:7
- Living area:1,491 sq. ft.
Heating and cooling
- Cooling:Central Air
- Heating:Forced Air, Natural Gas
Structure and exterior
- Roof:Asphalt
- Year built:2003
- Building area:1,491 sq. ft.
- Lot Features:Dead End Street, Level, Wooded
- Architectural Style:Ranch
- Construction Materials:Brick
- Exterior Features:Covered, Grounds Maintenance, Lighting, Patio, Private Entrance
- Foundation Description:Slab
- Levels:One Story Ground
Utilities
- Water:Public
- Sewer:Public Sewer
Finances and disclosures
- Price:$290,000
- Price per sq. ft.:$194.5
- Tax amount:$3,286
Features and amenities
- Appliances:Dishwasher, Disposal, Dryer, Free Standing Electric Range, Free Standing Refrigerator, Microwave, Washer
- Laundry features:Electric Dryer Hookup
- Amenities:Entrance Foyer, High Speed Internet
Parking
- Parking description:Attached, Direct Access, Electricity In Garage, Garage Door Opener, Garage Faces Side, Side Entrance, Two Car Garage
- Garage spaces:2

New listings near 28342 Carlton Way DR
- Open Sat, 2 to 4pmNew
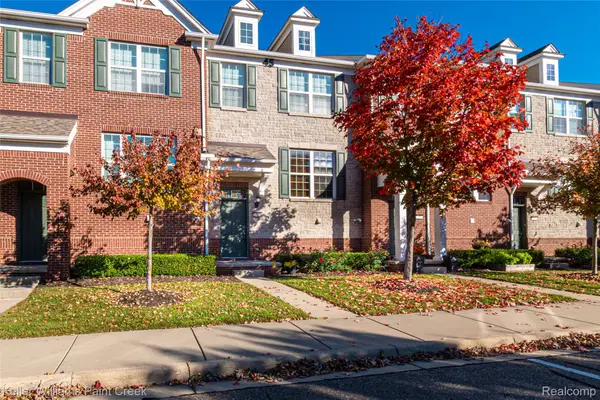 $349,000Active2 beds 3 baths1,500 sq. ft.
27884 Middleton DR, Novi, MI 48377
MLS# 20261086152Listed by: KELLER WILLIAMS PAINT CREEK - New
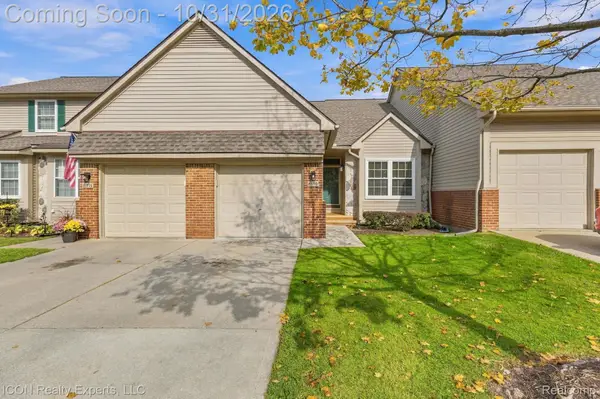 $275,000Active2 beds 2 baths2,005 sq. ft.
41772 Independence DR, Novi, MI 48377
MLS# 20261086516Listed by: ICON REALTY EXPERTS, LLC  $1,000,000Active4 beds 3 baths2,461 sq. ft.
0000 Napier, Novi, MI 48374
MLS# 70513976Listed by: BRANDT REAL ESTATE $1,000,000Active4 beds 4 baths2,430 sq. ft.
0000 Cottisford, Northville, MI 48167
MLS# 70514191Listed by: BRANDT REAL ESTATE $5,000,000Active4 beds 6 baths6,314 sq. ft.
0000 W 8 Mile, Northville, MI 48167
MLS# 70515871Listed by: BRANDT REAL ESTATE- New
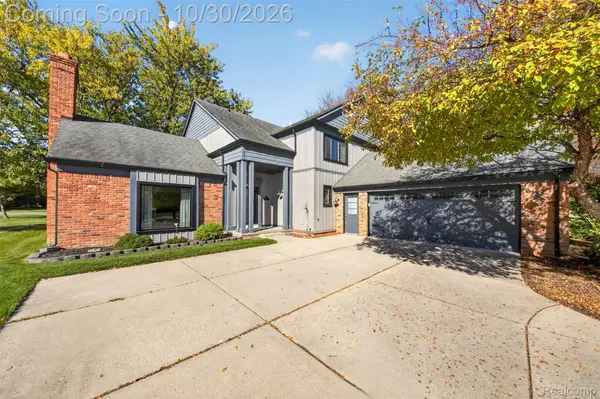 $625,000Active4 beds 3 baths2,880 sq. ft.
22041 Cascade DR, Novi, MI 48375
MLS# 20261084996Listed by: KW PROFESSIONALS - New
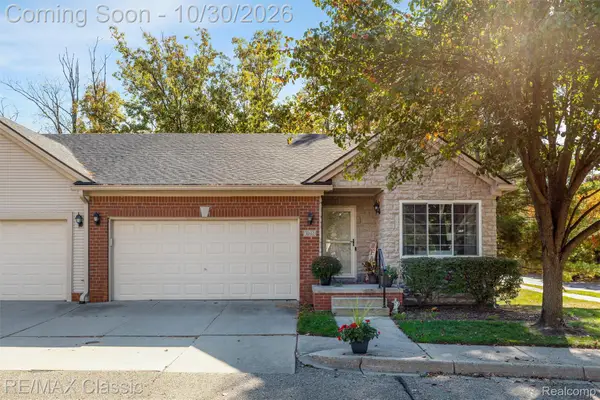 $330,000Active4 beds 3 baths2,220 sq. ft.
30662 Ardmore CT, Novi, MI 48377
MLS# 20261086700Listed by: RE/MAX CLASSIC - New
 $649,000Active4 beds 3 baths3,226 sq. ft.
41668 Steinbeck GLN, Novi, MI 48377
MLS# 57050225996Listed by: HOWARD HANNA - MONROE - New
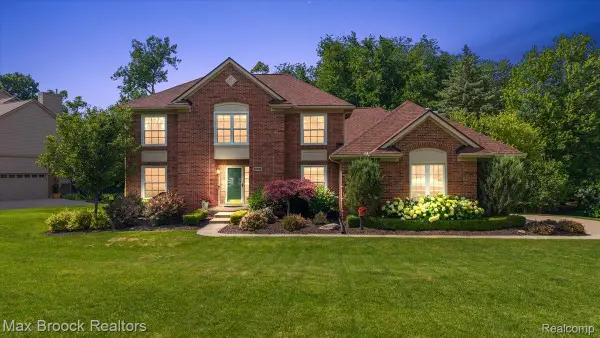 $749,900Active4 beds 4 baths3,500 sq. ft.
24435 Nantucket DR, Novi, MI 48374
MLS# 20261086659Listed by: MAX BROOCK, REALTORS-BIRMINGHAM


Protect your home and budget from life's surprises with an Assurant Home Warranty, backed by a partner that supports you through every step of homeownership. Explore Plans.
©2026 Century 21 Real Estate LLC. All rights reserved. CENTURY 21®, the CENTURY 21 Logo and C21® are service marks owned by Century 21 Real Estate LLC. Century 21 Real Estate LLC fully supports the principles of the Fair Housing Act and the Equal Opportunity Act. Each office is independently owned and operated. Listing information is deemed reliable but not guaranteed accurate.