
41668 Steinbeck GLN, Novi, MI 48377
Local realty services provided by:CENTURY 21 Curran & Oberski
41668 Steinbeck GLN,Novi, MI 48377
$649,000
- 4 Beds
- 3 Baths
- 3,226 sq. ft.
- Single family
- Active
Listed by: arman singh
Office: howard hanna - monroe
MLS#:57050225996
Source:MI_REALCOMP
Price summary
- Price:$649,000
- Price per sq. ft.:$201.18
- Monthly HOA dues:$41.67
About this home
Welcome to this custom-built, meticulously maintained home in the highly sought-after Tollgate Woods community of Novi. With timeless brick construction, exceptional curb appeal, and a striking two-story arched entryway, this home makes a lasting first impression. Offering over 3,200 square feet of thoughtfully designed living space, the home features large windows that fill the interior with natural light. The first floor offers enough space for all with a grand two-story foyer, a spacious family room with a fireplace, a separate living room, a private office, and a formal dining room. The eat-in kitchen features granite countertops, custom cabinetry extending to the ceiling, a drop-in cooktop, a walk-in pantry, additional storage, newer high-end built-in appliances, and a bright breakfast nook. Upstairs, the spacious primary suite offers raised tray ceilings, a private en-suite bathroom and two walk-in closets. Three additional generously sized bedrooms, each with a walk-in closet, provide plenty of room for family and guests. An additional family room creates even more flexible living space, while the second-floor laundry adds everyday convenience. The full basement is pre-plumbed for a half bath and offers excellent potential for future finishing. Outside, enjoy the expansive backyard and large TREX composite deck, perfect for entertaining or relaxing. A full sprinkler system with Wi-Fi controls makes lawn maintenance easy. Major updates include new carpeting (2026), furnace (2022), TREX deck (2023), kitchen appliances (2021"“2022), water heater (2019), and washer (2020). Residents of Tollgate Woods also enjoy access to the community gazebo and playground. The location is hard to beat, with Twelve Oaks Mall just one mile away, nearby shopping and dining, convenient access to major expressways, and walking distance to the lake at Pavilion Shore Park. With its impressive curb appeal, single owner, spacious layout, thoughtful updates, and desirable location, this home is a must-see....
Contact an agent
Home facts
- Year built:2009
- Subdivision & Development:TOLLGATE WOODS
- Listing ID #:57050225996
- Added:1 day(s) ago
- Updated:October 26, 2026 at 11:21 PM
Rooms and interior
- Bedrooms:4
- Total bathrooms:3
- Full bathrooms:2
- Half bathrooms:1
- Rooms Total:11
- Kitchen Description:Eat-in Kitchen
- Basement Description:Concrete, Unfinished
- Living area:3,226 sq. ft.
Heating and cooling
- Cooling:Central Air
- Heating:Forced Air, Natural Gas
Structure and exterior
- Year built:2009
- Building area:3,226 sq. ft.
- Lot area:0.21 Acres
- Architectural Style:Traditional
- Construction Materials:Brick, Vinyl Siding
- Exterior Features:Deck
- Foundation Description:Basement
- Levels:Two
Utilities
- Water:Public
- Sewer:Public Sewer
Finances and disclosures
- Price:$649,000
- Price per sq. ft.:$201.18
- Tax amount:$7,999
Features and amenities
- Appliances:Dishwasher, Disposal, Dryer, Humidifier, Microwave, Oven, Range, Refrigerator, Washer
Parking
- Parking description:Attached, Garage, Two Car Garage
- Garage spaces:2

New listings near 41668 Steinbeck GLN
- New
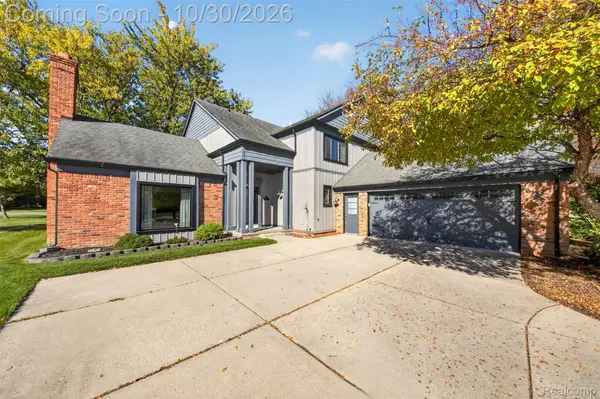 $625,000Active4 beds 3 baths2,880 sq. ft.
22041 Cascade DR, Novi, MI 48375
MLS# 20261084996Listed by: KW PROFESSIONALS - New
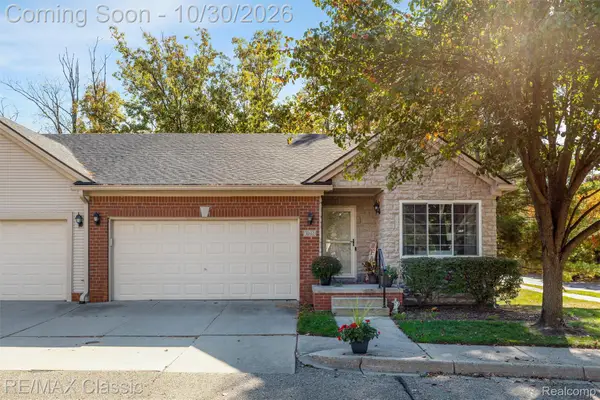 $330,000Active4 beds 3 baths2,220 sq. ft.
30662 Ardmore CT, Novi, MI 48377
MLS# 20261086700Listed by: RE/MAX CLASSIC - New
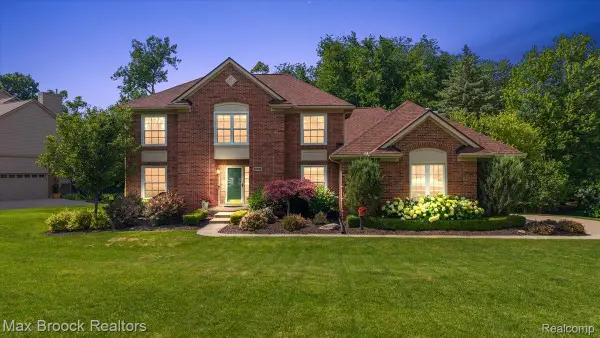 $749,900Active4 beds 4 baths3,500 sq. ft.
24435 Nantucket DR, Novi, MI 48374
MLS# 20261086659Listed by: MAX BROOCK, REALTORS-BIRMINGHAM - New
 $749,900Active4 beds 4 baths4,588 sq. ft.
30339 Pennington LN, Novi, MI 48377
MLS# 20261086359Listed by: NEW ERA REAL ESTATE LLC - New
 $579,900Active4 beds 3 baths3,595 sq. ft.
27363 Victoria RD, Novi, MI 48374
MLS# 20261086302Listed by: COMMUNITY CHOICE REALTY ASSOCIATES, LLC - New
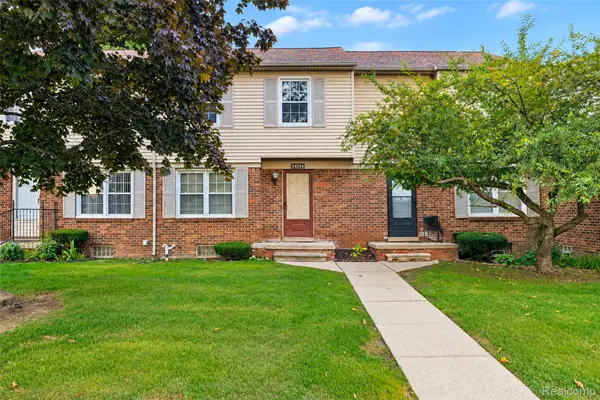 $233,900Active2 beds 3 baths1,240 sq. ft.
24244 Bashian DR, Novi, MI 48375
MLS# 20261086308Listed by: COMMUNITY CHOICE REALTY ASSOCIATES, LLC - New
 $600,000Active3 beds 4 baths2,913 sq. ft.
31191 Kingswood BLVD, Novi, MI 48377
MLS# 20261085973Listed by: EXP REALTY MAIN - New
 $539,877Active4 beds 3 baths2,192 sq. ft.
41306 Llewelyn, Northville, MI 48167
MLS# 50225819Listed by: BROOKSTONE, REALTORS LLC - New
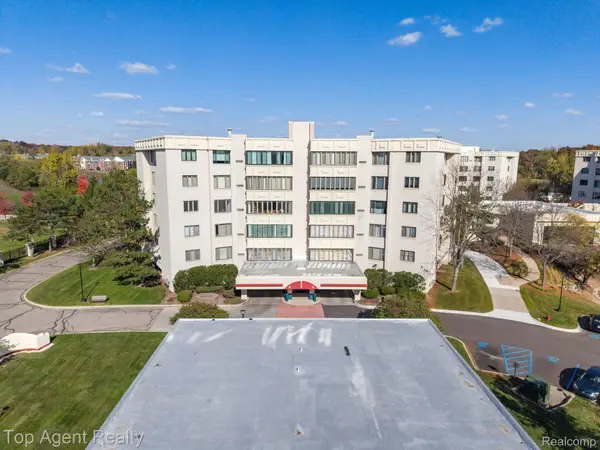 $315,000Active3 beds 2 baths2,200 sq. ft.
43100 12 Oaks Crescent DR # 4055, Novi, MI 48377
MLS# 20261085772Listed by: TOP AGENT REALTY


Protect your home and budget from life's surprises with an Assurant Home Warranty, backed by a partner that supports you through every step of homeownership. Explore Plans.
©2026 Century 21 Real Estate LLC. All rights reserved. CENTURY 21®, the CENTURY 21 Logo and C21® are service marks owned by Century 21 Real Estate LLC. Century 21 Real Estate LLC fully supports the principles of the Fair Housing Act and the Equal Opportunity Act. Each office is independently owned and operated. Listing information is deemed reliable but not guaranteed accurate.