22814 Talford, Novi, MI 48375
Local realty services provided by:CENTURY 21 Signature Realty
22814 Talford,Novi, MI 48375
- 2 Beds
- 2 Baths
- - sq. ft.
- Condominium
- Sold
Listed by: dana thompson
Office: 3dx real estate-brighton
MLS#:60993240
Source:MI_REALSOURCE
Sorry, we are unable to map this address
Price summary
- Price:
- Monthly HOA dues:$355
About this home
Welcome to this beautiful 2 bedroom, 1.5 bath townhouse with its stylish upgrades and modern comfort throughout! This move-in ready two story townhouse features a bright and functional layout with numerous major improvements already completed for peace of mind. The kitchen showcases gorgeous new butcher block countertops installed in May 2026, while the renovated bathroom includes new tile, tub, vanity, and flooring all completed in also in May. The main level features durable luxury vinyl plank flooring installed in March, with newer carpet upstairs completed in Oct 2024. Additional big-ticket updates include a new HVAC system (Nov 2024), updated electrical panel (May 26'), and brand-new windows scheduled for installation on May 30, 2026. With tasteful updates throughout, spacious bedrooms, and low maintenance townhouse living, this home is perfect for first-time buyers, down-sizers, or anyone looking for a turnkey property. Plus you'll get the use of the clubhouse, park, and community pool. The location is close to all you'll ever need with shopping and dining galore. All that's left to do is move in!...
Contact an agent
Home facts
- Year built:1977
- Subdivision & Development:Lakewoode Parkhomes Condo
- Listing ID #:60993240
- Added:80 day(s) ago
- Updated:August 02, 2026 at 07:17 AM
Rooms and interior
- Bedrooms:2
- Total bathrooms:2
- Full bathrooms:1
- Half bathrooms:1
- Rooms Total:7
- Dining Description:On Entry Level
- Kitchen Description:Dishwasher, Disposal, Microwave, On Entry Level, Range/Oven, Refrigerator
- Bedroom Description:Bedroom 1 on Second Level, Bedroom 2 on Second Level
Heating and cooling
- Cooling:Ceiling Fan(s), Central A/C
- Heating:Forced Air, Natural Gas
Structure and exterior
- Year built:1977
- Architectural Style:Townhouse
- Construction Materials:Vinyl Siding
- Exterior Features:Deck
- Foundation Description:Crawl
- Levels:2 Story
Utilities
- Water:Public Water
Finances and disclosures
- Price:
- Tax amount:$2,602
Features and amenities
- Appliances:Dishwasher, Disposal, Dryer, Microwave, Range/Oven, Refrigerator, Washer
- Laundry features:Dryer, Washer
- Amenities:Cable/Internet Available, Club House, Private Entry
- Pool features:Inground Pool
Parking
- Parking description:Attached Garage, Side Loading Garage
- Garage spaces:1
 Provided through IDX via MiRealSource. Courtesy of MiRealSource Shareholder. Copyright MiRealSource. The information published and disseminated by MiRealSource is communicated verbatim, without change by MiRealSource, as filed with MiRealSource by its members. The accuracy of all information, regardless of source, is not guaranteed or warranted. All information should be independently verified. Copyright 2026 MiRealSource. All rights reserved. The information provided hereby constitutes proprietary information of MiRealSource, Inc. and its shareholders, affiliates and licensees and may not be reproduced or transmitted in any form or by any means, electronic or mechanical, including photocopy, recording, scanning or any information storage and retrieval system, without written permission from MiRealSource, Inc. MI_REALSOURCE Member Broker: Andrew Hauck
New listings near 22814 Talford
- New
 $589,999Active5 beds 5 baths3,000 sq. ft.
27134 Victoria, Novi, MI 48374
MLS# 61016992Listed by: KW DOMAIN - New
 $589,999Active5 beds 5 baths4,200 sq. ft.
27134 Victoria Road, Novi, MI 48374
MLS# 20261055892Listed by: KW DOMAIN - New
 $2,995,000Active4 beds 5 baths7,599 sq. ft.
22635 Evergreen Court, Novi, MI 48374
MLS# 20261060018Listed by: @PROPERTIES CHRISTIE'S INT'L RE NORTHVILLE - New
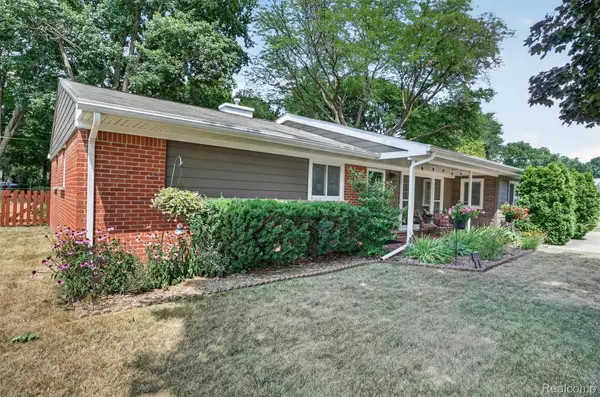 $379,900Active3 beds 2 baths1,675 sq. ft.
41008 Hollydale, Novi, MI 48375
MLS# 20261059237Listed by: 3DX REAL ESTATE-BRIGHTON - New
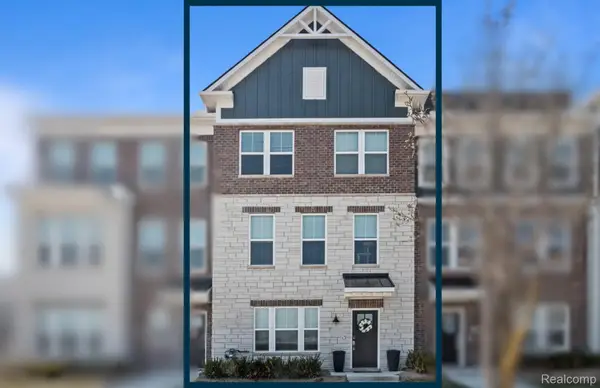 $499,990Active4 beds 4 baths2,179 sq. ft.
25323 Tolstoy Trail, Novi, MI 48375
MLS# 20261059833Listed by: PH RELOCATION SERVICES LLC - New
 $199,900Active2 beds 2 baths968 sq. ft.
23406 N Rockledge, Novi, MI 48375
MLS# 26039195Listed by: KW ADVANTAGE - New
 $850,000Active4 beds 5 baths4,451 sq. ft.
45701 Balfour Court, Novi, MI 48377
MLS# 20261057896Listed by: RE/MAX CLASSIC - New
 $739,900Active3 beds 4 baths3,543 sq. ft.
42905 Cardinal Way, Novi, MI 48375
MLS# 26039512Listed by: REAL ESTATE ONE INC - New

 $319,900Active3 beds 2 baths1,610 sq. ft.
41484 Belden Circle, Novi, MI 48377
MLS# 20261059440Listed by: CENTURY 21 CURRAN & OBERSKI - New
 $296,000Active2 beds 2 baths1,332 sq. ft.
41614 Hamlet Lane #57, Novi, MI 48375
MLS# 20261059384Listed by: SIGNATURE SOTHEBY'S INTERNATIONAL REALTY BHAM


Protect your home and budget from life's surprises with an Assurant Home Warranty, backed by a partner that supports you through every step of homeownership. Explore Plans.
©2026 Century 21 Real Estate LLC. All rights reserved. CENTURY 21®, the CENTURY 21 Logo and C21® are service marks owned by Century 21 Real Estate LLC. Century 21 Real Estate LLC fully supports the principles of the Fair Housing Act and the Equal Opportunity Act. Each office is independently owned and operated. Listing information is deemed reliable but not guaranteed accurate.