
27134 Victoria Road, Novi, MI 48374
Local realty services provided by:CENTURY 21 Metro Brokers
27134 Victoria Road,Novi, MI 48374
$569,999
- 5 Beds
- 5 Baths
- 4,200 sq. ft.
- Single family
- Pending
Listed by: alyse robertelli, candice a van slembrouck
Office: kw domain
MLS#:20261055892
Source:MI_REALCOMP
Price summary
- Price:$569,999
- Price per sq. ft.:$135.71
- Monthly HOA dues:$71.67
About this home
Welcome to this beautifully updated Hunter Pasteur built colonial in the highly sought-after Knightsbridge Gate community. Enjoy the neighborhood pool, sidewalks, greenspace common area alongside the property, and an exceptional Novi location within the South Lyon Schools, just minutes from Catholic Central High School, shopping, dining, parks, and major expressways. With 3,000 square feet of thoughtfully designed living space and an outstanding floor plan, this home is sure to impress. A dramatic two story foyer with a beautiful spindle staircase creates a stunning first impression. Just off the entry, the office/library with a bay window provides the perfect space to work from home or simply relax, while the formal dining room showcases classic wainscoting. The beautifully remodeled great room is truly designer perfect and opens seamlessly to the updated kitchen featuring white cabinetry, granite countertops, stainless steel appliances, double ovens, a coffee bar, and abundant cabinet and countertop space. Hardwood floors, updated lighting, and tasteful finishes create a warm, inviting atmosphere throughout. Upstairs, you’ll find 4 spacious bedrooms, including a step up primary suite with dual vanities, a soaking tub, and separate shower. Jack-and-jill bathroom also features dual vanities, and 2 perfect size bedrooms. A large princess suite overlooks the front of the home with vaulted ceilings and custom closet. The convenient 2nd floor laundry makes everyday living even easier. The finished lower level adds exceptional versatility with a 5th bedroom, full bathroom, wet bar, and expansive living space ideal for entertaining, a home office, fitness area, hobbies, or overnight guests. Additional highlights include central vacuum, a 2019 furnace with an allergy filtration system, newer hot water heater, sump pump replaced in 2024, and all appliances included. This home is one that you won’t want to miss!...
Contact an agent
Home facts
- Year built:2009
- Subdivision & Development:KNIGHTSBRIDGE GATE CONDO OCCPN 1797
- Listing ID #:20261055892
- Added:44 day(s) ago
- Updated:September 15, 2026 at 07:48 AM
Rooms and interior
- Bedrooms:5
- Total bathrooms:5
- Full bathrooms:4
- Half bathrooms:1
- Rooms Total:11
- Bathrooms Description:Jetted Tub
- Basement Description:Finished
- Living area:4,200 sq. ft.
Heating and cooling
- Cooling:Ceiling Fans, Central Air
- Heating:Forced Air, Natural Gas
Structure and exterior
- Roof:Asphalt
- Year built:2009
- Building area:4,200 sq. ft.
- Lot area:0.15 Acres
- Lot Features:Sprinklers
- Architectural Style:Colonial
- Construction Materials:Brick, Vinyl Siding
- Exterior Features:Lighting, Patio
- Foundation Description:Basement, Poured
- Levels:Two
Utilities
- Water:Public
- Sewer:Public Sewer
Finances and disclosures
- Price:$569,999
- Price per sq. ft.:$135.71
- Tax amount:$8,060
Features and amenities
- Appliances:Dishwasher, Disposal, Double Oven, Dryer, Electric Cooktop, Free Standing Refrigerator, Microwave, Washer
- Laundry features:Laundry Room
- Amenities:Central Vacuum, High Speed Internet, Programmable Thermostat, Wet Bar
- Pool features:Community
Parking
- Parking description:Attached, Two Car Garage
- Garage spaces:2

New listings near 27134 Victoria Road
- Coming Soon
 $1,750,000Coming Soon4 beds 4 baths3,084 sq. ft.
1310 E Lake, Novi, MI 48377
MLS# 61030140Listed by: KW SHOWCASE REALTY - New
 $1,750,000Active4 beds 4 baths3,084 sq. ft.
1310 E Lake Drive, Novi, MI 48377
MLS# 20261073978Listed by: KW SHOWCASE REALTY - New
 $599,000Active4 beds 4 baths3,457 sq. ft.
24519 Willowbrook, Novi, MI 48375
MLS# 20261073623Listed by: CLIENTS FIRST, REALTORS - New
 $474,900Active3 beds 2 baths1,962 sq. ft.
23737 Harvest Court E, Novi, MI 48375
MLS# 20261068502Listed by: PROFESSIONAL ONE REAL ESTATE - New
 $1,250,000Active4 beds 3 baths4,042 sq. ft.
47993 9 Mile Road, Northville, MI 48167
MLS# 20261072507Listed by: RE/MAX DREAM PROPERTIES - New
 $599,000Active4 beds 4 baths3,724 sq. ft.
24526 Picara Drive, Novi, MI 48374
MLS# 81026048689Listed by: REDFIN CORPORATION - New
 $325,000Active3 beds 3 baths2,045 sq. ft.
24750 Joseph, Novi, MI 48375
MLS# 61029695Listed by: REAL ESTATE ONE-COMMERCE - New
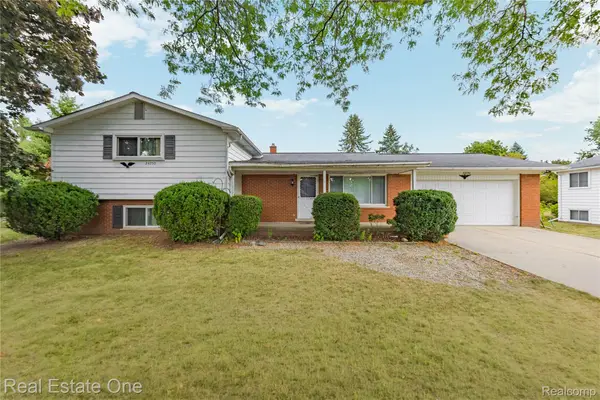 $325,000Active3 beds 3 baths2,417 sq. ft.
24750 Joseph Drive, Novi, MI 48375
MLS# 20261058997Listed by: REAL ESTATE ONE-COMMERCE - Open Sun, 1 to 4pmNew
 $499,900Active4 beds 4 baths2,185 sq. ft.
27062 Victoria, Novi, MI 48374
MLS# 61029642Listed by: REAL ESTATE ONE-W BLMFLD - Open Sun, 1 to 4pmNew
 $499,900Active4 beds 4 baths3,685 sq. ft.
27062 Victoria Road, Novi, MI 48374
MLS# 20261068999Listed by: REAL ESTATE ONE-W BLMFLD


Protect your home and budget from life's surprises with an Assurant Home Warranty, backed by a partner that supports you through every step of homeownership. Explore Plans.
©2026 Century 21 Real Estate LLC. All rights reserved. CENTURY 21®, the CENTURY 21 Logo and C21® are service marks owned by Century 21 Real Estate LLC. Century 21 Real Estate LLC fully supports the principles of the Fair Housing Act and the Equal Opportunity Act. Each office is independently owned and operated. Listing information is deemed reliable but not guaranteed accurate.