41008 Hollydale, Novi, MI 48375
Local realty services provided by:CENTURY 21 Curran & Oberski
41008 Hollydale,Novi, MI 48375
$359,850
- 3 Beds
- 2 Baths
- 1,675 sq. ft.
- Single family
- Active
Listed by: rosemarie tibbles
Office: 3dx real estate-brighton
MLS#:20261059237
Source:MI_REALCOMP
Price summary
- Price:$359,850
- Price per sq. ft.:$214.84
About this home
Beautiful ranch home with an open floor plan situated on a large, beautifully landscaped lot filled with colorful perennials and two inviting patio areas—perfect for relaxing or entertaining. Inside, you’ll find a spacious living room, updated kitchen with granite (all appliances included) cast iron gas fireplace in the family room, and dedicated dining area, offering plenty of room for everyday living and gatherings. The home features generously sized bedrooms, a large first-floor laundry room, new water heater, plenty of storage space, and an extra-long two-car garage with a full-size rear access door along with a large backyard shed making it easy to store your riding lawn mower while providing additional space for tools, hobbies, and extra storage. This well-maintained home with NEW SIDING is move-in ready and offers the perfect blend of comfort, functionality, and outdoor enjoyment! Costco 12x22 pool and outdoor furniture also included, see inclusion list.
Contact an agent
Home facts
- Year built:1956
- Subdivision & Development:WILLOWBROOK ESTATESNO 2
- Listing ID #:20261059237
- Added:46 day(s) ago
- Updated:September 16, 2026 at 10:03 AM
Rooms and interior
- Bedrooms:3
- Total bathrooms:2
- Full bathrooms:2
- Rooms Total:8
- Living area:1,675 sq. ft.
Heating and cooling
- Cooling:Ceiling Fans, Central Air
- Heating:Forced Air, Natural Gas
Structure and exterior
- Roof:Asphalt
- Year built:1956
- Building area:1,675 sq. ft.
- Lot area:0.23 Acres
- Architectural Style:Ranch
- Construction Materials:Brick, Vinyl Siding
- Exterior Features:Covered, Lighting, Porch
- Foundation Description:Slab
- Levels:One
Utilities
- Water:Public
- Sewer:Public Sewer
Finances and disclosures
- Price:$359,850
- Price per sq. ft.:$214.84
- Tax amount:$3,028
Features and amenities
- Appliances:Dishwasher, Disposal, Dryer, Free Standing Electric Range, Free Standing Refrigerator, Microwave, Washer
- Amenities:High Speed Internet
Parking
- Parking description:Attached, Electricity In Garage, Garage Door Opener, Side Entrance, Two Car Garage
- Garage spaces:2

New listings near 41008 Hollydale
- New
 $900,000Active0.25 Acres
1711 E Lake, Novi, MI 48377
MLS# 61030421Listed by: NATIONAL REALTY CENTERS, INC - New
 $900,000Active0.25 Acres
1711 E Lake Drive, Novi, MI 48377
MLS# 20261073408Listed by: NATIONAL REALTY CENTERS, INC - New
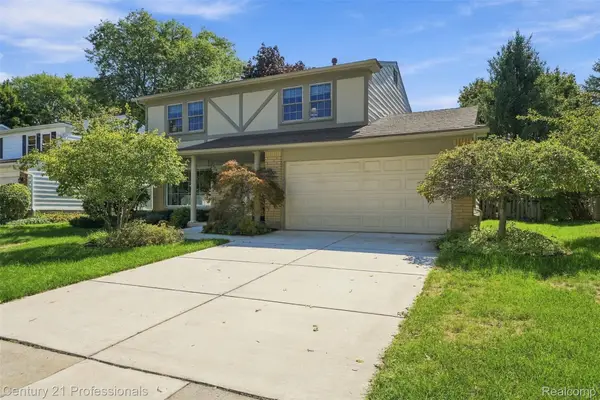
 $449,000Active4 beds 3 baths2,435 sq. ft.
41827 Ridge Road E, Novi, MI 48375
MLS# 20261069302Listed by: CENTURY 21 PROFESSIONALS - New
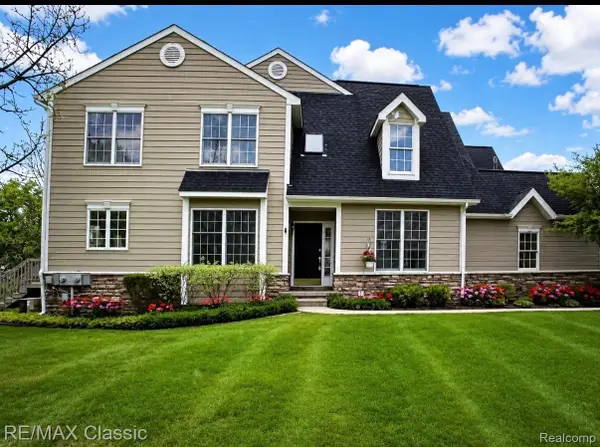 $539,900Active3 beds 4 baths2,889 sq. ft.
26426 Island Lake Drive #24, Novi, MI 48374
MLS# 20261074351Listed by: RE/MAX CLASSIC - New
 $1,750,000Active4 beds 4 baths3,084 sq. ft.
1310 E Lake Drive, Novi, MI 48377
MLS# 20261073978Listed by: KW SHOWCASE REALTY - New
 $599,000Active4 beds 4 baths3,457 sq. ft.
24519 Willowbrook, Novi, MI 48375
MLS# 20261073623Listed by: CLIENTS FIRST, REALTORS - New
 $474,900Active3 beds 2 baths1,962 sq. ft.
23737 Harvest Drive, Novi, MI 48375
MLS# 20261068502Listed by: PROFESSIONAL ONE REAL ESTATE - New
 $1,250,000Active4 beds 3 baths4,042 sq. ft.
47993 9 Mile Road, Northville, MI 48167
MLS# 20261072507Listed by: RE/MAX DREAM PROPERTIES - New
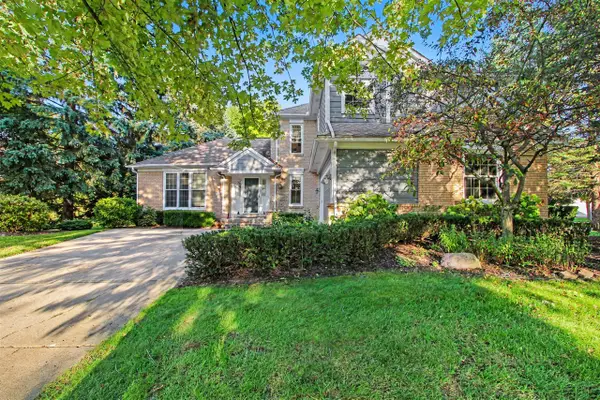 $599,000Active4 beds 4 baths2,524 sq. ft.
24526 Picara, Novi, MI 48374
MLS# 70558341Listed by: REDFIN CORPORATION - New
 $325,000Active3 beds 3 baths2,045 sq. ft.
24750 Joseph, Novi, MI 48375
MLS# 61029695Listed by: REAL ESTATE ONE-COMMERCE


Protect your home and budget from life's surprises with an Assurant Home Warranty, backed by a partner that supports you through every step of homeownership. Explore Plans.
©2026 Century 21 Real Estate LLC. All rights reserved. CENTURY 21®, the CENTURY 21 Logo and C21® are service marks owned by Century 21 Real Estate LLC. Century 21 Real Estate LLC fully supports the principles of the Fair Housing Act and the Equal Opportunity Act. Each office is independently owned and operated. Listing information is deemed reliable but not guaranteed accurate.