22857 Cranbrooke, Novi, MI 48375
Local realty services provided by:CENTURY 21 Northland
22857 Cranbrooke,Novi, MI 48375
- 3 Beds
- 3 Baths
- - sq. ft.
- Condominium
- Sold
Listed by: hari kakumanu
Office: community choice realty associates, llc.
MLS#:60997120
Source:MI_REALSOURCE
Sorry, we are unable to map this address
Price summary
- Price:
- Monthly HOA dues:$491
About this home
**For Sale: East-Facing Condo in Novi Schools** Welcome to your new home! This condo combines modern comfort with convenience. The spacious finished basement - complete with a full kitchen - adds versatility for entertaining or extended living. The main level features elegant ceramic tile and hardwood flooring, 3 bedrooms, including a generous master suite, and 1 full baths upstairs, along with a half bath on the main floor and Basement. Enjoy a private deck and a spacious backyard for gatherings. With an attached garage and a cul-de-sac location, you'll have added privacy. Residents have access to common areas, including an outdoor pool and playgrounds. Conveniently located near parks, schools, freeways, and amenities, this home in the award-winning Novi School District offers the perfect blend of style and space - you won't want to miss it! Asso, Fees Include: Snow Removal, Maintenance Structure, Maintenance Grounds, Sewer, Trash, Water! This property is ideally situated with easy access to bus pickups for Novi Middle School, Novi Meadows School, and Novi High School. Enjoy the benefits of living in a community that prioritizes education and convenience, making it perfect for families. Don't miss this opportunity!...
Contact an agent
Home facts
- Year built:1977
- Subdivision & Development:Lakewoode Parkhomes Condo
- Listing ID #:60997120
- Added:65 day(s) ago
- Updated:August 02, 2026 at 07:17 AM
Rooms and interior
- Bedrooms:3
- Total bathrooms:3
- Full bathrooms:1
- Half bathrooms:2
- Rooms Total:8
- Kitchen Description:Dishwasher, Microwave, On Entry Level, Range/Oven, Refrigerator
- Bedroom Description:Bedroom 1 on Second Level, Bedroom 2 on Second Level, Bedroom 3 on Second Level
- Basement Description:Finished
Heating and cooling
- Heating:Forced Air, Natural Gas
Structure and exterior
- Year built:1977
- Architectural Style:Colonial
- Exterior Features:Deck
- Foundation Description:Basement
- Levels:2 Story
Utilities
- Water:Public Water at Street
- Sewer:Public At Street
Finances and disclosures
- Price:
- Tax amount:$4,319
Features and amenities
- Appliances:Dishwasher, Dryer, Microwave, Range/Oven, Refrigerator, Washer
- Laundry features:Dryer, Washer
Parking
- Parking description:Attached Garage
- Garage spaces:1
 Provided through IDX via MiRealSource. Courtesy of MiRealSource Shareholder. Copyright MiRealSource. The information published and disseminated by MiRealSource is communicated verbatim, without change by MiRealSource, as filed with MiRealSource by its members. The accuracy of all information, regardless of source, is not guaranteed or warranted. All information should be independently verified. Copyright 2026 MiRealSource. All rights reserved. The information provided hereby constitutes proprietary information of MiRealSource, Inc. and its shareholders, affiliates and licensees and may not be reproduced or transmitted in any form or by any means, electronic or mechanical, including photocopy, recording, scanning or any information storage and retrieval system, without written permission from MiRealSource, Inc. MI_REALSOURCE Member Broker: Brad Platt
New listings near 22857 Cranbrooke
- New
 $589,999Active5 beds 5 baths3,000 sq. ft.
27134 Victoria, Novi, MI 48374
MLS# 61016992Listed by: KW DOMAIN - New
 $589,999Active5 beds 5 baths4,200 sq. ft.
27134 Victoria Road, Novi, MI 48374
MLS# 20261055892Listed by: KW DOMAIN - New
 $2,995,000Active4 beds 5 baths4,060 sq. ft.
22635 Evergreen, Novi, MI 48374
MLS# 61016831Listed by: @PROPERTIES CHRISTIE'S INT'L RE NORTHVILLE - New
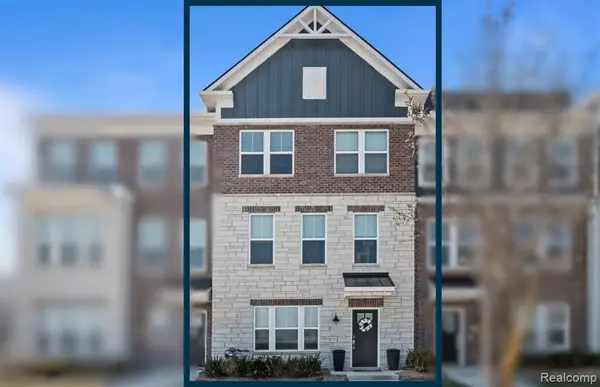 $499,990Active4 beds 4 baths2,179 sq. ft.
25323 Tolstoy, Novi, MI 48375
MLS# 61016667Listed by: PH RELOCATION SERVICES LLC - New
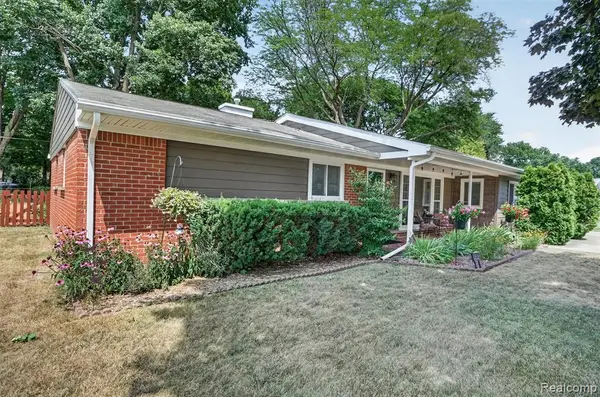 $379,900Active3 beds 2 baths1,675 sq. ft.
41008 Hollydale, Novi, MI 48375
MLS# 61016637Listed by: 3DX REAL ESTATE-BRIGHTON - New
 $199,900Active2 beds 2 baths968 sq. ft.
23406 N Rockledge, Novi, MI 48375
MLS# 26039195Listed by: KW ADVANTAGE - New
 $850,000Active4 beds 5 baths3,091 sq. ft.
45701 Balfour, Novi, MI 48377
MLS# 61016300Listed by: RE/MAX CLASSIC - New
 $739,900Active3 beds 4 baths3,543 sq. ft.
42905 Cardinal Way, Novi, MI 48375
MLS# 26039512Listed by: REAL ESTATE ONE INC - New

 $319,900Active3 beds 2 baths1,610 sq. ft.
41484 Belden Circle, Novi, MI 48377
MLS# 20261059440Listed by: CENTURY 21 CURRAN & OBERSKI - New
 $575,000Active4 beds 3 baths2,200 sq. ft.
43646 Westridge Lane, Northville, MI 48167
MLS# 26038669Listed by: URBAN RIDGE REALTY, LLC


Protect your home and budget from life's surprises with an Assurant Home Warranty, backed by a partner that supports you through every step of homeownership. Explore Plans.
©2026 Century 21 Real Estate LLC. All rights reserved. CENTURY 21®, the CENTURY 21 Logo and C21® are service marks owned by Century 21 Real Estate LLC. Century 21 Real Estate LLC fully supports the principles of the Fair Housing Act and the Equal Opportunity Act. Each office is independently owned and operated. Listing information is deemed reliable but not guaranteed accurate.