
23228 Gilbar, Novi, MI 48375
Local realty services provided by:CENTURY 21 Realty North
23228 Gilbar,Novi, MI 48375
- 4 Beds
- 3 Baths
- - sq. ft.
- Single family
- Sold
Listed by: greg garwood
Office: kw realty livingston
MLS#:60996650
Source:MI_REALSOURCE
Sorry, we are unable to map this address
Price summary
- Price:
- Monthly HOA dues:$14.58
About this home
Seldom is a Meadowbrook Lake home listed for sale. And when one is offered for sale, the average days on the market is 11. This home's popular architecture continues to be a historical standout which never fades away. The homes' magnificent, mature trees enhance the property's beauty, shade and privacy. Being positioned near the end of a dead end street slows the volume and speed of traffic, making it safer for chidren to play, and for residents out for a walk. Need more than 4 bedrooms? Den adjacent to reception area offers a 5th bedroom option. The subdivision has a picturesque lake and park area for the enjoyment of residents. With a fire depatment station only 500 yards from one of the subdivision entrances, plus a fire hydrant across the street, means more peace of mind and a lower home insurance rate.. We will let the photos of this charming colonial tell the story.
Contact an agent
Home facts
- Year built:1969
- Listing ID #:60996650
- Added:58 day(s) ago
- Updated:July 26, 2026 at 07:02 AM
Rooms and interior
- Bedrooms:4
- Total bathrooms:3
- Full bathrooms:3
- Rooms Total:13
- Dining Description:On Entry Level
- Kitchen Description:Dishwasher, Disposal, Microwave, On Entry Level, Range/Oven
- Bedroom Description:Bedroom 1 on Second Level, Bedroom 2 on Second Level, Bedroom 3 on Second Level, Bedroom 4 on Second Level
- Basement Description:Unfinished
Heating and cooling
- Cooling:Ceiling Fan(s), Central A/C
- Heating:Forced Air, Natural Gas
Structure and exterior
- Year built:1969
- Architectural Style:Colonial
- Construction Materials:Aluminum, Brick
- Exterior Features:Patio, Porch
- Foundation Description:Basement
- Levels:2 Story
Utilities
- Water:Public Water
Finances and disclosures
- Price:
- Tax amount:$5,709
Features and amenities
- Appliances:Dishwasher, Disposal, Microwave, Range/Oven
- Laundry features:On Entry Level
- Amenities:Cable/Internet Available, DSL Available, Wet Bar/Bar
Parking
- Parking description:Attached Garage, Direct Access Garage, Electric in Garage, Garage Door Opener, Side Loading Garage
- Garage spaces:2
 Provided through IDX via MiRealSource. Courtesy of MiRealSource Shareholder. Copyright MiRealSource. The information published and disseminated by MiRealSource is communicated verbatim, without change by MiRealSource, as filed with MiRealSource by its members. The accuracy of all information, regardless of source, is not guaranteed or warranted. All information should be independently verified. Copyright 2026 MiRealSource. All rights reserved. The information provided hereby constitutes proprietary information of MiRealSource, Inc. and its shareholders, affiliates and licensees and may not be reproduced or transmitted in any form or by any means, electronic or mechanical, including photocopy, recording, scanning or any information storage and retrieval system, without written permission from MiRealSource, Inc.
New listings near 23228 Gilbar
- New
 $275,000Active2 beds 2 baths1,000 sq. ft.
23665 Stonehenge, Novi, MI 48375
MLS# 61014863Listed by: COMMUNITY CHOICE REALTY ASSOCIATES, LLC - Open Sun, 2:45 to 5pmNew
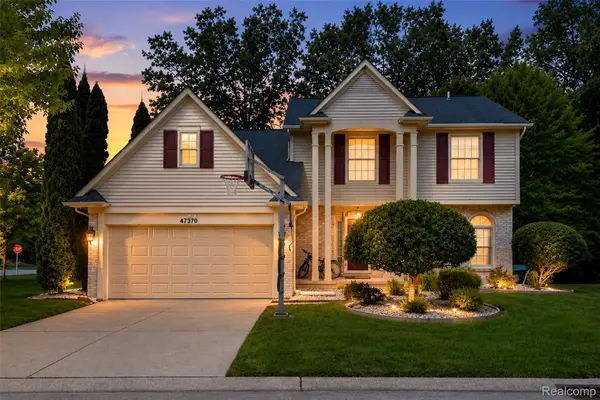 $584,999Active4 beds 3 baths2,927 sq. ft.
47370 Scarlet Drive N, Novi, MI 48374
MLS# 20261045175Listed by: COMMUNITY CHOICE REALTY ASSOCIATES, LLC - New
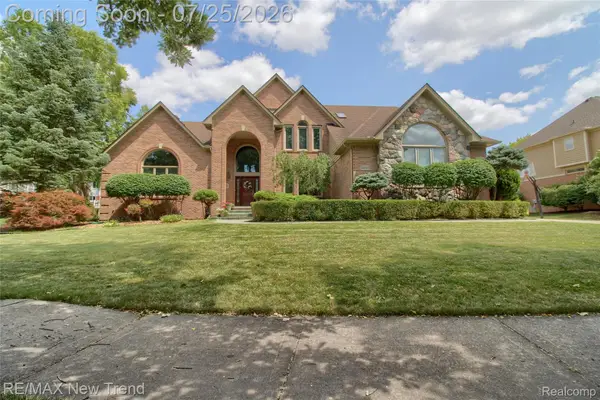 $959,000Active4 beds 4 baths6,215 sq. ft.
23733 Wintergreen Circle, Novi, MI 48374
MLS# 20261057524Listed by: RE/MAX NEW TREND - New
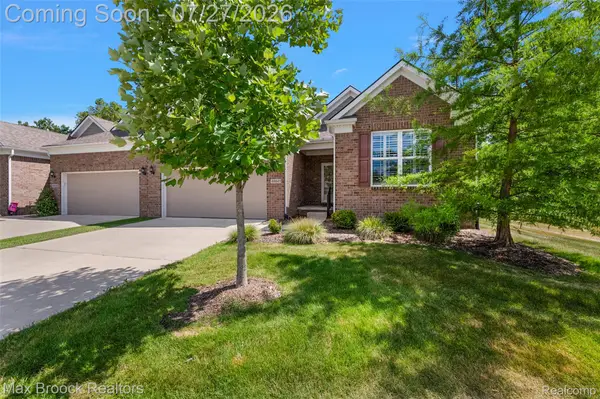 $669,000Active3 beds 3 baths2,469 sq. ft.
48841 Rockview Road, Novi, MI 48374
MLS# 20261051218Listed by: MAX BROOCK, REALTORS-BIRMINGHAM - Open Sun, 12 to 2pmNew
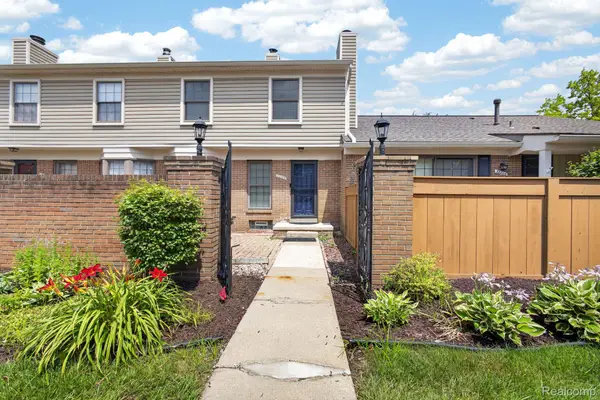 $299,900Active2 beds 2 baths1,287 sq. ft.
22204 Pondview, Novi, MI 48375
MLS# 20261056825Listed by: EXP REALTY MAIN - New
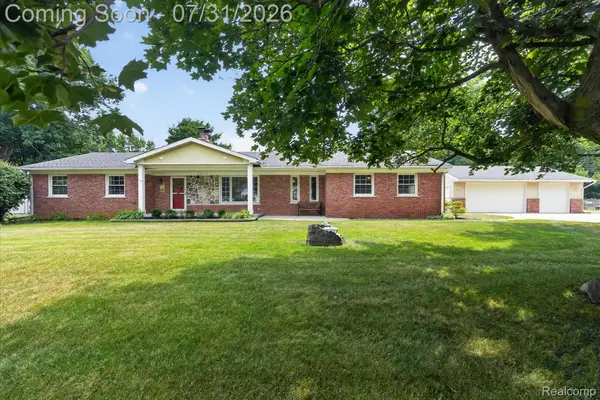 $464,500Active3 beds 2 baths2,088 sq. ft.
25650 Glamorgan, Novi, MI 48374
MLS# 20261057366Listed by: TEAM HAMILTON REAL ESTATE - Open Sun, 3:30 to 5pmNew
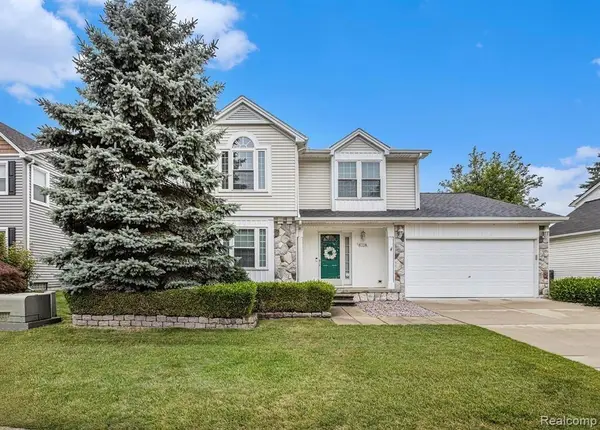 $499,900Active3 beds 3 baths2,262 sq. ft.
47114 Scarlet Drive S, Novi, MI 48374
MLS# 20261057129Listed by: THE PAINGOL GROUP REALTORS INC - New
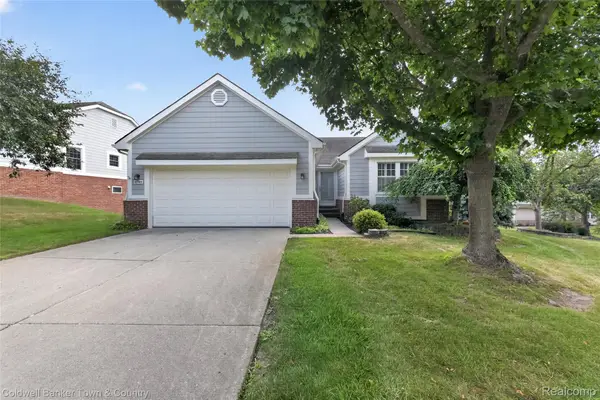 $420,000Active3 beds 3 baths2,844 sq. ft.
41703 Kirkwood Drive, Novi, MI 48377
MLS# 20261047925Listed by: COLDWELL BANKER TOWN & COUNTRY - New
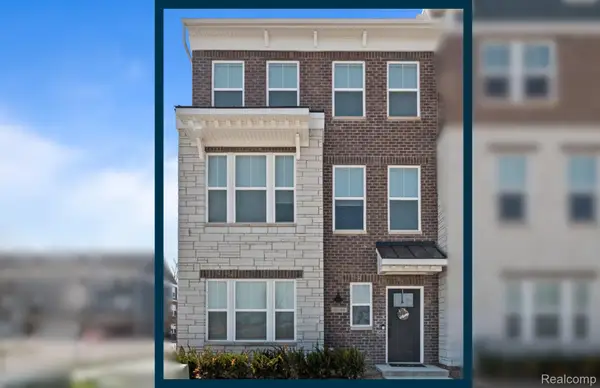 $644,990Active4 beds 4 baths2,545 sq. ft.
25564 Tolstoy Trail, Novi, MI 48375
MLS# 20261057361Listed by: PH RELOCATION SERVICES LLC - New
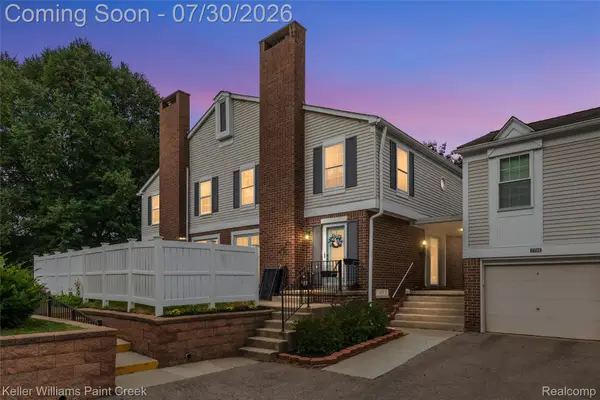 $310,000Active3 beds 3 baths1,772 sq. ft.
21110 E Glen Haven Circle, Northville, MI 48167
MLS# 20261055484Listed by: KELLER WILLIAMS PAINT CREEK


Protect your home and budget from life's surprises with an Assurant Home Warranty, backed by a partner that supports you through every step of homeownership. Explore Plans.
©2026 Century 21 Real Estate LLC. All rights reserved. CENTURY 21®, the CENTURY 21 Logo and C21® are service marks owned by Century 21 Real Estate LLC. Century 21 Real Estate LLC fully supports the principles of the Fair Housing Act and the Equal Opportunity Act. Each office is independently owned and operated. Listing information is deemed reliable but not guaranteed accurate.