
23260 Ennishore Drive, Novi, MI 48375
Local realty services provided by:CENTURY 21 Signature Realty
23260 Ennishore Drive,Novi, MI 48375
$499,000
- 4 Beds
- 3 Baths
- 2,958 sq. ft.
- Single family
- Active
Listed by: sarah figurski
Office: century 21 curran & oberski
MLS#:81026025150
Source:MI_REALCOMP
Price summary
- Price:$499,000
- Price per sq. ft.:$168.7
- Monthly HOA dues:$8.33
About this home
Spacious home on desirable Ennishore Drive in Novi! Situated directly on Meadowbrook Lake with beautiful water views, this 4-bedroom, 2.5-bathroom home offers over 2,500 square feet of living space on a rare 0.72-acre lot. Full of potential, this property is the perfect opportunity to make your dream home a reality. Features include a new roof installed in 2024 and plenty of space both inside and out to enjoy lakefront living in a sought-after location. Don't miss your chance to make this special property your next home!
Contact an agent
Home facts
- Year built:1968
- Listing ID #:81026025150
- Added:1 day(s) ago
- Updated:May 28, 2026 at 04:57 PM
Rooms and interior
- Bedrooms:4
- Total bathrooms:3
- Full bathrooms:2
- Half bathrooms:1
- Rooms Total:12
- Basement Description:Partial
- Living area:2,958 sq. ft.
Heating and cooling
- Heating:Forced Air, Natural Gas
Structure and exterior
- Roof:Asphalt
- Year built:1968
- Building area:2,958 sq. ft.
- Lot area:0.72 Acres
- Architectural Style:Colonial
- Construction Materials:Aluminum Siding, Brick
- Foundation Description:Partial Basement
Utilities
- Water:Public
- Sewer:Public Sewer
Finances and disclosures
- Price:$499,000
- Price per sq. ft.:$168.7
- Tax amount:$7,488
Features and amenities
- Appliances:Dishwasher, Dryer, Oven, Refrigerator, Washer
- Laundry features:Laundry Room, Main Level
Parking
- Parking description:Attached, Garage Door Opener
- Garage spaces:2

New listings near 23260 Ennishore Drive
- New
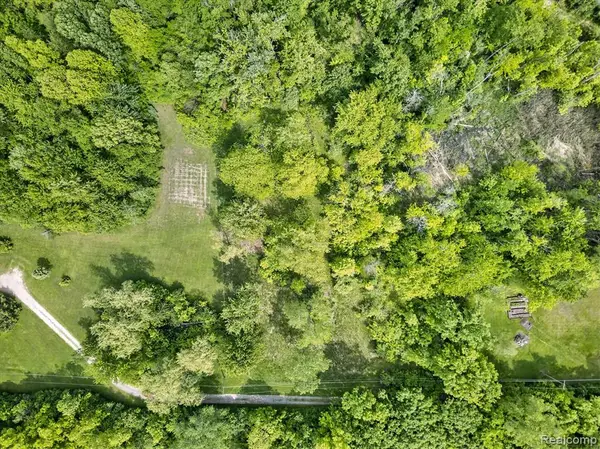 $360,000Active2.63 Acres
Lot 9 Mile, Novi, MI 48374
MLS# 60996329Listed by: ANTHOLOGY REAL ESTATE - Coming SoonOpen Sun, 1 to 3pm
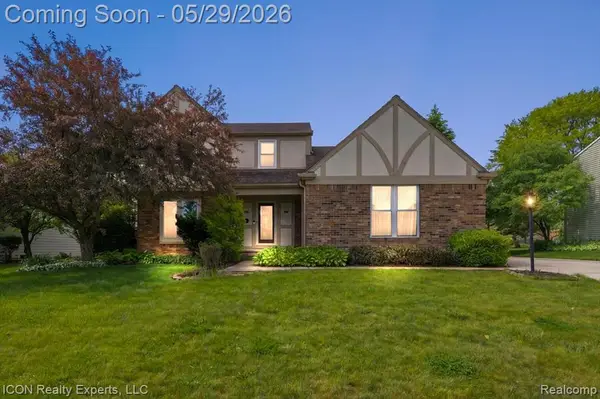 $449,000Coming Soon3 beds 2 baths
44831 Huntington, Novi, MI 48375
MLS# 60996633Listed by: ICON REALTY EXPERTS, LLC - Coming Soon
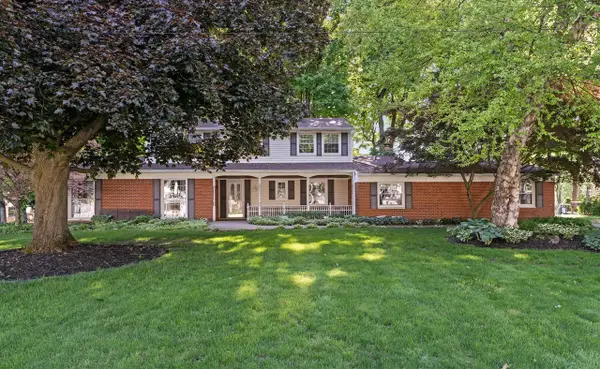 $499,000Coming Soon4 beds 3 baths
23260 Ennishore, Novi, MI 48375
MLS# 70534837Listed by: CENTURY 21 CURRAN & OBERSKI - Open Sat, 10am to 4pmNew
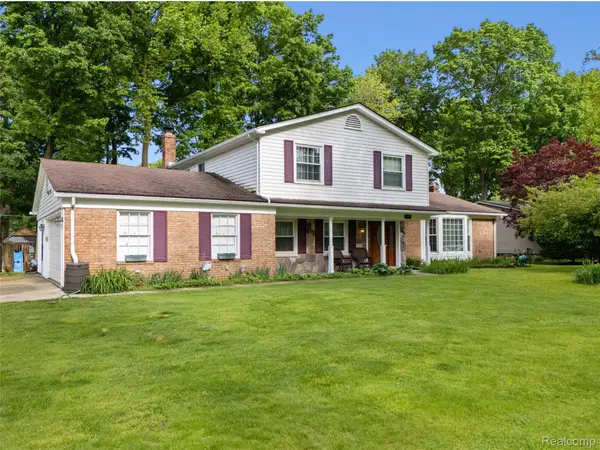 $525,000Active4 beds 3 baths2,602 sq. ft.
23228 Gilbar Street Street, Novi, MI 48375
MLS# 20261036567Listed by: KW REALTY LIVINGSTON - Open Sun, 1 to 3pmNew
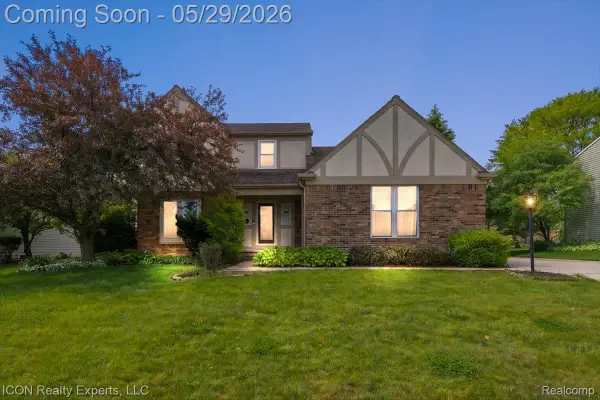 $449,000Active3 beds 2 baths1,592 sq. ft.
44831 Huntington Drive, Novi, MI 48375
MLS# 20261037830Listed by: ICON REALTY EXPERTS, LLC - New
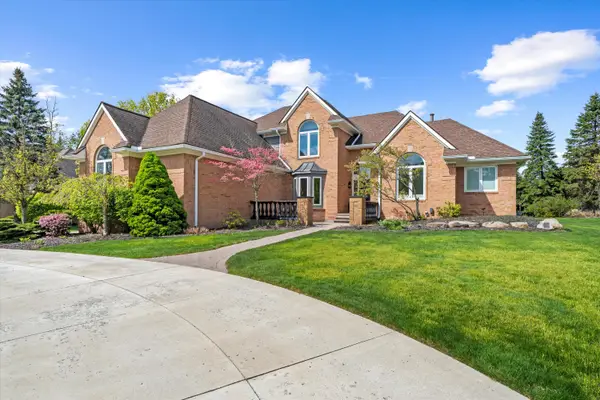 $945,000Active5 beds 5 baths5,255 sq. ft.
46571 Galway Drive, Novi, MI 48374
MLS# 81026025123Listed by: BRANDT REAL ESTATE - Open Sat, 11am to 2pmNew
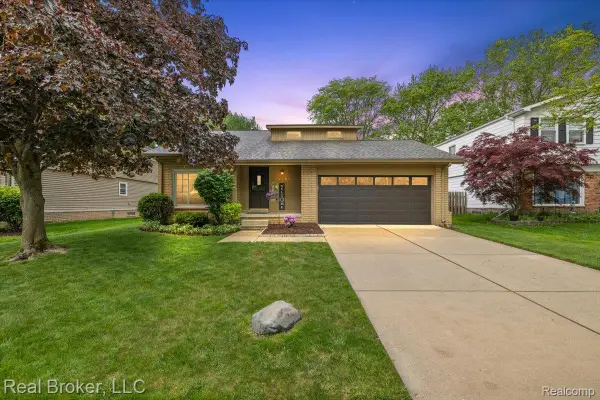 $380,000Active3 beds 2 baths3,278 sq. ft.
24765 Apple Crest Drive, Novi, MI 48375
MLS# 20261028875Listed by: REAL BROKER, LLC - Open Sun, 2 to 4pmNew
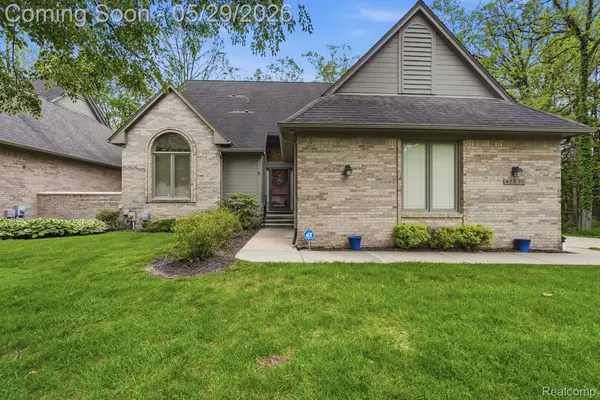 $525,000Active4 beds 4 baths3,701 sq. ft.
47301 Bramblewood Court, Novi, MI 48374
MLS# 20261035067Listed by: THRIVE REALTY COMPANY - Open Sat, 11am to 2pmNew
 $998,000Active4 beds 5 baths5,174 sq. ft.
25842 Arcadia Drive, Novi, MI 48374
MLS# 81026024969Listed by: REMERICA UNITED REALTY


Protect your home and budget from life's surprises with an Assurant Home Warranty, backed by a partner that supports you through every step of homeownership. Explore Plans.
©2026 Century 21 Real Estate LLC. All rights reserved. CENTURY 21®, the CENTURY 21 Logo and C21® are service marks owned by Century 21 Real Estate LLC. Century 21 Real Estate LLC fully supports the principles of the Fair Housing Act and the Equal Opportunity Act. Each office is independently owned and operated. Listing information is deemed reliable but not guaranteed accurate.