23501 Hickory Grove Lane, Novi, MI 48375
Local realty services provided by:CENTURY 21 Affiliated
23501 Hickory Grove Lane,Novi, MI 48375
- 4 Beds
- 3 Baths
- - sq. ft.
- Single family
- Sold
Listed by: dawn m mueller
Office: coldwell banker professionals-northville
MLS#:20261037285
Source:MI_REALCOMP
Sorry, we are unable to map this address
Price summary
- Price:
- Monthly HOA dues:$12.5
About this home
Welcome Home...Enjoy a private, park-like yard with no back neighbors, in highly desired Novi school district. Feast your eyes upon gorgeous sunsets from the stamped concrete patio or the spacious, light filled, tranquil sunroom. This east facing, 4 bedroom 2.1 bath colonial, awaits a new owner who treasures convenience, privacy and nature. Combining quiet natural serenity with unparalleled convenience, this home is move-in ready and designed for both elegant living and everyday comfort. Relax by the cozy fireplace, creating the perfect centerpiece for quiet evenings. Retreat to your private oasis featuring a fully updated primary bathroom designed with modern elegance, it highlights a luxurious walk-in shower with a sleek frameless glass door. It also features a walk in closet. 3 additional bedrooms and a full bath finish off the 2nd floor. The finished basement offers additional living area and options for a recreation room, home theater, or fitness area. Step outside to ample, lush greenery. The beautiful stamped concrete patio is the ultimate venue for entertaining or taking in incredible, vibrant sunsets. Embrace a lifestyle of convenience. Enjoy easy, stress-free access to major highways, premier shopping, and a variety of local restaurants. For the avid reader or community enthusiast, you can effortlessly ride your bike or walk to the state-of-the-art Novi Public Library....
Contact an agent
Home facts
- Year built:1984
- Subdivision & Development:ORCHARD RIDGE ESTATES 2
- Listing ID #:20261037285
- Added:60 day(s) ago
- Updated:July 29, 2026 at 07:45 AM
Rooms and interior
- Bedrooms:4
- Total bathrooms:3
- Full bathrooms:2
- Half bathrooms:1
- Rooms Total:13
- Basement Description:Finished
Heating and cooling
- Cooling:Central Air
- Heating:Forced Air, Natural Gas
Structure and exterior
- Roof:Asphalt
- Year built:1984
- Lot Features:Sprinklers
- Architectural Style:Colonial
- Construction Materials:Brick
- Exterior Features:Patio
- Foundation Description:Basement, Poured
- Levels:Two
Utilities
- Water:Public
- Sewer:Public Sewer
Finances and disclosures
- Price:
- Tax amount:$8,283
Features and amenities
- Appliances:Dishwasher, Disposal, Dryer, Free Standing Electric Range, Free Standing Refrigerator, Microwave, Stainless Steel Appliances, Washer
- Laundry features:Laundry Room
- Amenities:Entrance Foyer
Parking
- Parking description:Attached, Driveway, Electricity In Garage, Garage Door Opener, Two Car Garage
- Garage spaces:2

New listings near 23501 Hickory Grove Lane
- Open Sun, 1 to 3pmNew
 $589,999Active5 beds 5 baths3,000 sq. ft.
27134 Victoria, Novi, MI 48374
MLS# 61016992Listed by: KW DOMAIN - Open Sun, 1 to 3pmNew
 $589,999Active5 beds 5 baths4,200 sq. ft.
27134 Victoria Road, Novi, MI 48374
MLS# 20261055892Listed by: KW DOMAIN - New
 $2,995,000Active4 beds 5 baths4,060 sq. ft.
22635 Evergreen, Novi, MI 48374
MLS# 61016831Listed by: @PROPERTIES CHRISTIE'S INT'L RE NORTHVILLE - New
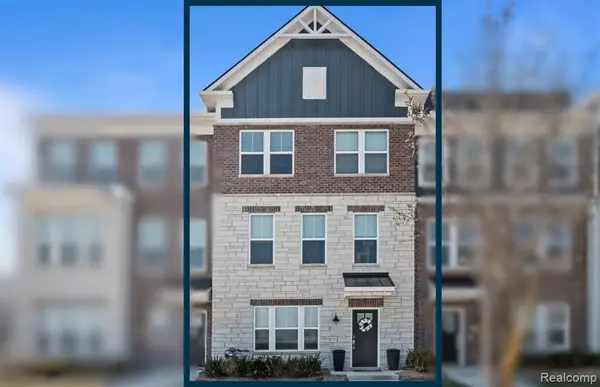 $499,990Active4 beds 4 baths2,179 sq. ft.
25323 Tolstoy, Novi, MI 48375
MLS# 61016667Listed by: PH RELOCATION SERVICES LLC - New
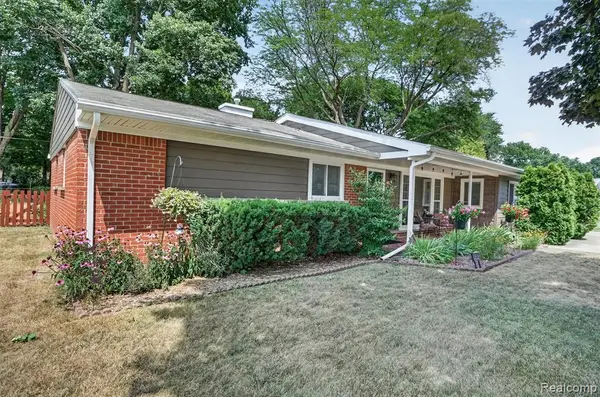 $379,900Active3 beds 2 baths1,675 sq. ft.
41008 Hollydale, Novi, MI 48375
MLS# 61016637Listed by: 3DX REAL ESTATE-BRIGHTON - New
 $199,900Active2 beds 2 baths968 sq. ft.
23406 N Rockledge, Novi, MI 48375
MLS# 26039195Listed by: KW ADVANTAGE - New
 $850,000Active4 beds 5 baths3,091 sq. ft.
45701 Balfour, Novi, MI 48377
MLS# 61016300Listed by: RE/MAX CLASSIC - New
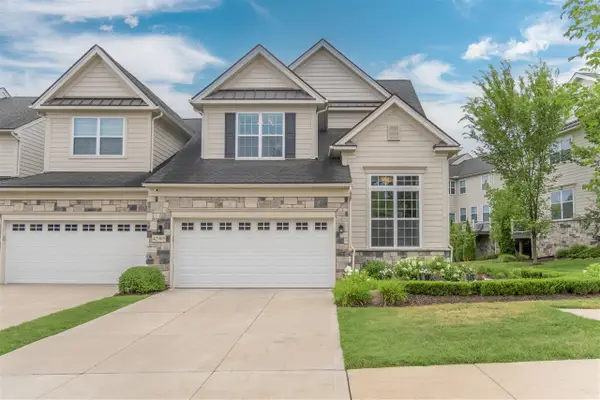 $739,900Active3 beds 4 baths2,707 sq. ft.
42905 Cardinal, Novi, MI 48375
MLS# 70549188Listed by: REAL ESTATE ONE INC - Open Sun, 3 to 5pmNew

 $319,900Active3 beds 2 baths1,610 sq. ft.
41484 Belden Circle, Novi, MI 48377
MLS# 20261059440Listed by: CENTURY 21 CURRAN & OBERSKI - New
 $575,000Active4 beds 3 baths2,200 sq. ft.
43646 Westridge Lane, Northville, MI 48167
MLS# 26038669Listed by: URBAN RIDGE REALTY, LLC


Protect your home and budget from life's surprises with an Assurant Home Warranty, backed by a partner that supports you through every step of homeownership. Explore Plans.
©2026 Century 21 Real Estate LLC. All rights reserved. CENTURY 21®, the CENTURY 21 Logo and C21® are service marks owned by Century 21 Real Estate LLC. Century 21 Real Estate LLC fully supports the principles of the Fair Housing Act and the Equal Opportunity Act. Each office is independently owned and operated. Listing information is deemed reliable but not guaranteed accurate.