
42142 Roscommon Street, Northville, MI 48167
Local realty services provided by:CENTURY 21 Metro Brokers
42142 Roscommon Street,Northville, MI 48167
$299,000
- 3 Beds
- 3 Baths
- 2,122 sq. ft.
- Single family
- Active
Upcoming open houses
- Sun, Sep 2004:00 pm - 06:00 pm
Listed by: audrey c stefanko
Office: national realty centers, inc
MLS#:20261074931
Source:MI_REALCOMP
Price summary
- Price:$299,000
- Price per sq. ft.:$140.9
- Monthly HOA dues:$481
About this home
Open House Sunday 9/20 4p-6p**Condo living with a yard-like feel!** One of the things that truly sets this home apart is what’s right outside the front door. This corner end-unit faces expansive green space, giving you the feeling of having a yard without the upkeep. With approximately **48 acres of green space throughout the community**, there’s plenty of room to get outside, play and enjoy the neighborhood. Kids can play with friends just outside while you can easily keep an eye on them from your front door or window, and the school bus stops right at the corner.
Located in the **Novi School District**, this spacious 3-bedroom, 2.5-bath condo offers a functional layout with plenty of room to spread out. The main level features a large living room with a cozy fireplace, dining area, kitchen and convenient half bath. Upstairs are all three bedrooms, including a generous primary suite with its own private bath, plus an additional full bath. The large partially finished basement adds even more flexible space for a playroom, home office, workout area or additional family room.
The community itself is another standout, offering an in-ground pool, clubhouse with fitness room, playground directly across the street, tennis courts and basketball courts. The neighborhood has a friendly, community-oriented feel, and the HOA management company is responsive, proactive with maintenance and pleasant to work with—something that can make a big difference in condo living.
Additional features include a 1-car detached garage, newer HVAC (2019), tankless water heater, luxury vinyl flooring (2024), newer carpet (2024), fresh paint (2024) and dishwasher (2025).
And you don't have to sacrifice convenience for all that space—you’re approximately **5 minutes from Downtown Northville and 5 minutes from the highway**, putting restaurants, shopping, community events and commuting within easy reach....
Contact an agent
Home facts
- Year built:1978
- Subdivision & Development:COUNTRY PLACE CONDO
- Listing ID #:20261074931
- Added:1 day(s) ago
- Updated:September 18, 2026 at 08:04 PM
Rooms and interior
- Bedrooms:3
- Total bathrooms:3
- Full bathrooms:2
- Half bathrooms:1
- Rooms Total:7
- Basement Description:Partially Finished
- Living area:2,122 sq. ft.
Heating and cooling
- Cooling:Central Air
- Heating:Forced Air, Natural Gas
Structure and exterior
- Year built:1978
- Building area:2,122 sq. ft.
- Architectural Style:Colonial
- Construction Materials:Aluminum Siding, Brick
- Exterior Features:Grounds Maintenance, Patio, Private Entrance, Tennis Courts
- Foundation Description:Basement, Poured
- Levels:Two
Utilities
- Water:Public
- Sewer:Public Sewer
Finances and disclosures
- Price:$299,000
- Price per sq. ft.:$140.9
- Tax amount:$5,092
Features and amenities
- Appliances:Dishwasher, Dryer, Electric Cooktop, Free Standing Refrigerator, Washer
- Pool features:Community, In Ground, Outdoor Pool
Parking
- Parking description:Assigned 2 Spaces, Detached, One Car Garage
- Garage spaces:1

New listings near 42142 Roscommon Street
- Open Sat, 11am to 2pmNew
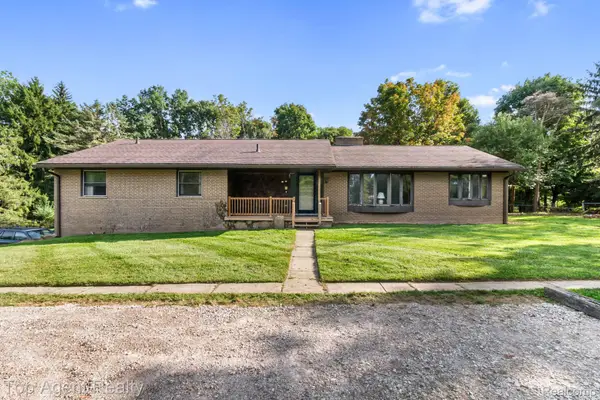 $499,000Active3 beds 3 baths2,052 sq. ft.
8269 Currie Road, Northville, MI 48168
MLS# 20261074949Listed by: TOP AGENT REALTY - New
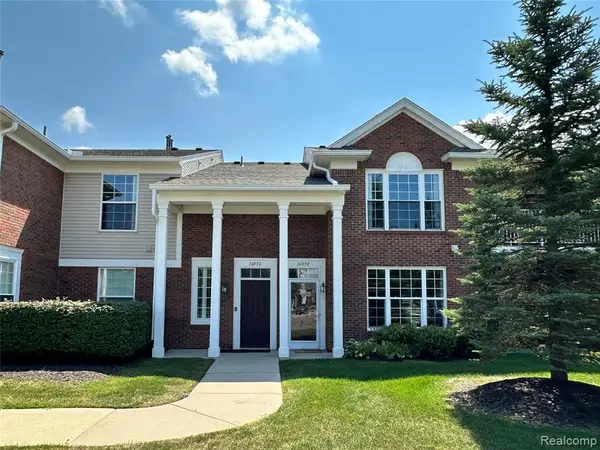 $260,000Active2 beds 2 baths1,653 sq. ft.
16056 Morningside, Northville, MI 48168
MLS# 61031421Listed by: INTERNET REAL ESTATE, INC 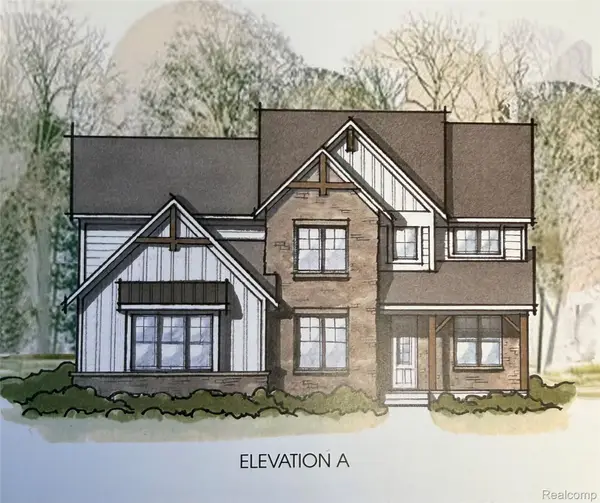 $988,000Pending4 beds 4 baths3,533 sq. ft.
51317 Daventry Drive, Northville, MI 48167
MLS# 20261075014Listed by: HARMONY HOME REAL ESTATE GROUP- New
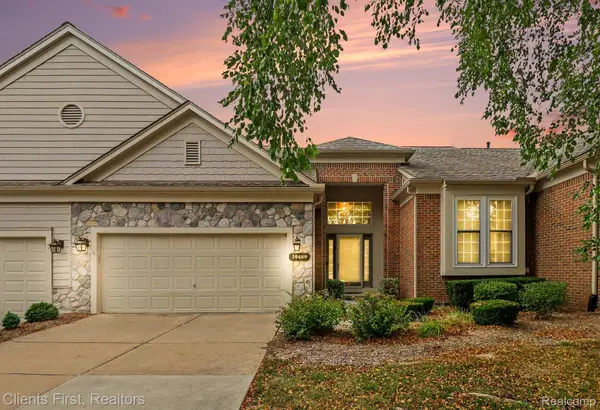 $430,000Active2 beds 4 baths2,119 sq. ft.
39489 Edgewater Drive, Northville, MI 48168
MLS# 20261075303Listed by: CLIENTS FIRST, REALTORS - Open Sat, 3 to 5pmNew
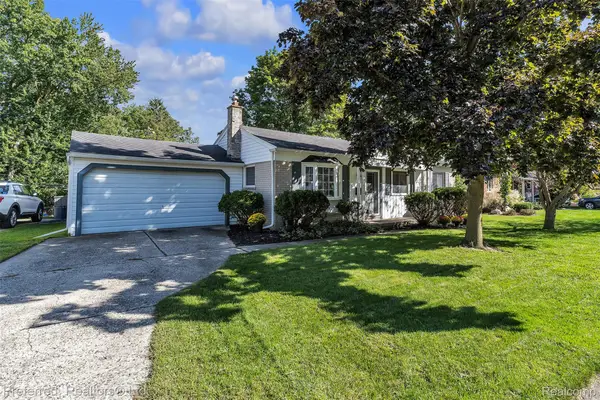 $400,000Active3 beds 2 baths2,064 sq. ft.
972 Allen Drive, Northville, MI 48167
MLS# 20261072913Listed by: PREFERRED, REALTORS LTD - New
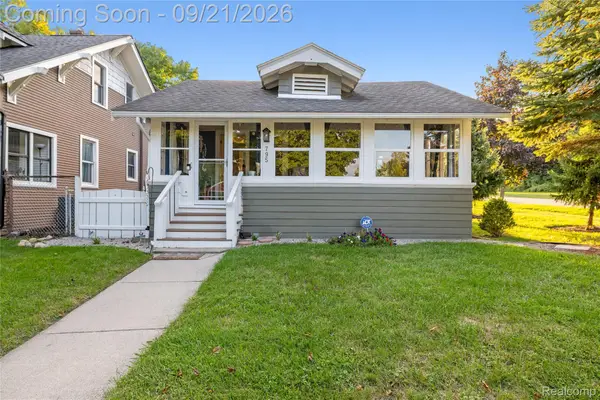 $375,000Active2 beds 1 baths644 sq. ft.
795 Carpenter Street, Northville, MI 48167
MLS# 20261074809Listed by: KW REALTY LIVINGSTON  $1,148,314Pending4 beds 4 baths4,184 sq. ft.
51303 Daventry Drive, Northville, MI 48167
MLS# 20261074972Listed by: HARMONY HOME REAL ESTATE GROUP- New
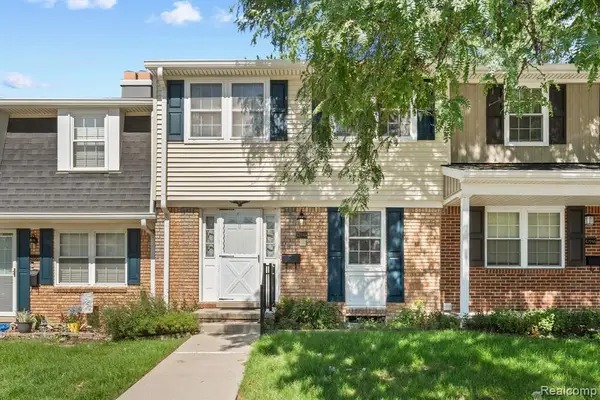 $225,000Active3 beds 2 baths1,290 sq. ft.
42948 Richards #5, Northville, MI 48167
MLS# 61030797Listed by: 3DX REAL ESTATE LLC - Open Sat, 12 to 2pmNew
 $865,000Active4 beds 4 baths4,119 sq. ft.
49136 Running Trout Lane, Northville, MI 48168
MLS# 20261074255Listed by: REALTY IQ


Protect your home and budget from life's surprises with an Assurant Home Warranty, backed by a partner that supports you through every step of homeownership. Explore Plans.
©2026 Century 21 Real Estate LLC. All rights reserved. CENTURY 21®, the CENTURY 21 Logo and C21® are service marks owned by Century 21 Real Estate LLC. Century 21 Real Estate LLC fully supports the principles of the Fair Housing Act and the Equal Opportunity Act. Each office is independently owned and operated. Listing information is deemed reliable but not guaranteed accurate.