
25544 Tolstoy Trail, Novi, MI 48375
Local realty services provided by:CENTURY 21 Affiliated
25544 Tolstoy Trail,Novi, MI 48375
$644,990
- 4 Beds
- 4 Baths
- 2,545 sq. ft.
- Single family
- Active
Listed by: heather s shaffer
Office: ph relocation services llc.
MLS#:20261076287
Source:MI_REALCOMP
Price summary
- Price:$644,990
- Price per sq. ft.:$253.43
- Monthly HOA dues:$210
About this home
Move in ready! Welcome to this beautiful and brand new 4 bedroom, 3.5 bathroom townhome. The Halston offers over 2,500 sq. ft. of living space across four levels. Located in a highly desirable Novi community, this home is just minutes from major expressways, shopping centers, restaurants, and entertainment options. Designed with modern living in mind, this spacious home boasts designer finishes and a highly sought after open layout. Step inside to a bright and inviting entry level featuring high ceilings, a large closet, and a convenient first floor bedroom with a nearby full bathroom, perfect for visiting guests or a quiet home office. Continue upstairs into the open concept, designer style kitchen equipped with stylish quartz countertops, stainless steel built in appliances with gas cooktop, a large island, and custom cabinetry. This kitchen is ideal for both everyday meals and entertaining guests. Just off the kitchen is a private back deck, great for grilling dinner or enjoying sunsets. Host friends and family in the dining area or relax in the sun drenched living room. On the third level, you’ll find the luxurious owner’s suite, a peaceful retreat complete with a spacious walk in closet and a spa like bathroom featuring dual sinks, a walk in shower, and a separate storage closet. Two additional bedrooms, each with ample closet space, share a full bathroom. Head upstaris and discover a cozy loft space and rooftop terrace, perfect for indoor/outdoor living. Convenience is key—this home also includes a 2 car attached garage and is situated in a well maintained community with amenities such as a park and sidewalks throughout. Whether you're relaxing at home or enjoying the nearby shops and restaurants, this townhome offers the perfect balance of comfort, convenience, and style. This Life Tested home includes 1 year, 2 year, 5 year, and 10 year limited warranties....
Contact an agent
Home facts
- Year built:2026
- Listing ID #:20261076287
- Added:1 day(s) ago
- Updated:September 21, 2026 at 11:00 PM
Rooms and interior
- Bedrooms:4
- Total bathrooms:4
- Full bathrooms:3
- Half bathrooms:1
- Rooms Total:9
- Living area:2,545 sq. ft.
Heating and cooling
- Cooling:Central Air, ENERGY STAR Qualified A/C Equipment
- Heating:ENERGY STAR Qualified Furnace Equipment, Forced Air, Natural Gas
Structure and exterior
- Roof:Asphalt
- Year built:2026
- Building area:2,545 sq. ft.
- Lot Features:Sprinklers
- Architectural Style:Split Level, Townhouse
- Construction Materials:Brick, Stone, Vinyl Siding
- Exterior Features:Covered, Deck
- Foundation Description:Slab
- Levels:Quad-Level
Utilities
- Water:Public
- Sewer:Public Sewer
Finances and disclosures
- Price:$644,990
- Price per sq. ft.:$253.43
- Tax amount:$1,466
Features and amenities
- Appliances:Built-In Electric Oven, ENERGY STAR Qualified Dishwasher, Gas Cooktop, Humidifier, Range Hood, Stainless Steel Appliances, Vented Exhaust Fan
- Laundry features:Electric Dryer Hookup, Gas Dryer Hookup, Laundry Room, Washer Hookup
- Amenities:ENERGY STAR Qualified Exhaust Fan(s), ENERGY STAR Qualified Light Fixture(s), Entrance Foyer, Programmable Thermostat
Parking
- Parking description:Attached, Driveway, Electricity In Garage, Garage Door Opener, Two Car Garage
- Garage spaces:2

New listings near 25544 Tolstoy Trail
- New
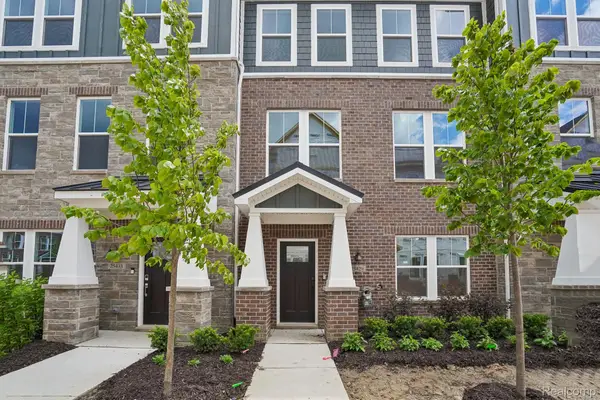 $594,990Active4 beds 4 baths2,545 sq. ft.
25556 Tolstoy Trail, Novi, MI 48375
MLS# 20261076317Listed by: PH RELOCATION SERVICES LLC - New
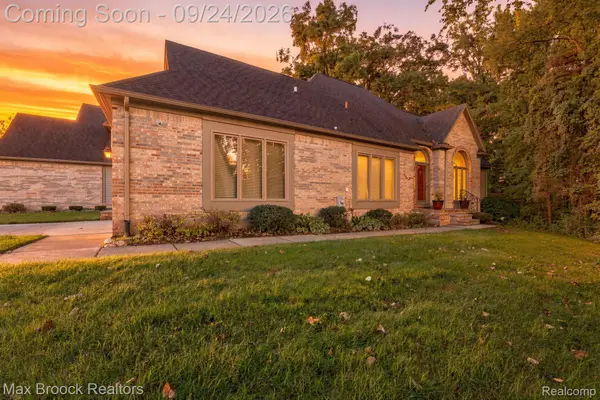 $439,900Active4 beds 3 baths3,134 sq. ft.
24585 Edgewood Drive, Novi, MI 48374
MLS# 20261076358Listed by: MAX BROOCK, REALTORS-BIRMINGHAM - New
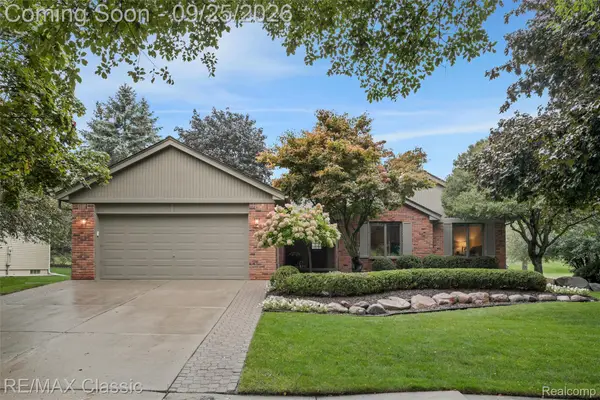 $450,000Active3 beds 3 baths1,734 sq. ft.
25511 Buckminster Drive, Novi, MI 48375
MLS# 20261076281Listed by: RE/MAX CLASSIC - Open Thu, 4 to 6pmNew
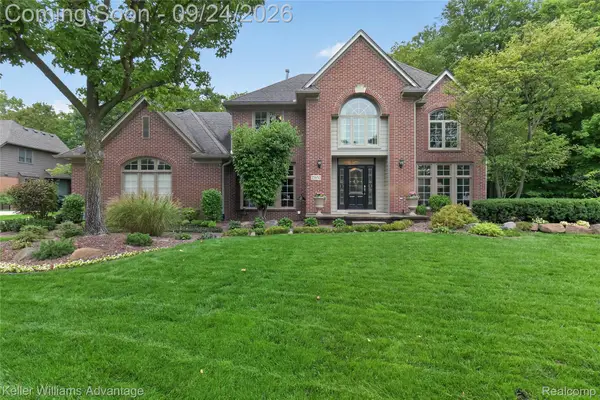 $749,900Active4 beds 4 baths4,220 sq. ft.
25650 Arcadia Drive, Novi, MI 48374
MLS# 20261074575Listed by: KELLER WILLIAMS ADVANTAGE NORTHVILLE - Open Sat, 2 to 4pmNew
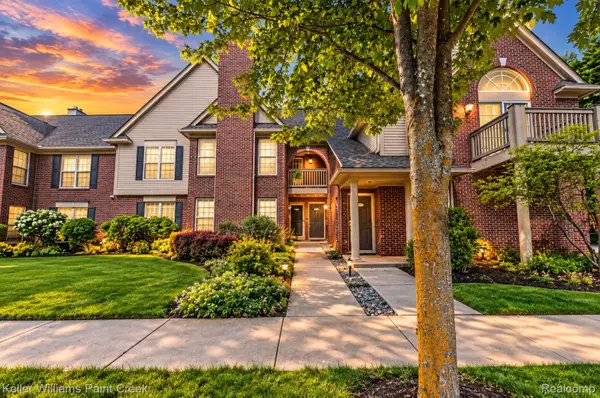 $299,000Active2 beds 2 baths1,579 sq. ft.
28569 Carlton Way Drive, Novi, MI 48377
MLS# 20261074486Listed by: KELLER WILLIAMS PAINT CREEK - New
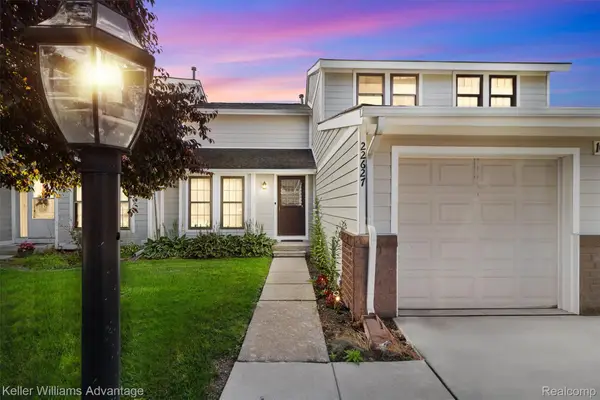 $275,000Active3 beds 3 baths1,640 sq. ft.
22627 Cranbrooke Drive, Novi, MI 48375
MLS# 20261075242Listed by: KELLER WILLIAMS ADVANTAGE - New
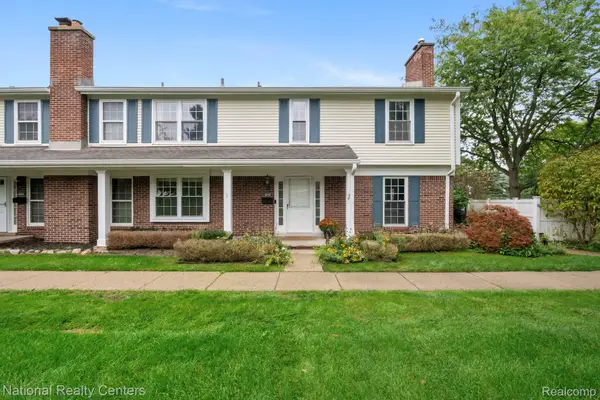 $299,000Active3 beds 3 baths2,122 sq. ft.
42142 Roscommon Street, Northville, MI 48167
MLS# 20261074931Listed by: NATIONAL REALTY CENTERS, INC - New
 $539,900Active4 beds 3 baths3,209 sq. ft.
43145 Emerson Way, Novi, MI 48377
MLS# 20261074110Listed by: NATIONAL REALTY CENTERS, INC - New
 $485,000Active3 beds 4 baths2,873 sq. ft.
21995 Sunflower Road, Novi, MI 48375
MLS# 20261075256Listed by: REMERICA UNITED REALTY


Protect your home and budget from life's surprises with an Assurant Home Warranty, backed by a partner that supports you through every step of homeownership. Explore Plans.
©2026 Century 21 Real Estate LLC. All rights reserved. CENTURY 21®, the CENTURY 21 Logo and C21® are service marks owned by Century 21 Real Estate LLC. Century 21 Real Estate LLC fully supports the principles of the Fair Housing Act and the Equal Opportunity Act. Each office is independently owned and operated. Listing information is deemed reliable but not guaranteed accurate.