
25650 Arcadia Drive, Novi, MI 48374
Local realty services provided by:CENTURY 21 Affiliated
25650 Arcadia Drive,Novi, MI 48374
$749,900
- 4 Beds
- 4 Baths
- 4,220 sq. ft.
- Single family
- Active
Upcoming open houses
- Thu, Sep 2404:00 pm - 06:00 pm
Listed by: jeff duneske
Office: keller williams advantage northville
MLS#:20261074575
Source:MI_REALCOMP
Price summary
- Price:$749,900
- Price per sq. ft.:$177.7
- Monthly HOA dues:$31.25
About this home
Set on a quiet, low-traffic street toward the back of Walden Woods, this Novi home pairs a large, tree-lined backyard and open field views with an extensively updated interior. The home is within the Parkview Elementary attendance area. The kitchen was remodeled in 2019 with an updated layout, cabinetry, and appliances. Widened openings from the foyer and dining room into the kitchen keep the spaces connected, whether you are preparing dinner or gathering with guests. Morning sunlight fills the kitchen and main living areas, and the 2019 main-floor renovation also included lighting, flooring, cabinetry, and trim. Individual cubbies at the garage entry give shoes, bags, and everyday essentials a designated place. The primary bathroom was remodeled in 2024, the upstairs hall bathroom in 2026, and the main-floor bathroom received new fixtures in 2019. The family room was updated with new carpet and trim in 2023, creating a comfortable place to unwind. The finished basement offers additional space for recreation, hobbies, or movie nights, plus a large storage area for seasonal items. Its carpet, paint, and trim were updated in 2023. Outside, the backyard provides room to play, garden, and relax, with mature trees adding privacy and an open field directly beyond the property. The east-facing deck overlooks the yard and garden, offers a welcoming spot for afternoon and evening gatherings, and was reconstructed with strengthened footings in 2021. The home had its siding replaced, most windows replaced in 2020, and city water connected in 2012; however, it still uses a well for watering the grass to help manage utility bills. Garage improvements include added insulation in 2014 and a 240V circuit installed in 2019 for generator backup and EV charging. See how the remodeled interior, tree-lined backyard, and low-traffic setting come together to make this Walden Woods property your next home....
Contact an agent
Home facts
- Year built:1993
- Subdivision & Development:WALDEN WOODS CONDO
- Listing ID #:20261074575
- Added:1 day(s) ago
- Updated:September 21, 2026 at 11:00 PM
Rooms and interior
- Bedrooms:4
- Total bathrooms:4
- Full bathrooms:2
- Half bathrooms:2
- Rooms Total:12
- Basement Description:Finished, Full
- Living area:4,220 sq. ft.
Heating and cooling
- Cooling:Ceiling Fans, Central Air
- Heating:Forced Air, Natural Gas
Structure and exterior
- Roof:Asphalt
- Year built:1993
- Building area:4,220 sq. ft.
- Lot area:0.36 Acres
- Lot Features:Sprinklers, Wooded
- Architectural Style:Colonial
- Construction Materials:Brick
- Exterior Features:Deck, Lighting, Porch
- Foundation Description:Active Radon Mitigation, Basement, Poured, Sump Pump
- Levels:Two
Utilities
- Water:Public, Well
- Sewer:Public Sewer
Finances and disclosures
- Price:$749,900
- Price per sq. ft.:$177.7
- Tax amount:$9,694
Features and amenities
- Appliances:Built-In Electric Oven, Dishwasher, Disposal, Free Standing Refrigerator, Gas Cooktop, Microwave, Stainless Steel Appliances
- Amenities:Entrance Foyer, High Speed Internet
Parking
- Parking description:Attached, Direct Access, Electricity In Garage, Garage Door Opener, Garage Faces Side, Two Car Garage
- Garage spaces:2

New listings near 25650 Arcadia Drive
- New
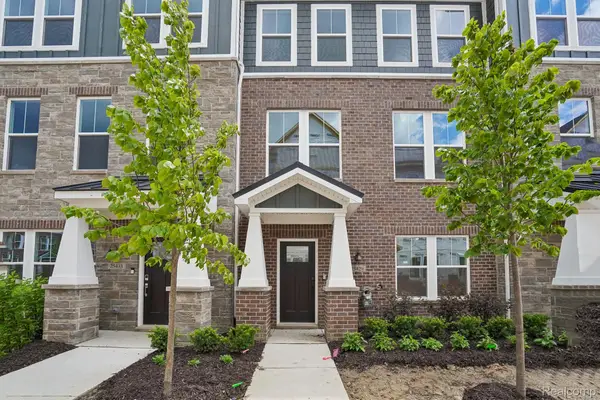 $594,990Active4 beds 4 baths2,545 sq. ft.
25556 Tolstoy Trail, Novi, MI 48375
MLS# 20261076317Listed by: PH RELOCATION SERVICES LLC - New
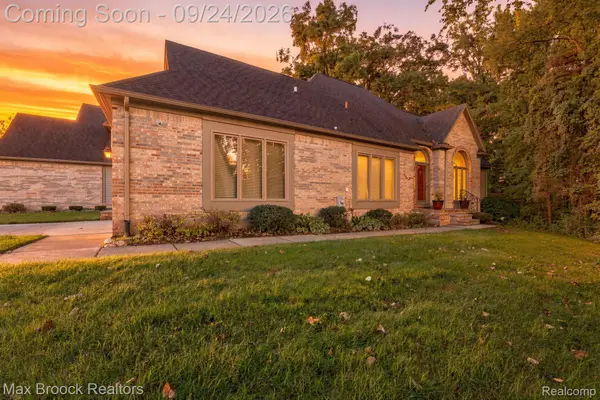 $439,900Active4 beds 3 baths3,134 sq. ft.
24585 Edgewood Drive, Novi, MI 48374
MLS# 20261076358Listed by: MAX BROOCK, REALTORS-BIRMINGHAM - New
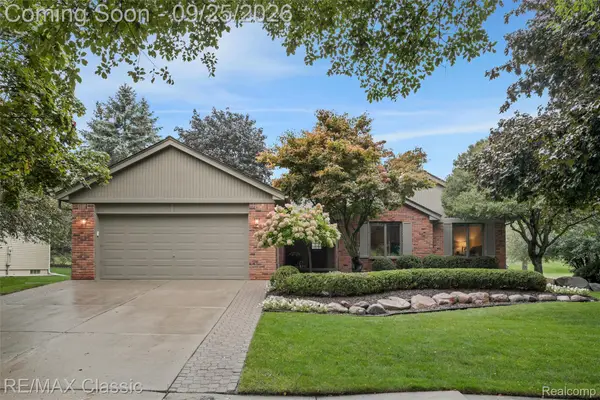 $450,000Active3 beds 3 baths1,734 sq. ft.
25511 Buckminster Drive, Novi, MI 48375
MLS# 20261076281Listed by: RE/MAX CLASSIC - New
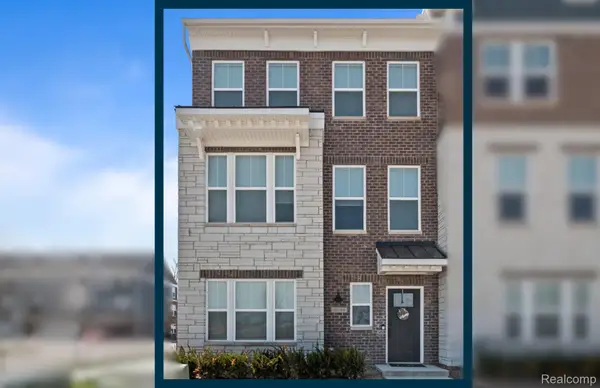 $644,990Active4 beds 4 baths2,545 sq. ft.
25544 Tolstoy Trail, Novi, MI 48375
MLS# 20261076287Listed by: PH RELOCATION SERVICES LLC - Open Sat, 2 to 4pmNew
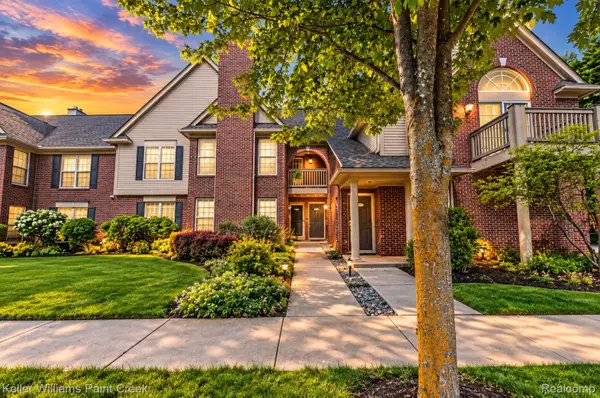 $299,000Active2 beds 2 baths1,579 sq. ft.
28569 Carlton Way Drive, Novi, MI 48377
MLS# 20261074486Listed by: KELLER WILLIAMS PAINT CREEK - New
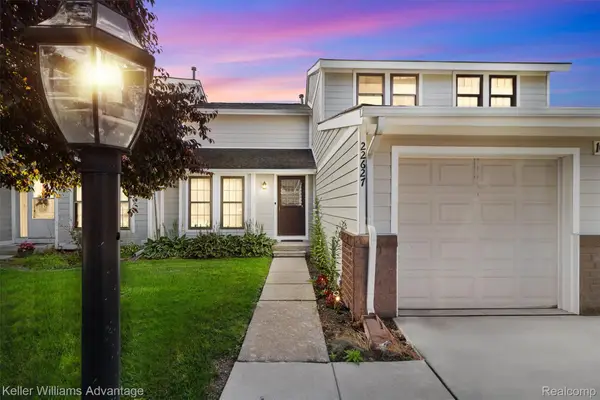 $275,000Active3 beds 3 baths1,640 sq. ft.
22627 Cranbrooke Drive, Novi, MI 48375
MLS# 20261075242Listed by: KELLER WILLIAMS ADVANTAGE - New
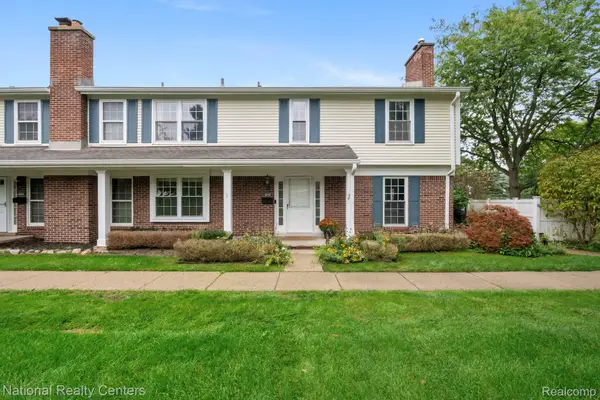 $299,000Active3 beds 3 baths2,122 sq. ft.
42142 Roscommon Street, Northville, MI 48167
MLS# 20261074931Listed by: NATIONAL REALTY CENTERS, INC - New
 $539,900Active4 beds 3 baths3,209 sq. ft.
43145 Emerson Way, Novi, MI 48377
MLS# 20261074110Listed by: NATIONAL REALTY CENTERS, INC - New
 $485,000Active3 beds 4 baths2,873 sq. ft.
21995 Sunflower Road, Novi, MI 48375
MLS# 20261075256Listed by: REMERICA UNITED REALTY


Protect your home and budget from life's surprises with an Assurant Home Warranty, backed by a partner that supports you through every step of homeownership. Explore Plans.
©2026 Century 21 Real Estate LLC. All rights reserved. CENTURY 21®, the CENTURY 21 Logo and C21® are service marks owned by Century 21 Real Estate LLC. Century 21 Real Estate LLC fully supports the principles of the Fair Housing Act and the Equal Opportunity Act. Each office is independently owned and operated. Listing information is deemed reliable but not guaranteed accurate.