
25626 Gina, Novi, MI 48374
Local realty services provided by:CENTURY 21 Realty North
25626 Gina,Novi, MI 48374
$799,000
- 4 Beds
- 5 Baths
- 3,810 sq. ft.
- Single family
- Pending
Listed by: joseph delia, brock bean
Office: keller williams paint creek
MLS#:61001288
Source:MI_REALSOURCE
Price summary
- Price:$799,000
- Price per sq. ft.:$145.01
- Monthly HOA dues:$37.5
About this home
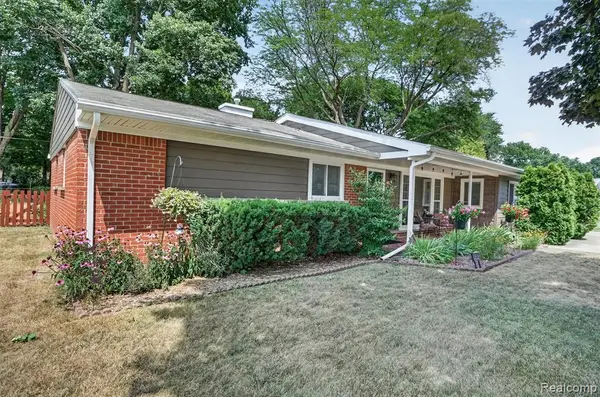
Tucked away on a quiet cul-de-sac in one of Novi's most desirable neighborhoods, this exceptional residence offers a seamless blend of luxury, sophistication, and everyday comfort. From the moment you arrive, the home's impressive architectural presence, manicured grounds, and inviting curb appeal set the tone for what awaits inside. Thoughtfully designed living spaces are enhanced by abundant natural light, soaring ceilings, and elegant finishes that create an atmosphere of refined living. The gourmet kitchen serves as the heart of the home, flowing effortlessly into spacious gathering areas ideal for entertaining and family celebrations alike. Retreat to the luxurious primary suite, offering a private sanctuary designed for relaxation and rejuvenation. Generously sized secondary bedrooms, beautifully appointed baths, and versatile living spaces provide room for every lifestyle. Step outside to enjoy a serene backyard setting perfect for morning coffee, evening sunsets, and outdoor entertaining. Located just minutes from premier shopping, dining, award-winning schools, parks, and major commuter routes, this remarkable property delivers the perfect balance of privacy, prestige, and convenience. A rare opportunity to own an exceptional home in the heart of Novi....
Contact an agent
Home facts
- Year built:1993
- Subdivision & Development:Walden Woods Condo
- Listing ID #:61001288
- Added:53 day(s) ago
- Updated:August 04, 2026 at 08:34 AM
Rooms and interior
- Bedrooms:4
- Total bathrooms:5
- Full bathrooms:3
- Half bathrooms:2
- Rooms Total:19
- Dining Description:On Entry Level
- Kitchen Description:Microwave, On Entry Level, Range/Oven, Refrigerator
- Bedroom Description:Bedroom 1 on Second Level, Bedroom 2 on Second Level, Bedroom 3 on Second Level, Bedroom 4 on Second Level
- Basement Description:Finished
- Living area:3,810 sq. ft.
Heating and cooling
- Cooling:Ceiling Fan(s), Central A/C
- Heating:Forced Air, Natural Gas
Structure and exterior
- Year built:1993
- Building area:3,810 sq. ft.
- Lot area:0.32 Acres
- Architectural Style:Colonial
- Construction Materials:Brick
- Exterior Features:Deck, Patio, Porch
- Foundation Description:Basement
- Levels:2 Story
Utilities
- Water:Public Water
Finances and disclosures
- Price:$799,000
- Price per sq. ft.:$145.01
- Tax amount:$11,975
Features and amenities
- Appliances:Dryer, Microwave, Range/Oven, Refrigerator, Washer
- Laundry features:Dryer, On Entry Level, Washer
Parking
- Parking description:Attached Garage, Electric in Garage, Garage Door Opener, Side Loading Garage
- Garage spaces:3
 Provided through IDX via MiRealSource. Courtesy of MiRealSource Shareholder. Copyright MiRealSource. The information published and disseminated by MiRealSource is communicated verbatim, without change by MiRealSource, as filed with MiRealSource by its members. The accuracy of all information, regardless of source, is not guaranteed or warranted. All information should be independently verified. Copyright 2026 MiRealSource. All rights reserved. The information provided hereby constitutes proprietary information of MiRealSource, Inc. and its shareholders, affiliates and licensees and may not be reproduced or transmitted in any form or by any means, electronic or mechanical, including photocopy, recording, scanning or any information storage and retrieval system, without written permission from MiRealSource, Inc.
New listings near 25626 Gina
- New
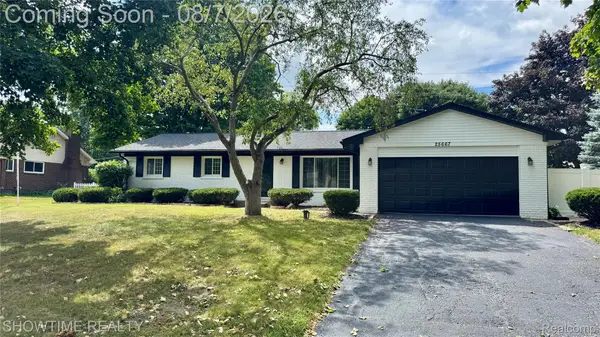 $425,000Active3 beds 2 baths1,428 sq. ft.
25667 Glamorgan, Novi, MI 48374
MLS# 20261060228Listed by: SHOWTIME REALTY - New
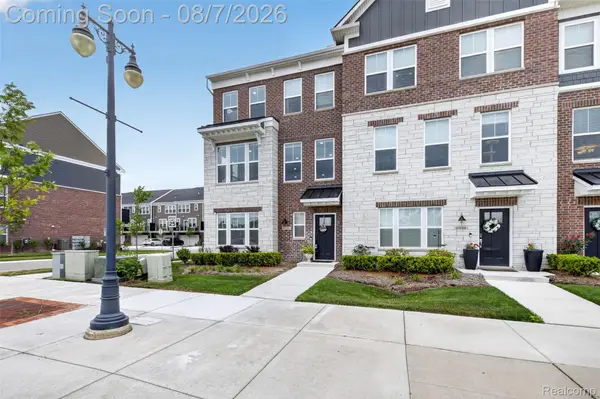 $589,000Active4 beds 4 baths2,545 sq. ft.
43160 Atwood Avenue #10, Novi, MI 48375
MLS# 20261060442Listed by: KW PROFESSIONALS - New
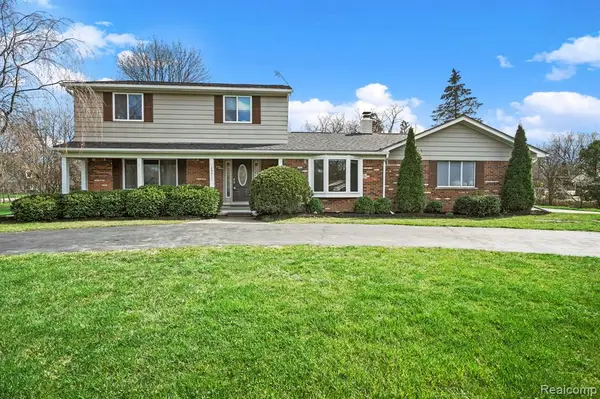 $599,900Active3 beds 3 baths2,114 sq. ft.
45011 Byrne, Northville, MI 48167
MLS# 61017586Listed by: COMMUNITY CHOICE REALTY INC - New
 $919,900Active4 beds 3 baths4,000 sq. ft.
45571 Irvine Drive, Novi, MI 48374
MLS# 20261059637Listed by: @PROPERTIES CHRISTIE'S INT'L RE NORTHVILLE - New
 $589,999Active5 beds 5 baths3,000 sq. ft.
27134 Victoria, Novi, MI 48374
MLS# 61016992Listed by: KW DOMAIN - New
 $589,999Active5 beds 5 baths4,200 sq. ft.
27134 Victoria Road, Novi, MI 48374
MLS# 20261055892Listed by: KW DOMAIN - New
 $2,995,000Active4 beds 5 baths4,060 sq. ft.
22635 Evergreen, Novi, MI 48374
MLS# 61016831Listed by: @PROPERTIES CHRISTIE'S INT'L RE NORTHVILLE - New
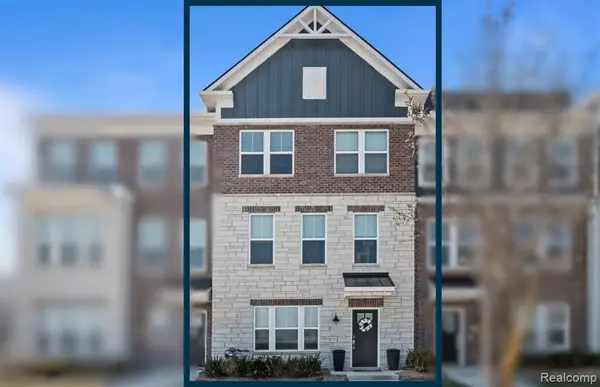 $499,990Active4 beds 4 baths2,179 sq. ft.
25323 Tolstoy, Novi, MI 48375
MLS# 61016667Listed by: PH RELOCATION SERVICES LLC - New
 $379,900Active3 beds 2 baths1,675 sq. ft.
41008 Hollydale, Novi, MI 48375
MLS# 61016637Listed by: 3DX REAL ESTATE-BRIGHTON - New
 $850,000Active4 beds 5 baths3,091 sq. ft.
45701 Balfour, Novi, MI 48377
MLS# 61016300Listed by: RE/MAX CLASSIC


Protect your home and budget from life's surprises with an Assurant Home Warranty, backed by a partner that supports you through every step of homeownership. Explore Plans.
©2026 Century 21 Real Estate LLC. All rights reserved. CENTURY 21®, the CENTURY 21 Logo and C21® are service marks owned by Century 21 Real Estate LLC. Century 21 Real Estate LLC fully supports the principles of the Fair Housing Act and the Equal Opportunity Act. Each office is independently owned and operated. Listing information is deemed reliable but not guaranteed accurate.