29451 Weston #120, Novi, MI 48377
Local realty services provided by:CENTURY 21 Signature Realty
29451 Weston #120,Novi, MI 48377
- 3 Beds
- 3 Baths
- - sq. ft.
- Condominium
- Sold
Listed by: chris banchoff
Office: re/max home sale services
MLS#:60992916
Source:MI_REALSOURCE
Sorry, we are unable to map this address
Price summary
- Price:
- Monthly HOA dues:$440
About this home
COME SEE THIS BEAUTIFUL END UNIT 3 BEDROOM CONDO PLUS SEPARATE DEN/LIBRARY W/FRENCH DOORS, LARGEST UNIT IN COMMUNITY, THIS CONDO IS LOADED WITH UPGRADES, WIDE PLANK MAPLE HARDWOOD FLOORING WELCOMES YOU, SOARING CELING IN GREAT RM, DINING ROOM IS OPEN TO GREAT ROOM EXPANSIVE GRANITE ISLAND KITCHEN, CERAMIC BACKSPLASH, STAINLESS STEEL APPLIANCES, EAT IN KITCHEN NOOK OVER LOOKS DECK, DECK BACKING TO BEAUTIFUL PRIVATE POND, POWDER RM ON 1ST FLR, LARGE MASTER SUITE WITH MAPLE HARDWOOD FLOORS, WALK IN CLOSET, SPA BATH W/SEPARATE TUB & SHOWER, DUAL SINKS/GRANITE COUNTERS, BEDROOMS 2 & 3 HAVE BEAUTIFUL SHARED BATH W/GRANITE AND TUB/SHOWER COMBO, FRESH NEUTRAL PAINT, NEW RECESSED LIGHTING 2022, NEW DISHWASHER, NEW LIGHTING AND FANS THROUGHOUT, FABULOUS FINISHED BASEMENT WITH NEW WOOD FLOORING, PLENTY OF STORAGE CABINETS IN GARAGE ADDED PARKING NEXT TO UNIT. THIS CONDO IS STUNNING & BEST OF ALL IS ON A PRIVATE LOCATION IN COMMUNITY AND THE LAST UNIT ON A DEAD-END ROAD.
Contact an agent
Home facts
- Year built:2006
- Subdivision & Development:Meadowbrook Twnhms Occpn 1213
- Listing ID #:60992916
- Added:78 day(s) ago
- Updated:August 02, 2026 at 07:17 AM
Rooms and interior
- Bedrooms:3
- Total bathrooms:3
- Full bathrooms:2
- Half bathrooms:1
- Rooms Total:12
- Dining Description:On Entry Level
- Kitchen Description:Dishwasher, Disposal, Microwave, On Entry Level, Range/Oven, Refrigerator
- Bedroom Description:Bedroom 1 on Second Level, Bedroom 2 on Second Level, Bedroom 3 on Second Level
- Basement Description:Finished
Heating and cooling
- Cooling:Ceiling Fan(s), Central A/C
- Heating:Forced Air, Natural Gas
Structure and exterior
- Year built:2006
- Architectural Style:Colonial
- Construction Materials:Brick, Vinyl Siding, Wood
- Exterior Features:Deck, Lawn Sprinkler, Porch
- Foundation Description:Basement
- Levels:2 Story
Utilities
- Water:Public Water
Finances and disclosures
- Price:
- Tax amount:$5,990
Features and amenities
- Appliances:Dishwasher, Disposal, Microwave, Range/Oven, Refrigerator
- Laundry features:On Entry Level
- Amenities:Private Entry
Parking
- Parking description:Attached Garage, Direct Access Garage, Electric in Garage, Garage Door Opener, Side Loading Garage
- Garage spaces:2
 Provided through IDX via MiRealSource. Courtesy of MiRealSource Shareholder. Copyright MiRealSource. The information published and disseminated by MiRealSource is communicated verbatim, without change by MiRealSource, as filed with MiRealSource by its members. The accuracy of all information, regardless of source, is not guaranteed or warranted. All information should be independently verified. Copyright 2026 MiRealSource. All rights reserved. The information provided hereby constitutes proprietary information of MiRealSource, Inc. and its shareholders, affiliates and licensees and may not be reproduced or transmitted in any form or by any means, electronic or mechanical, including photocopy, recording, scanning or any information storage and retrieval system, without written permission from MiRealSource, Inc. MI_REALSOURCE Member Broker: Andrew Hauck
New listings near 29451 Weston #120
- Open Sun, 1 to 3pmNew
 $589,999Active5 beds 5 baths3,000 sq. ft.
27134 Victoria, Novi, MI 48374
MLS# 61016992Listed by: KW DOMAIN - Open Sun, 1 to 3pmNew
 $589,999Active5 beds 5 baths4,200 sq. ft.
27134 Victoria Road, Novi, MI 48374
MLS# 20261055892Listed by: KW DOMAIN - New
 $2,995,000Active4 beds 5 baths4,060 sq. ft.
22635 Evergreen, Novi, MI 48374
MLS# 61016831Listed by: @PROPERTIES CHRISTIE'S INT'L RE NORTHVILLE - New
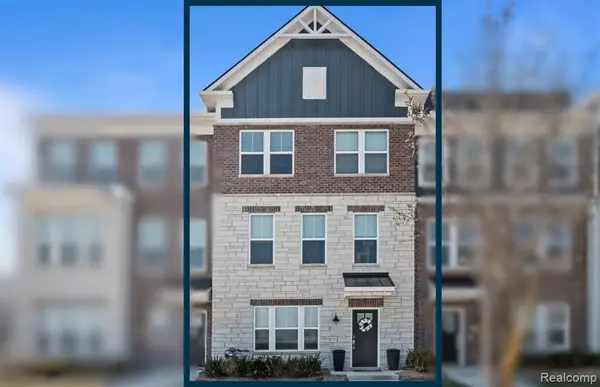 $499,990Active4 beds 4 baths2,179 sq. ft.
25323 Tolstoy, Novi, MI 48375
MLS# 61016667Listed by: PH RELOCATION SERVICES LLC - New
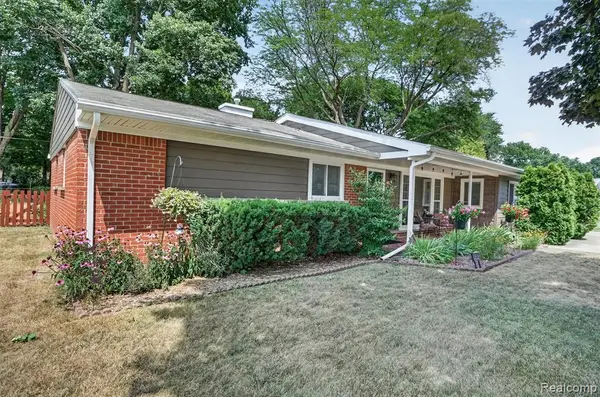 $379,900Active3 beds 2 baths1,675 sq. ft.
41008 Hollydale, Novi, MI 48375
MLS# 61016637Listed by: 3DX REAL ESTATE-BRIGHTON - New
 $199,900Active2 beds 2 baths968 sq. ft.
23406 N Rockledge, Novi, MI 48375
MLS# 26039195Listed by: KW ADVANTAGE - New
 $850,000Active4 beds 5 baths3,091 sq. ft.
45701 Balfour, Novi, MI 48377
MLS# 61016300Listed by: RE/MAX CLASSIC - New
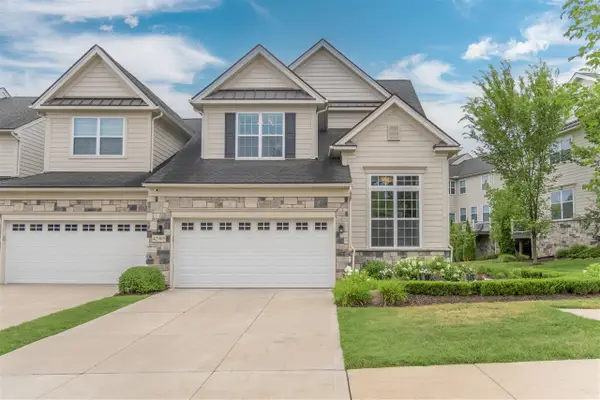 $739,900Active3 beds 4 baths2,707 sq. ft.
42905 Cardinal, Novi, MI 48375
MLS# 70549188Listed by: REAL ESTATE ONE INC - Open Sun, 3 to 5pmNew

 $319,900Active3 beds 2 baths1,610 sq. ft.
41484 Belden Circle, Novi, MI 48377
MLS# 20261059440Listed by: CENTURY 21 CURRAN & OBERSKI - New
 $575,000Active4 beds 3 baths2,200 sq. ft.
43646 Westridge Lane, Northville, MI 48167
MLS# 26038669Listed by: URBAN RIDGE REALTY, LLC


Protect your home and budget from life's surprises with an Assurant Home Warranty, backed by a partner that supports you through every step of homeownership. Explore Plans.
©2026 Century 21 Real Estate LLC. All rights reserved. CENTURY 21®, the CENTURY 21 Logo and C21® are service marks owned by Century 21 Real Estate LLC. Century 21 Real Estate LLC fully supports the principles of the Fair Housing Act and the Equal Opportunity Act. Each office is independently owned and operated. Listing information is deemed reliable but not guaranteed accurate.