
43583 Chancellor, Novi, MI 48375
Local realty services provided by:CENTURY 21 Northland
43583 Chancellor,Novi, MI 48375
$565,900
- 3 Beds
- 4 Baths
- 2,138 sq. ft.
- Condominium
- Active
Listed by: yu ning
Office: autocity realty llc.
MLS#:60997435
Source:MI_REALSOURCE
Price summary
- Price:$565,900
- Price per sq. ft.:$199.4
- Monthly HOA dues:$210
About this home
Move-in ready with POSSESSEION AT CLOSE! Rarely available south-facing END-UNIT backing directly to a serene nature preserve! Located in the highly acclaimed Novi Community School District, this home perfectly blends luxury, convenience, and privacy. The bright, open-concept main level is flooded with natural light and features a chef's dream kitchen. It boasts HIGH-END JennAir stainless steel appliances (including a 5-burner gas cooktop, exterior-vented hood, built-in oven/microwave, refrigerator, and dishwasher), a spacious granite island, stylish backsplash, soft-close cabinetry, a pantry, and elegant pendant and recessed lighting. The sun-filled living room features large windows and a door leading to your private deck overlooking nature. Upstairs, you'll find three generous bedrooms, two full bathrooms (equipped with electronic bidet toilet seats) and a modern 2ND-FLOOR laundry room. The primary suite is a true retreat, complete with a walk-in closet with a window, a double-sink vanity, a walk-in shower, and a relaxing jacuzzi tub. The finished WALKOUT BASEMENT adds fantastic living space, complete with a convenient half-bath. Additional premium features include a 2-car attached garage equipped with a 240V EV charger, and a prime location right next to the neighborhood kids' playground. Enjoy ultimate convenience with quick access to I-96 and Twelve Oaks Mall. Welcome home!...
Contact an agent
Home facts
- Year built:2019
- Listing ID #:60997435
- Added:60 day(s) ago
- Updated:July 29, 2026 at 10:46 AM
Rooms and interior
- Bedrooms:3
- Total bathrooms:4
- Full bathrooms:2
- Half bathrooms:2
- Rooms Total:12
- Dining Description:On Entry Level
- Kitchen Description:On Entry Level
- Bedroom Description:Bedroom 1 on Second Level, Bedroom 2 on Second Level, Bedroom 3 on Second Level
- Basement Description:Finished
- Living area:2,138 sq. ft.
Heating and cooling
- Heating:Forced Air, Natural Gas
Structure and exterior
- Year built:2019
- Building area:2,138 sq. ft.
- Architectural Style:Colonial, Townhouse
- Construction Materials:Brick, Vinyl Siding
- Foundation Description:Basement
- Levels:2 Story
Utilities
- Water:Public Water
Finances and disclosures
- Price:$565,900
- Price per sq. ft.:$199.4
- Tax amount:$8,246
Features and amenities
- Laundry features:On Second Level
Parking
- Parking description:Attached Garage
- Garage spaces:2
 Provided through IDX via MiRealSource. Courtesy of MiRealSource Shareholder. Copyright MiRealSource. The information published and disseminated by MiRealSource is communicated verbatim, without change by MiRealSource, as filed with MiRealSource by its members. The accuracy of all information, regardless of source, is not guaranteed or warranted. All information should be independently verified. Copyright 2026 MiRealSource. All rights reserved. The information provided hereby constitutes proprietary information of MiRealSource, Inc. and its shareholders, affiliates and licensees and may not be reproduced or transmitted in any form or by any means, electronic or mechanical, including photocopy, recording, scanning or any information storage and retrieval system, without written permission from MiRealSource, Inc. MI_REALSOURCE Member Broker: Brad Platt
New listings near 43583 Chancellor
- New
 $190,000Active2 beds 3 baths1,550 sq. ft.
24224 Bashian Drive, Novi, MI 48375
MLS# 20261057779Listed by: KW DOMAIN - New
 $420,000Active3 beds 2 baths1,592 sq. ft.
44831 Huntington Drive, Novi, MI 48375
MLS# 20261059054Listed by: ICON REALTY EXPERTS, LLC - New
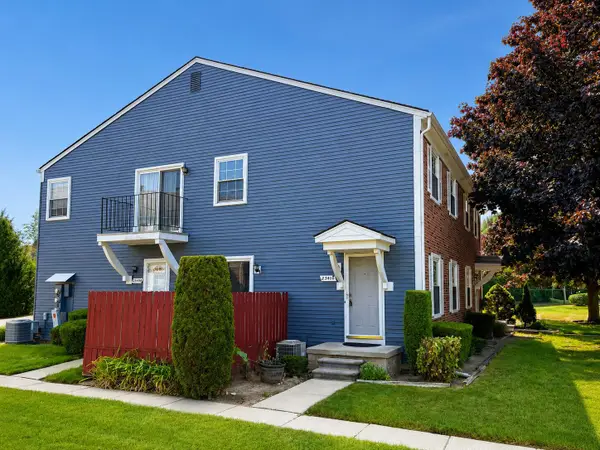 $199,900Active2 beds 2 baths968 sq. ft.
23406 N Rockledge, Novi, MI 48375
MLS# 81026039195Listed by: KW ADVANTAGE - New
 $275,000Active3 beds 2 baths1,750 sq. ft.
41732 Onaway Drive, Northville, MI 48167
MLS# 20261058951Listed by: THE PAINGOL GROUP REALTORS INC - Open Sun, 12 to 2pmNew
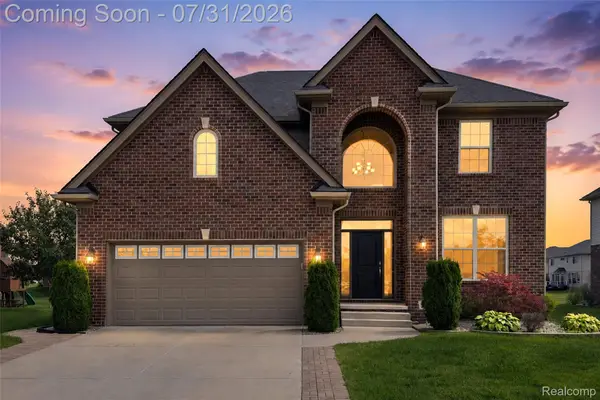 $649,600Active4 beds 3 baths2,560 sq. ft.
50951 Sevilla Circle, Novi, MI 48374
MLS# 20261051004Listed by: COMMUNITY CHOICE REALTY ASSOCIATES, LLC - Open Sat, 12 to 2pmNew
 $869,000Active4 beds 4 baths4,829 sq. ft.
21384 Chase Drive, Novi, MI 48375
MLS# 20261051660Listed by: @PROPERTIES CHRISTIE'S INT'L R.E. BIRMINGHAM - New
 $149,900Active2 beds 1 baths773 sq. ft.
206 Bernstadt, Novi, MI 48377
MLS# 61015600Listed by: NATIONAL REALTY CENTERS, INC - New
 $345,000Active3 beds 3 baths1,632 sq. ft.
29307 Douglas, Novi, MI 48377
MLS# 61015357Listed by: REAL ESTATE ONE-NORTHVILLE - Open Sun, 1 to 4pmNew
 $1,050,000Active4 beds 5 baths5,800 sq. ft.
26455 Glenwood Drive, Novi, MI 48374
MLS# 20261058514Listed by: REMERICA UNITED REALTY-BRIGHTON - Open Sat, 11am to 1pmNew
 $385,000Active3 beds 3 baths2,600 sq. ft.
29304 Douglas Drive, Novi, MI 48377
MLS# 20261058398Listed by: MATCH REALTY


Protect your home and budget from life's surprises with an Assurant Home Warranty, backed by a partner that supports you through every step of homeownership. Explore Plans.
©2026 Century 21 Real Estate LLC. All rights reserved. CENTURY 21®, the CENTURY 21 Logo and C21® are service marks owned by Century 21 Real Estate LLC. Century 21 Real Estate LLC fully supports the principles of the Fair Housing Act and the Equal Opportunity Act. Each office is independently owned and operated. Listing information is deemed reliable but not guaranteed accurate.