21384 Chase Drive, Novi, MI 48375
Local realty services provided by:CENTURY 21 Affiliated
21384 Chase Drive,Novi, MI 48375
- 4 Beds
- 4 Baths
- - sq. ft.
- Single family
- Sold
Listed by: nicolas petrucci
Office: @properties christie's int'l r.e. birmingham
MLS#:20261051660
Source:MI_REALCOMP
Sorry, we are unable to map this address
Price summary
- Price:
- Monthly HOA dues:$23.33
About this home
Impressive & welcoming turn-key Chase Farms colonial with an ideal floor plan and recent improvements on a stunning private lot backed to mature protected woodlands with top-ranked Novi schools! Extremely well-maintained and as clean as they come, this property offers calming neutral finishes and countless outstanding features including incredible curb-appeal with dimensional roof gables, second-story shaker siding, arched windows and covered porch for seasonal enjoyment, two-story foyer and great room with vaulted ceilings, newly refinished hardwood floors throughout the majority of the main level (2022), spacious white kitchen with granite counters, newer stainless steel appliances (2020-2026), kitchen island, stylish pendant light fixtures and built-in pantry storage, comfortable front office, three fireplaces, new laundry units with new laundry room flooring and wash-tub (2026), sprawling Primary suite with detailed crown moulding and tray ceiling, private fireplace with fieldstone surround, his and hers walk-in closets and a fantastic Primary bathroom featuring a double vanity with beveled cabinets and extended counter-space, walk-in shower with a frameless Euro-glass enclosure and built-in soaking tub with matching tile inlays, sizable secondary bathrooms and an additional upper-level full bathroom with a double vanity and shower/tub combo, "Entertainer's" basement - fully finished with a wetbar, built-in speakers, built-in desk space, full bathroom, large storage and utility rooms accompanying brand new furnace and air conditioning units (2026) and a central vacuum system, large 3-car garage with an additional storage nook and a newly installed EV charger (2025), new roof (2020) and circular rear patio with a picturesque view of your private natural setting! Close proximity to Downtown Northville, shopping and amenities up Novi Rd, I-96 and I-275. An unparalleled value within Michigan's best school district and one of Michigan's most desirable communities!...
Contact an agent
Home facts
- Year built:1996
- Subdivision & Development:CHASE FARMSNO 2
- Listing ID #:20261051660
- Added:49 day(s) ago
- Updated:September 16, 2026 at 06:47 AM
Rooms and interior
- Bedrooms:4
- Total bathrooms:4
- Full bathrooms:3
- Half bathrooms:1
- Rooms Total:10
- Bathrooms Description:Jetted Tub
- Basement Description:Finished, Full
Heating and cooling
- Cooling:Ceiling Fans, Central Air
- Heating:Forced Air, Natural Gas
Structure and exterior
- Roof:Asphalt
- Year built:1996
- Lot Features:Sprinklers, Wooded
- Architectural Style:Colonial
- Construction Materials:Brick, Wood Siding
- Exterior Features:Covered, Lighting, Patio, Porch
- Foundation Description:Basement, Poured, Sump Pump
- Levels:Two
Utilities
- Water:Public
- Sewer:Public Sewer
Finances and disclosures
- Price:
- Tax amount:$8,939
Features and amenities
- Appliances:Dishwasher, Disposal, Double Oven, Dryer, Electric Cooktop, Free Standing Refrigerator, Microwave, Stainless Steel Appliances, Washer, Wine Refrigerator
- Laundry features:Laundry Room
- Amenities:Central Vacuum
Parking
- Parking description:Attached, Direct Access, Driveway, Electricity In Garage, Garage Door Opener, Garage Faces Side, Oversized, Side Entrance, Three Car Garage
- Garage spaces:3

New listings near 21384 Chase Drive
- New
 $900,000Active0.25 Acres
1711 E Lake, Novi, MI 48377
MLS# 61030421Listed by: NATIONAL REALTY CENTERS, INC - New
 $900,000Active0.25 Acres
1711 E Lake Drive, Novi, MI 48377
MLS# 20261073408Listed by: NATIONAL REALTY CENTERS, INC - New
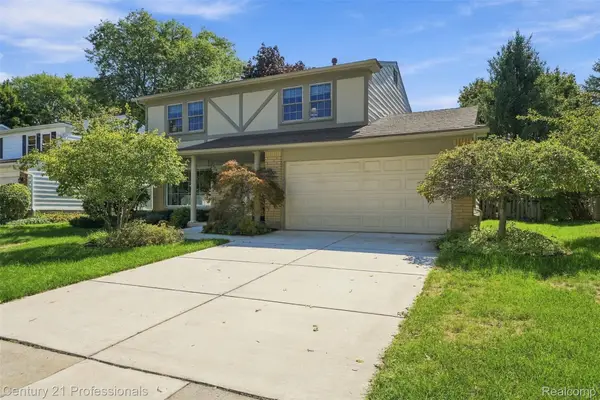
 $449,000Active4 beds 3 baths2,435 sq. ft.
41827 Ridge Road E, Novi, MI 48375
MLS# 20261069302Listed by: CENTURY 21 PROFESSIONALS - New
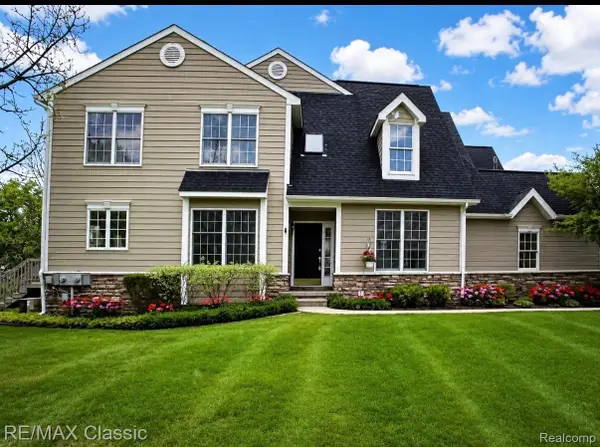 $539,900Active3 beds 4 baths2,889 sq. ft.
26426 Island Lake Drive #24, Novi, MI 48374
MLS# 20261074351Listed by: RE/MAX CLASSIC - New
 $1,750,000Active4 beds 4 baths3,084 sq. ft.
1310 E Lake Drive, Novi, MI 48377
MLS# 20261073978Listed by: KW SHOWCASE REALTY - New
 $599,000Active4 beds 4 baths3,457 sq. ft.
24519 Willowbrook, Novi, MI 48375
MLS# 20261073623Listed by: CLIENTS FIRST, REALTORS - New
 $474,900Active3 beds 2 baths1,962 sq. ft.
23737 Harvest Drive, Novi, MI 48375
MLS# 20261068502Listed by: PROFESSIONAL ONE REAL ESTATE - New
 $1,250,000Active4 beds 3 baths4,042 sq. ft.
47993 9 Mile Road, Northville, MI 48167
MLS# 20261072507Listed by: RE/MAX DREAM PROPERTIES - New
 $599,000Active4 beds 4 baths3,724 sq. ft.
24526 Picara Drive, Novi, MI 48374
MLS# 81026048689Listed by: REDFIN CORPORATION - New
 $325,000Active3 beds 3 baths2,045 sq. ft.
24750 Joseph, Novi, MI 48375
MLS# 61029695Listed by: REAL ESTATE ONE-COMMERCE


Protect your home and budget from life's surprises with an Assurant Home Warranty, backed by a partner that supports you through every step of homeownership. Explore Plans.
©2026 Century 21 Real Estate LLC. All rights reserved. CENTURY 21®, the CENTURY 21 Logo and C21® are service marks owned by Century 21 Real Estate LLC. Century 21 Real Estate LLC fully supports the principles of the Fair Housing Act and the Equal Opportunity Act. Each office is independently owned and operated. Listing information is deemed reliable but not guaranteed accurate.