
24010 Rensselaer Street, Oak Park, MI 48237
Local realty services provided by:CENTURY 21 Affiliated
24010 Rensselaer Street,Oakpark, MI 48237
$313,000
- 3 Beds
- 2 Baths
- 2,478 sq. ft.
- Single family
- Active
Listed by: hanz h jammoa
Office: new michigan realty, llc.
MLS#:20261071927
Source:MI_REALCOMP
Price summary
- Price:$313,000
- Price per sq. ft.:$126.31
About this home
Come see this beautifully remodeled home in Oak Park. This home offers just above 1200 sqft. of living space. Additional finished basement waiting to be completed with your touch. The kitchen features beautiful new white cabinets with quartz countertops with all new fixtures. In addition the house also has brand new ac/furnace, water heater, and not to mention a fully remodeled brand new bathroom. Oak Park is the center of it all minutes from the highway walking distance from restaurants, schools etc. Come check out this beautiful house and make it your home.
Contact an agent
Home facts
- Year built:1954
- Subdivision & Development:BEAUTIFUL IRVINGTON
- Listing ID #:20261071927
- Added:2 day(s) ago
- Updated:September 18, 2026 at 12:16 PM
Rooms and interior
- Bedrooms:3
- Total bathrooms:2
- Full bathrooms:1
- Half bathrooms:1
- Rooms Total:3
- Basement Description:Finished
- Living area:2,478 sq. ft.
Heating and cooling
- Heating:Forced Air, Natural Gas
Structure and exterior
- Year built:1954
- Building area:2,478 sq. ft.
- Lot area:0.16 Acres
- Architectural Style:Ranch
- Construction Materials:Brick, Stone
- Foundation Description:Basement, Poured
- Levels:One
Utilities
- Water:Public, Water at Street
- Sewer:Public Sewer, Sewer at Street
Finances and disclosures
- Price:$313,000
- Price per sq. ft.:$126.31
- Tax amount:$6,449
Parking
- Parking description:Driveway, No Garage

New listings near 24010 Rensselaer Street
- New
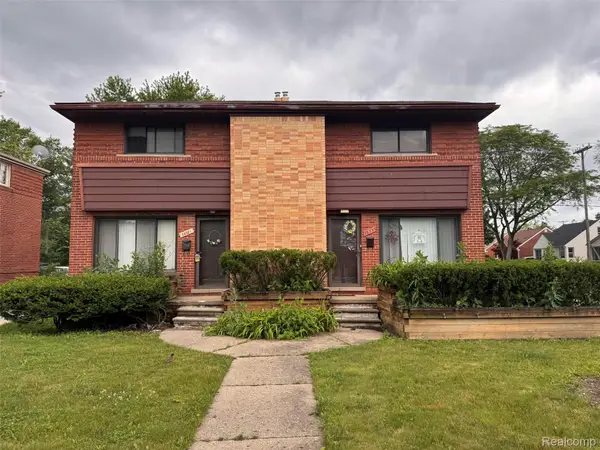 $369,000Active-- beds 2 baths3,600 sq. ft.
26231-26235 Coolidge Highway, OakPark, MI 48237
MLS# 20261075229Listed by: MY REALTY LLC - New
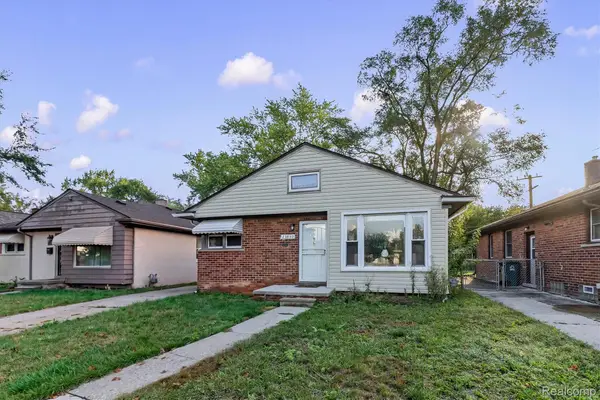 $250,000Active3 beds 2 baths1,578 sq. ft.
23830 Morton Street, OakPark, MI 48237
MLS# 20261074612Listed by: OAK AND STONE REAL ESTATE - New
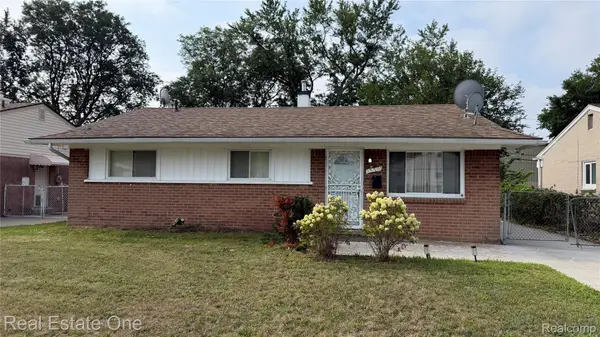 $159,900Active3 beds 1 baths1,017 sq. ft.
13351 Albany Street, OakPark, MI 48237
MLS# 20261074152Listed by: REAL ESTATE ONE-W BLMFLD - Open Sat, 1 to 3pmNew
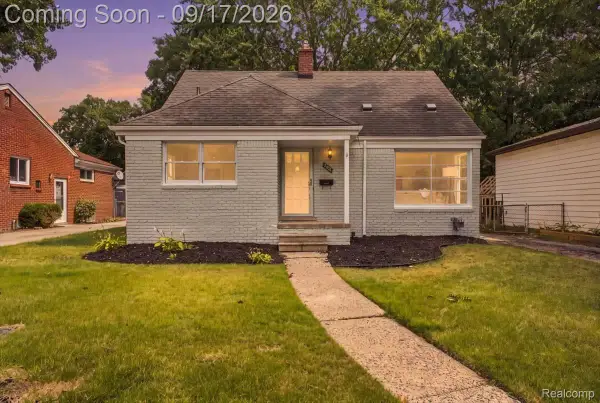 $279,999Active3 beds 2 baths1,953 sq. ft.
23880 Meadowlark Street, OakPark, MI 48237
MLS# 20261074114Listed by: KELLER WILLIAMS FIRST - New
 $310,000Active3 beds 3 baths2,100 sq. ft.
21920 Cloverlawn Street, OakPark, MI 48237
MLS# 81026048756Listed by: MICHAEL GROUP REALTY LLC - New
 $139,900Active2 beds 1 baths900 sq. ft.
10821 Albany Street, OakPark, MI 48237
MLS# 20261073700Listed by: OWN IT REALTY - New
 $285,000Active3 beds 2 baths2,215 sq. ft.
24031 Seneca Street, OakPark, MI 48237
MLS# 20261070779Listed by: O'CONNOR REALTY DETROIT, LLC - New
 $239,900Active3 beds 2 baths2,408 sq. ft.
24051 Berkley Street, OakPark, MI 48237
MLS# 20261072367Listed by: NATIONAL REALTY CENTERS, INC - New
 $279,900Active3 beds 1 baths1,078 sq. ft.
23051 Majestic Street, OakPark, MI 48237
MLS# 81026047687Listed by: CARAMAGNO REAL ESTATE


Protect your home and budget from life's surprises with an Assurant Home Warranty, backed by a partner that supports you through every step of homeownership. Explore Plans.
©2026 Century 21 Real Estate LLC. All rights reserved. CENTURY 21®, the CENTURY 21 Logo and C21® are service marks owned by Century 21 Real Estate LLC. Century 21 Real Estate LLC fully supports the principles of the Fair Housing Act and the Equal Opportunity Act. Each office is independently owned and operated. Listing information is deemed reliable but not guaranteed accurate.