
1597 Vista Drive, Oakland, MI 48363
Local realty services provided by:CENTURY 21 Dynamic Realty
1597 Vista Drive,Oakland, MI 48363
$1,950,000
- 4 Beds
- 4 Baths
- 3,823 sq. ft.
- Single family
- Active
Upcoming open houses
- Sun, Sep 1312:00 pm - 03:00 pm
Listed by: curtis shewell, isabella biondo
Office: exp z real estate
MLS#:20261056931
Source:MI_REALCOMP
Price summary
- Price:$1,950,000
- Price per sq. ft.:$510.07
- Monthly HOA dues:$137.17
About this home
Welcome to an extraordinary opportunity to own a stunning 3,823 sq. ft. split ranch by Lassale Homes, newly completed in February 2026 and available for immediate occupancy. Located in the prestigious Vistas of Oakland, this home blends refined transitional design with everyday comfort. The open-concept layout flows from the great room into a chef?s kitchen featuring earthy finishes, abundant cabinetry, and high-end appliances. Wood cased arches and expansive windows create a bright, inviting atmosphere. Enjoy the covered lanai with an outdoor fireplace, perfect for year round entertaining. The primary suite offers direct lanai access and a spa like bath with a soaking tub, oversized shower, and custom walk-in closet. A separate guest wing includes two bedrooms with walk in closets and a Jack and Jill bath. Upstairs, a private fourth bedroom with an ensuite provides added flexibility. Additional features include a 3.5 car garage, 10 foot basement, full sprinkler system, and included appliances. Now presented as a model home. Open Monday from 12 PM to 5 PM, Thursday from 12 PM to 5 PM, Friday from 12 PM to 5 PM, and Saturday and Sunday from 12 PM to 3 PM for the next two months. Experience luxury living in the Vistas of Oakland. Your dream home awaits....
Contact an agent
Home facts
- Year built:2026
- Subdivision & Development:VISTAS/OAKLAND CONDO
- Listing ID #:20261056931
- Added:51 day(s) ago
- Updated:September 13, 2026 at 02:06 AM
Rooms and interior
- Bedrooms:4
- Total bathrooms:4
- Full bathrooms:3
- Half bathrooms:1
- Rooms Total:9
- Basement Description:Unfinished
- Living area:3,823 sq. ft.
Heating and cooling
- Cooling:Central Air
- Heating:Forced Air, Natural Gas
Structure and exterior
- Roof:Asphalt
- Year built:2026
- Building area:3,823 sq. ft.
- Lot area:1.09 Acres
- Lot Features:Irregular Lot, Near Golf Course, Sprinklers, Wooded
- Architectural Style:Ranch
- Construction Materials:Brick, Stone
- Exterior Features:Covered, Patio, Porch
- Foundation Description:Basement, Poured, Sump Pump
- Levels:One
Utilities
- Water:Well
- Sewer:Septic Tank
Finances and disclosures
- Price:$1,950,000
- Price per sq. ft.:$510.07
- Tax amount:$4,202
Features and amenities
- Appliances:Bar Fridge, Dishwasher, Disposal, ENERGY STAR Qualified Dryer, Exhaust Fan, Free Standing Gas Oven, Humidifier, Microwave, Range Hood, Stainless Steel Appliances, Vented Exhaust Fan
- Laundry features:Gas Dryer Hookup, Washer Hookup
- Amenities:Wet Bar
Parking
- Parking description:Attached, Direct Access, Driveway, Electric Vehicle Charging Stations, Electricity In Garage, Garage Door Opener, Garage Faces Side, Side Entrance, Three and Half Car Garage
- Garage spaces:3.5

New listings near 1597 Vista Drive
- New
 $859,000Active4 beds 4 baths3,835 sq. ft.
4875 Green Meadow Lane, Rochester, MI 48306
MLS# 20261073061Listed by: RE/MAX FIRST - Open Sun, 2 to 4pmNew
 $320,000Active2 beds 2 baths1,533 sq. ft.
3601 Tremonte Circle N, Rochester, MI 48306
MLS# 20261063230Listed by: EXP REALTY MAIN - New
 $274,900Active2 beds 2 baths1,142 sq. ft.
3524 Tremonte, Rochester, MI 48306
MLS# 61029073Listed by: SHOWTIME REALTY - New
 $2,800,000Active4 beds 6 baths6,226 sq. ft.
4911 Pinnacle, Rochester, MI 48306
MLS# 61029076Listed by: SIGNATURE SOTHEBY'S INTERNATIONAL REALTY BHAM - Open Sat, 12 to 2pmNew
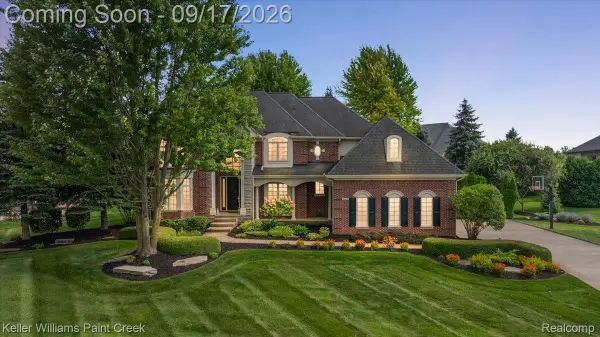 $1,025,000Active4 beds 6 baths6,648 sq. ft.
3493 N Century Oak Circle, Oakland, MI 48363
MLS# 20261070602Listed by: KELLER WILLIAMS PAINT CREEK - New
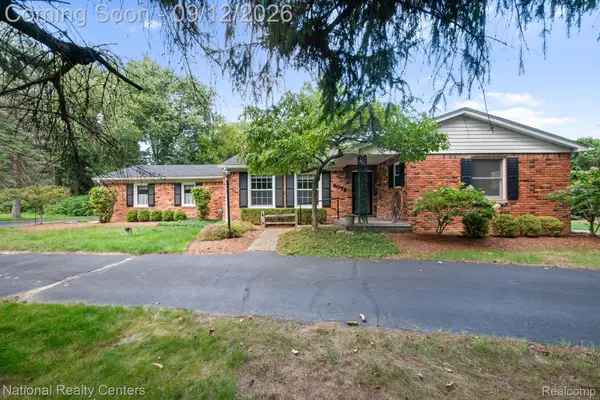 $359,900Active4 beds 2 baths3,128 sq. ft.
2074 Pear Tree Lane, Oakland, MI 48363
MLS# 20261072441Listed by: NATIONAL REALTY CENTERS, INC - New
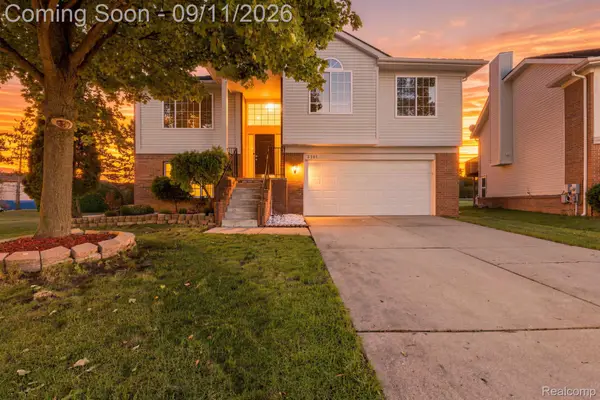 $475,000Active3 beds 3 baths2,442 sq. ft.
3201 Lynhurst Court, Rochester, MI 48306
MLS# 20261071746Listed by: EHOMES REALTY - New
 $995,000Active5 beds 6 baths6,700 sq. ft.
1741 High Meadows Boulevard, Oakland, MI 48363
MLS# 20261072624Listed by: @PROPERTIES CHRISTIE'S INT'L R E ROCHESTER - New
 $1,200,000Active5 beds 6 baths5,314 sq. ft.
2919 Addison Circle N, Rochester, MI 48306
MLS# 20261071970Listed by: REALTY EXECUTIVES HOME TOWNE - Open Sun, 2 to 4pmNew
 $3,195,000Active6 beds 9 baths16,117 sq. ft.
2785 Cranbrook Ridge Court, Rochester, MI 48306
MLS# 20261069220Listed by: THE AMERICAN DREAM REALTY LLC


Protect your home and budget from life's surprises with an Assurant Home Warranty, backed by a partner that supports you through every step of homeownership. Explore Plans.
©2026 Century 21 Real Estate LLC. All rights reserved. CENTURY 21®, the CENTURY 21 Logo and C21® are service marks owned by Century 21 Real Estate LLC. Century 21 Real Estate LLC fully supports the principles of the Fair Housing Act and the Equal Opportunity Act. Each office is independently owned and operated. Listing information is deemed reliable but not guaranteed accurate.