
871 Wynstone, Oakland, MI 48363
Local realty services provided by:CENTURY 21 Realty North
871 Wynstone,Oakland, MI 48363
$608,700
- 4 Beds
- 3 Baths
- 2,635 sq. ft.
- Single family
- Active
Upcoming open houses
- Sun, Oct 1801:00 pm - 04:00 pm
Listed by: kevin stewart
Office: stewart team r e partners inc
MLS#:61038656
Source:MI_REALSOURCE
Price summary
- Price:$608,700
- Price per sq. ft.:$231.01
- Monthly HOA dues:$200
About this home
Welcome home to 871 Wynstone Circle, a 4-bedroom, 2.1-bath colonial on a 0.31-acre lot in the sought-after Wynstone community. Hardwood floors run through the main level, connecting a private office, the living and dining rooms, and a kitchen the sellers love. It has a gas range, a roomy walk-in pantry with plenty of storage, and a an abundance of natural light. A large laundry room off the attached 2-car garage keeps everyday life organized. Upstairs, the expansive primary suite is joined by three more bedrooms and a full bath. The daylight basement is already framed and ready to finish as a gym, theater, or rec room. Outside, enjoy a lovely backyard with a cozy deck and still plenty of yard to enjoy. Recent updates include landscaping (2024), furnace (2024), water heater (2025), and new carpet (2026). Wynstone offers a community pool, tennis courts, a playground, and a community garden, along with a welcoming neighborhood feel. Sidewalks throughout the neighborhood are perfect for the morning or evening walk and sidewalks even go outside of the neighborhood along Predmore road for the perfect fall family walk. The home is about 10 minutes from downtown Romeo and 15 minutes from downtown Rochester and Lake Orion. Local farms, coffee shops, and plenty of parks are all nearby....
Contact an agent
Home facts
- Year built:2012
- Subdivision & Development:Wynstone Condo Occpn 1784
- Listing ID #:61038656
- Added:1 day(s) ago
- Updated:October 14, 2026 at 05:33 PM
Rooms and interior
- Bedrooms:4
- Total bathrooms:3
- Full bathrooms:2
- Half bathrooms:1
- Rooms Total:13
- Dining Description:On Entry Level
- Kitchen Description:Dishwasher, Microwave, On Entry Level, Range/Oven, Refrigerator
- Bedroom Description:Bedroom 1 on Second Level, Bedroom 2 on Second Level, Bedroom 3 on Second Level, Bedroom 4 on Second Level
- Basement Description:Unfinished
- Living area:2,635 sq. ft.
Heating and cooling
- Cooling:Ceiling Fan(s), Central A/C
- Heating:Forced Air, Natural Gas
Structure and exterior
- Year built:2012
- Building area:2,635 sq. ft.
- Lot area:0.31 Acres
- Architectural Style:Colonial
- Construction Materials:Brick, Vinyl Siding
- Exterior Features:Deck, Porch, Tennis Court(s)
- Foundation Description:Basement
- Levels:2 Story
Utilities
- Water:Public Water
Finances and disclosures
- Price:$608,700
- Price per sq. ft.:$231.01
- Tax amount:$6,316
Features and amenities
- Appliances:Dishwasher, Dryer, Microwave, Range/Oven, Refrigerator, Washer
- Laundry features:Dryer, On Entry Level, Washer
- Pool features:Inground Pool
Parking
- Parking description:Attached Garage
- Garage spaces:2
 Provided through IDX via MiRealSource. Courtesy of MiRealSource Shareholder. Copyright MiRealSource. The information published and disseminated by MiRealSource is communicated verbatim, without change by MiRealSource, as filed with MiRealSource by its members. The accuracy of all information, regardless of source, is not guaranteed or warranted. All information should be independently verified. Copyright 2026 MiRealSource. All rights reserved. The information provided hereby constitutes proprietary information of MiRealSource, Inc. and its shareholders, affiliates and licensees and may not be reproduced or transmitted in any form or by any means, electronic or mechanical, including photocopy, recording, scanning or any information storage and retrieval system, without written permission from MiRealSource, Inc.
New listings near 871 Wynstone
- Open Thu, 4 to 6pmNew
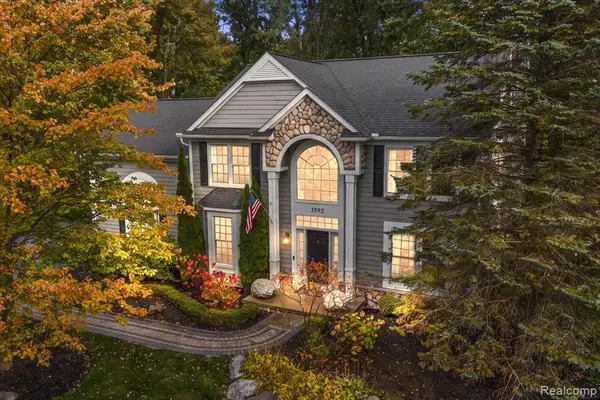 $650,000Active4 beds 3 baths2,724 sq. ft.
3592 Sunnyside, Rochester, MI 48306
MLS# 61038680Listed by: @PROPERTIES CHRISTIE'S INT'L R E ROCHESTER - New
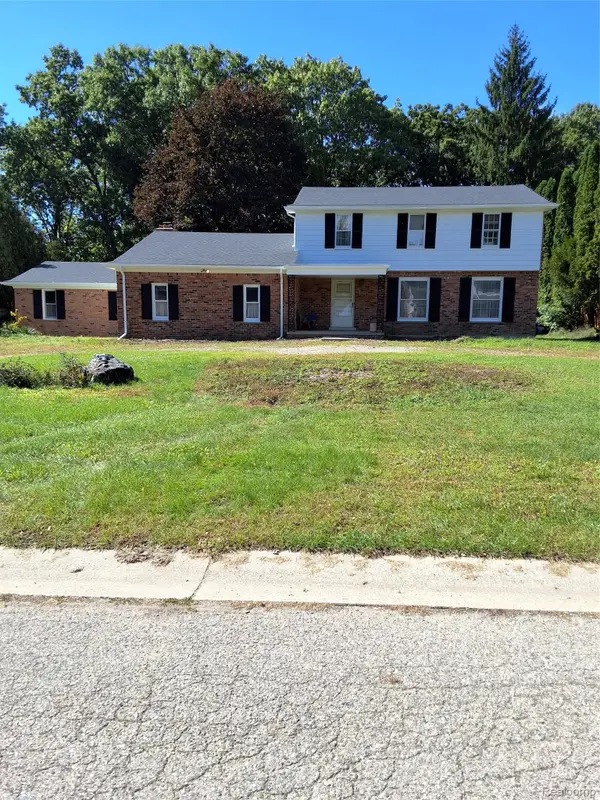 $250,000Active4 beds 2 baths2,151 sq. ft.
2156 Pear Tree LN, Oakland, MI 48363
MLS# 20261082353Listed by: CHUCK CRYDERMAN & ASSOCIATES LLC - New
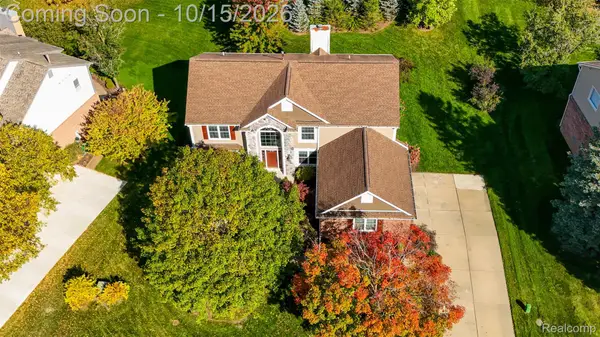 $579,999Active4 beds 3 baths2,789 sq. ft.
4119 Bold Meadows, Oakland, MI 48306
MLS# 20261079543Listed by: OAK AND STONE REAL ESTATE - Open Sat, 12 to 2pmNew
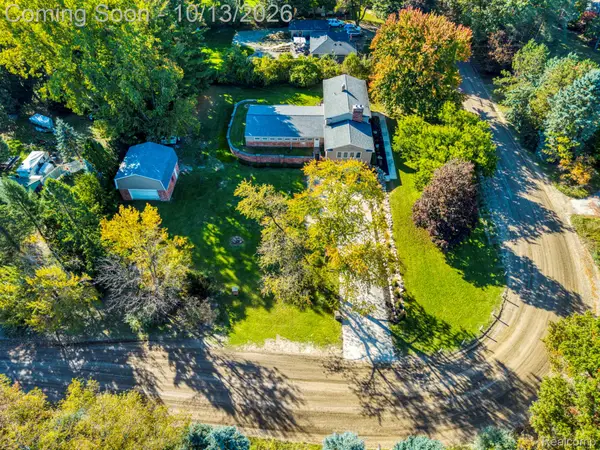 $489,900Active5 beds 2 baths3,455 sq. ft.
852 E Gunn RD, Rochester, MI 48306
MLS# 20261081686Listed by: KELLER WILLIAMS LAKESIDE - New
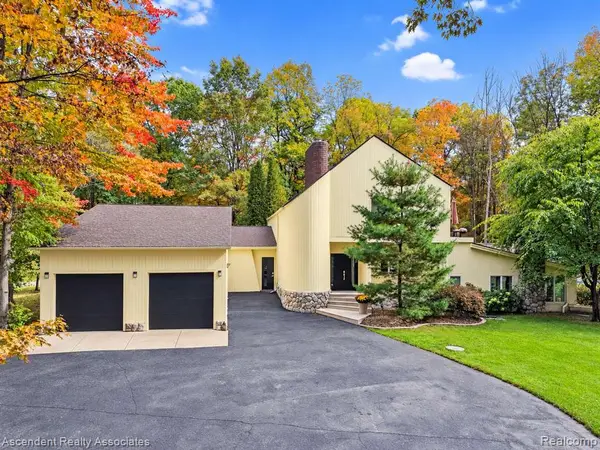 $1,150,000Active4 beds 4 baths5,314 sq. ft.
950 E Romeo, Oakland, MI 48363
MLS# 61037385Listed by: ASCENDENT REALTY ASSOCIATES, LLC - Open Sat, 11am to 1pmNew
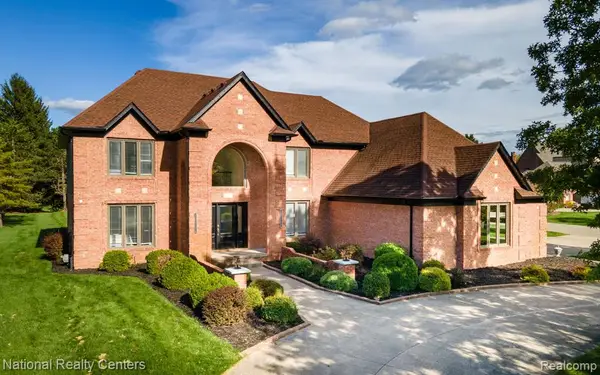 $1,150,000Active5 beds 6 baths3,819 sq. ft.
4091 Jacquelynn, Rochester, MI 48306
MLS# 61037029Listed by: NATIONAL REALTY CENTERS, INC - New
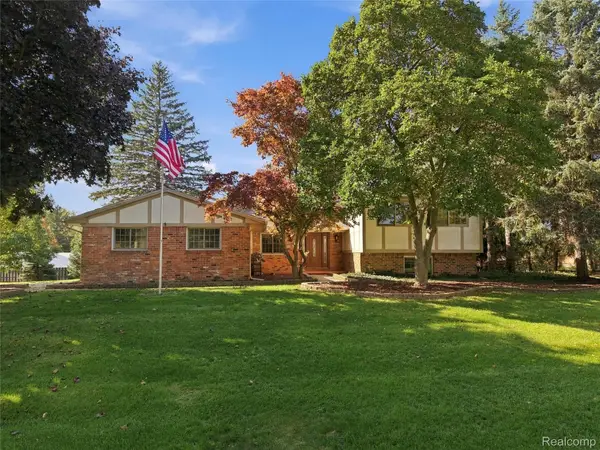 $475,000Active4 beds 3 baths2,390 sq. ft.
5150 Glengate Road, Rochester, MI 48306
MLS# 20261072246Listed by: BERKSHIRE HATHAWAY HOMESERVICES KEE REALTY - New
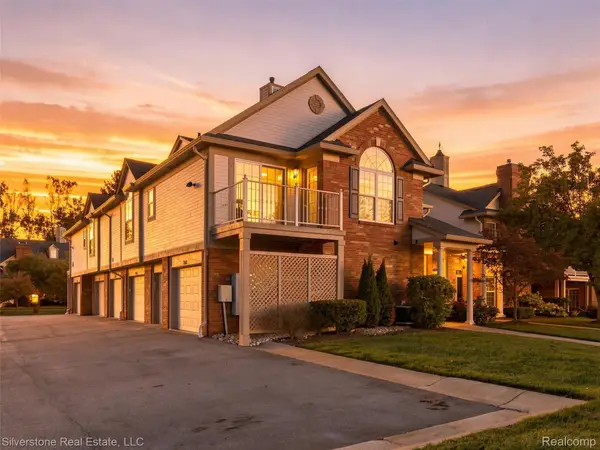 $314,900Active2 beds 2 baths1,533 sq. ft.
3505 Tremonte Circle N, Rochester, MI 48306
MLS# 20261081372Listed by: SILVERSTONE REAL ESTATE, LLC - New
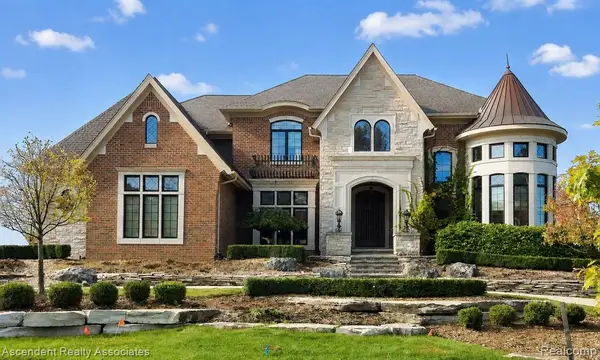 $3,275,000Active4 beds 6 baths5,450 sq. ft.
5620 Orion, Rochester, MI 48306
MLS# 61036693Listed by: ASCENDENT REALTY ASSOCIATES, LLC


Protect your home and budget from life's surprises with an Assurant Home Warranty, backed by a partner that supports you through every step of homeownership. Explore Plans.
©2026 Century 21 Real Estate LLC. All rights reserved. CENTURY 21®, the CENTURY 21 Logo and C21® are service marks owned by Century 21 Real Estate LLC. Century 21 Real Estate LLC fully supports the principles of the Fair Housing Act and the Equal Opportunity Act. Each office is independently owned and operated. Listing information is deemed reliable but not guaranteed accurate.