2747 Castlemartin, Oakland, MI 48306
Local realty services provided by:CENTURY 21 Realty North
2747 Castlemartin,Oakland, MI 48306
$649,900
- 3 Beds
- 4 Baths
- 2,381 sq. ft.
- Condominium
- Active
Listed by: tina pichette, justin pichette
Office: re/max first
MLS#:50223814
Source:MI_REALSOURCE
Price summary
- Price:$649,900
- Price per sq. ft.:$185.37
- Monthly HOA dues:$590
About this home
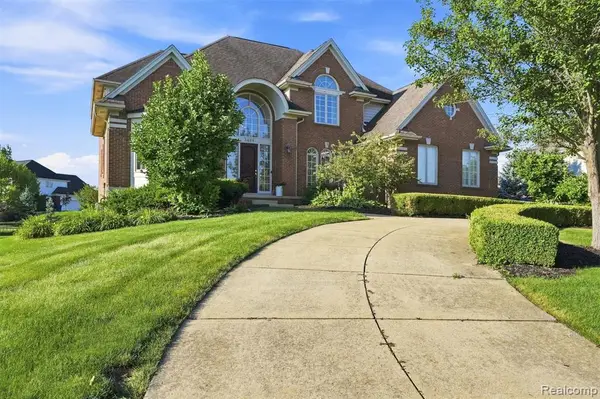
Exceptional 3-bedroom, 3.5-bath condo in highly sought-after Oakland Township! Located in a private court! The spacious floor plan offers new hardwood flooring on the main level, new carpet upstairs, and luxury vinyl plank flooring in the finished basement. Thousands have been spent on professional luxury updates throughout! Entire main and second floor have been freshly painted. The updated kitchen boasts quartz countertops, a stylish backsplash, freshly painted cabinetry, and GE Profile stainless steel appliances. All bathrooms have been beautifully renovated! The finished basement provides additional living space, while the family room features a remodeled fireplace with new tile and mantel. Major mechanical updates include a new furnace, A/C, humidifier, sump pump with battery backup, upgraded electrical service with an EV-ready garage w/ charger. Complete with updated lighting, ceiling fans, window tinting, and a side-entry 3-car garage w/ brand new epoxy floor and metal cabinetry. This meticulously maintained home is truly move-in ready. Occupancy is negotiable!...
Contact an agent
Home facts
- Year built:2008
- Subdivision & Development:Claremont At Oaklands Occpn 1239
- Listing ID #:50223814
- Added:1 day(s) ago
- Updated:October 05, 2026 at 04:28 PM
Rooms and interior
- Bedrooms:3
- Total bathrooms:4
- Full bathrooms:3
- Half bathrooms:1
- Dining Description:On First Level
- Kitchen Description:Dishwasher, Microwave, On First Level, Range/Oven, Refrigerator
- Bedroom Description:Bedroom 1 on Entry Level, Bedroom 2 on Second Level, Bedroom 3 in Basement
- Basement Description:Partially Finished, Poured
- Living area:2,381 sq. ft.
Heating and cooling
- Cooling:Central A/C
- Heating:Forced Air, Natural Gas
Structure and exterior
- Year built:2008
- Building area:2,381 sq. ft.
- Architectural Style:Split Level
- Construction Materials:Brick, Wood
- Exterior Features:Deck
- Foundation Description:Basement, Poured
- Levels:1 1/2 Story
Utilities
- Water:Public Water
- Sewer:Public Sanitary
Finances and disclosures
- Price:$649,900
- Price per sq. ft.:$185.37
- Tax amount:$6,727
Features and amenities
- Appliances:Dishwasher, Dryer, Microwave, Range/Oven, Refrigerator, Washer
- Laundry features:Dryer, On First Level, Washer
- Amenities:Cable/Internet Available
Parking
- Parking description:Attached Garage, Electric in Garage, Garage Door Opener
- Garage spaces:3
 Provided through IDX via MiRealSource. Courtesy of MiRealSource Shareholder. Copyright MiRealSource. The information published and disseminated by MiRealSource is communicated verbatim, without change by MiRealSource, as filed with MiRealSource by its members. The accuracy of all information, regardless of source, is not guaranteed or warranted. All information should be independently verified. Copyright 2026 MiRealSource. All rights reserved. The information provided hereby constitutes proprietary information of MiRealSource, Inc. and its shareholders, affiliates and licensees and may not be reproduced or transmitted in any form or by any means, electronic or mechanical, including photocopy, recording, scanning or any information storage and retrieval system, without written permission from MiRealSource, Inc.
New listings near 2747 Castlemartin
- Coming Soon
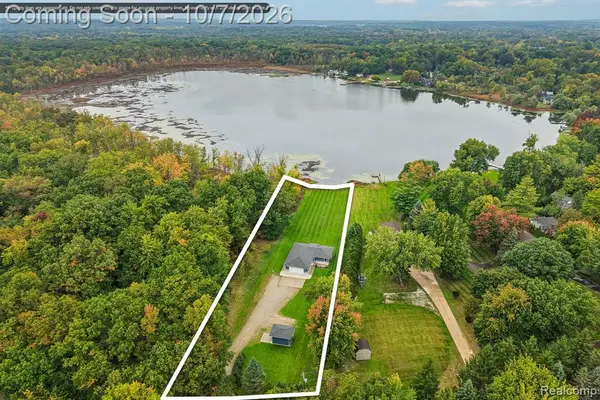 $425,000Coming Soon2 beds 2 baths1,152 sq. ft.
670 Driscoll, Oakland, MI 48363
MLS# 61036044Listed by: EXP REALTY MAIN - New
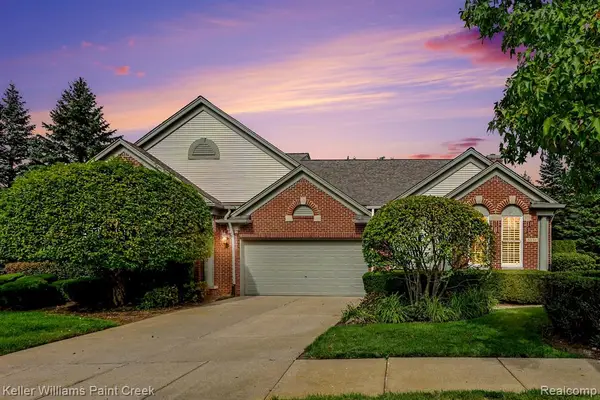 $550,000Active2 beds 3 baths1,972 sq. ft.
5231 Belmonte, Rochester, MI 48306
MLS# 61036012Listed by: KELLER WILLIAMS PAINT CREEK - New
 $550,000Active2 beds 3 baths1,972 sq. ft.
5231 Belmonte Drive, Rochester, MI 48306
MLS# 20261077357Listed by: KELLER WILLIAMS PAINT CREEK - New
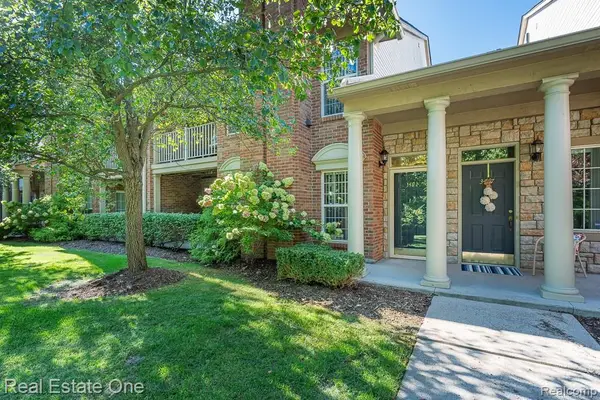 $295,000Active2 beds 2 baths1,344 sq. ft.
3491 Tremonte Circle S, Rochester, MI 48306
MLS# 20261080300Listed by: REAL ESTATE ONE-ROCHESTER - New
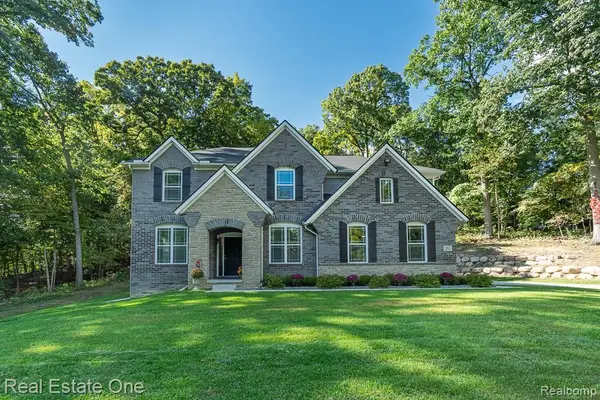 $915,000Active4 beds 3 baths3,128 sq. ft.
201 Beechview Drive S, Rochester, MI 48306
MLS# 20261078817Listed by: REAL ESTATE ONE-ROCHESTER - New
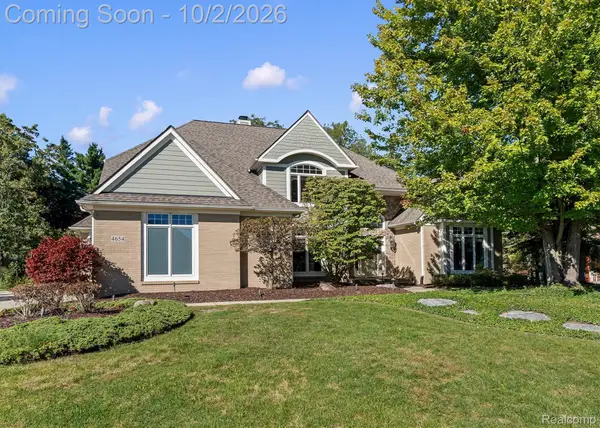 $849,000Active4 beds 5 baths5,623 sq. ft.
4654 Woodland Hills Drive, Rochester, MI 48306
MLS# 20261079386Listed by: @PROPERTIES CHRISTIE'S INT'L R E ROCHESTER - New
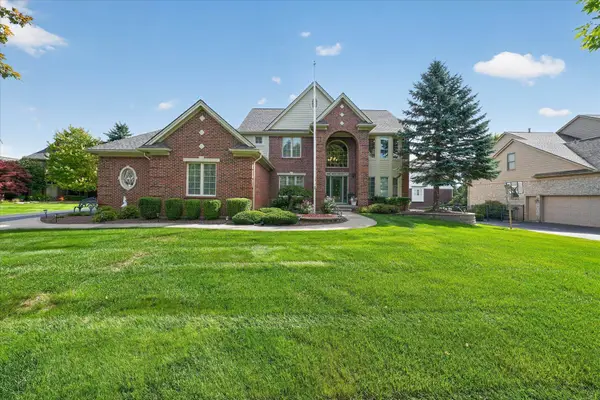
 $829,900Active4 beds 5 baths3,538 sq. ft.
4487 Boxwood, Rochester, MI 48306
MLS# 50223513Listed by: CENTURY 21 PROFESSIONALS STERLING HEIGHTS 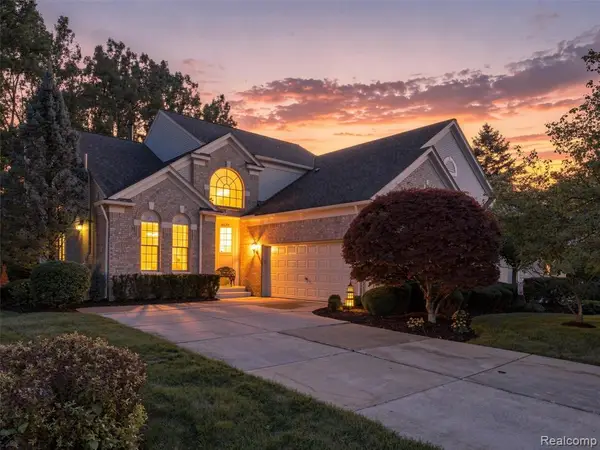 $575,000Pending3 beds 4 baths2,557 sq. ft.
3673 Tremonte, Rochester, MI 48306
MLS# 61034733Listed by: @PROPERTIES CHRISTIE'S INT'L R E ROCHESTER- New
 $899,000Active4 beds 5 baths4,110 sq. ft.
3603 N Century Oak, Oakland, MI 48363
MLS# 61034710Listed by: BERKSHIRE HATHAWAY HOMESERVICES MICHIGAN REAL EST


Protect your home and budget from life's surprises with an Assurant Home Warranty, backed by a partner that supports you through every step of homeownership. Explore Plans.
©2026 Century 21 Real Estate LLC. All rights reserved. CENTURY 21®, the CENTURY 21 Logo and C21® are service marks owned by Century 21 Real Estate LLC. Century 21 Real Estate LLC fully supports the principles of the Fair Housing Act and the Equal Opportunity Act. Each office is independently owned and operated. Listing information is deemed reliable but not guaranteed accurate.