
3720 E Clarkston, Oakland, MI 48363
Local realty services provided by:CENTURY 21 Northland
Listed by: selma lulanaj
Office: exp z real estate
MLS#:60992015
Source:MI_REALSOURCE
Price summary
- Price:$649,900
- Price per sq. ft.:$155.93
About this home
Nestled in a beautiful, private setting, this updated retreat offers the perfect balance of seclusion and convenience - located just 5 minutes from downtown Lake Orion and 10 minutes from downtown Rochester. The home features 3 spacious bedrooms and 3.1 baths, welcoming you with a brand-new front door and a well-appointed interior updates. Newer kitchen features custom made cabinets, quartz counters, gourmet ss appliances & heated floors. The master bath updates feature heated floors, new vanity with double sinks & quartz counter top plus new plumbing & lighting fixtures. Other recent updated include full bath, updated tile flooring, new vanity with quartz counters & new shower. Mechanically superior and meticulously maintained, the property boasts a host of recent upgrades, including a new sump pump and a premium water filtration and softener system with reverse osmosis installed in 2025. The exterior is equally impressive, featuring new siding (2023) and a custom patio complete with a built-in gas fuel pit, creating an ideal outdoor oasis for entertaining or relaxation. And whenever you feel the need to escape or just looking for extra space to entertain check out the finished basement which offers a full kitchen, family room, full bath, office, workout room, second laundry room. This home has it all!...
Contact an agent
Home facts
- Year built:1979
- Listing ID #:60992015
- Added:65 day(s) ago
- Updated:July 17, 2026 at 08:46 AM
Rooms and interior
- Bedrooms:3
- Total bathrooms:4
- Full bathrooms:3
- Half bathrooms:1
- Rooms Total:15
- Dining Description:On Entry Level
- Kitchen Description:Dishwasher, Microwave, On Entry Level, Range/Oven, Refrigerator
- Bedroom Description:Bedroom 1 on Entry Level, Bedroom 2 in Basement, Bedroom 3 on Entry Level
- Basement Description:Finished
- Living area:2,668 sq. ft.
Heating and cooling
- Cooling:Central A/C
- Heating:Baseboard, Forced Air, Natural Gas
Structure and exterior
- Year built:1979
- Building area:2,668 sq. ft.
- Lot area:0.65 Acres
- Architectural Style:Ranch
- Construction Materials:Stone, Vinyl Siding
- Exterior Features:Lawn Sprinkler, Patio, Porch
- Foundation Description:Basement, Crawl
- Levels:1 Story
Utilities
- Water:Private Well
- Sewer:Septic
Finances and disclosures
- Price:$649,900
- Price per sq. ft.:$155.93
- Tax amount:$9,463
Features and amenities
- Appliances:Dishwasher, Microwave, Range/Oven, Refrigerator
- Laundry features:On Entry Level
Parking
- Parking description:Attached Garage
- Garage spaces:3
 Provided through IDX via MiRealSource. Courtesy of MiRealSource Shareholder. Copyright MiRealSource. The information published and disseminated by MiRealSource is communicated verbatim, without change by MiRealSource, as filed with MiRealSource by its members. The accuracy of all information, regardless of source, is not guaranteed or warranted. All information should be independently verified. Copyright 2026 MiRealSource. All rights reserved. The information provided hereby constitutes proprietary information of MiRealSource, Inc. and its shareholders, affiliates and licensees and may not be reproduced or transmitted in any form or by any means, electronic or mechanical, including photocopy, recording, scanning or any information storage and retrieval system, without written permission from MiRealSource, Inc. MI_REALSOURCE Member Broker: Brad Platt
New listings near 3720 E Clarkston
- New
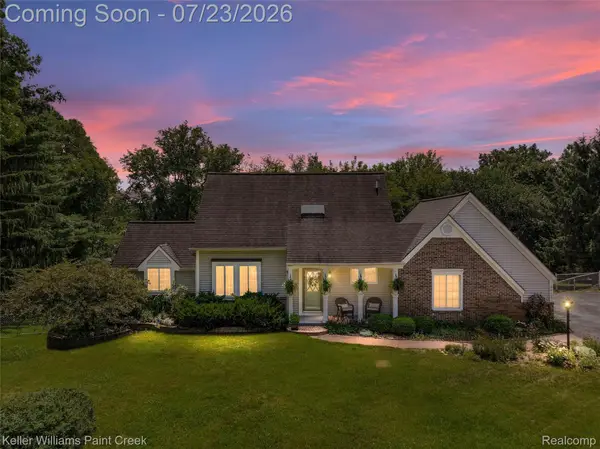 $400,000Active4 beds 2 baths2,220 sq. ft.
2611 Quail Run Street, Rochester, MI 48306
MLS# 20261053263Listed by: KELLER WILLIAMS PAINT CREEK - New
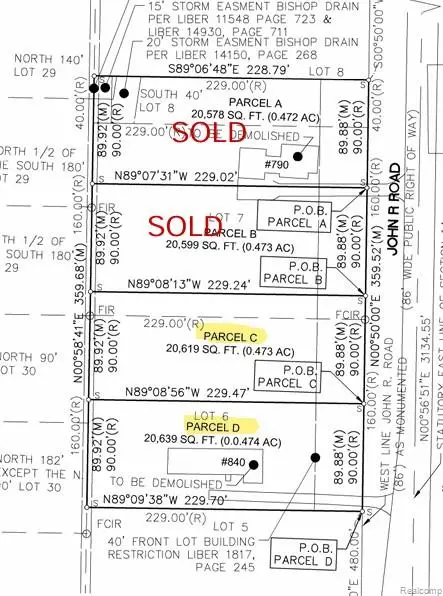 $275,000Active0.47 Acres
840 John R, Rochester, MI 48306
MLS# 61012173Listed by: SWITCH REALTY, LLC - New
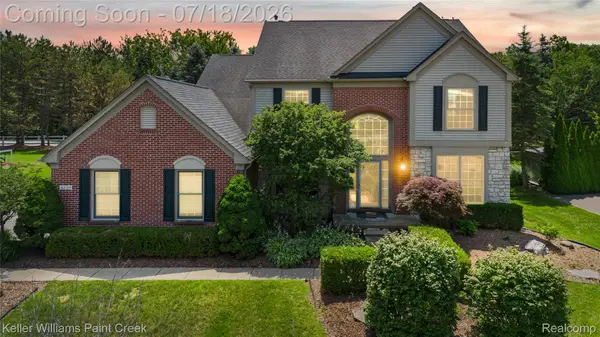 $775,000Active4 beds 4 baths4,807 sq. ft.
4230 Holly Lane, Oakland, MI 48306
MLS# 20261053543Listed by: KELLER WILLIAMS PAINT CREEK - New
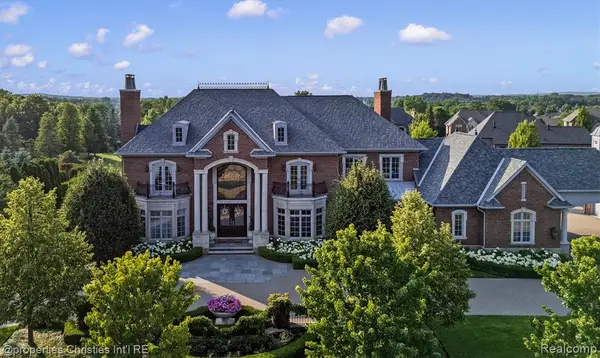 $4,599,000Active4 beds 8 baths6,427 sq. ft.
2902 Addison, Rochester, MI 48306
MLS# 61012106Listed by: @PROPERTIES CHRISTIE'S INT'L R.E. BIRMINGHAM - New
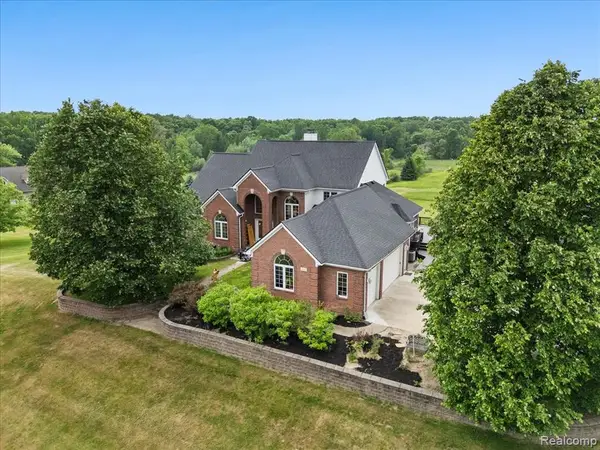 $849,900Active5 beds 4 baths3,115 sq. ft.
2160 W Buell Rd, Oakland, MI 48363
MLS# 61011982Listed by: RE/MAX ECLIPSE - New
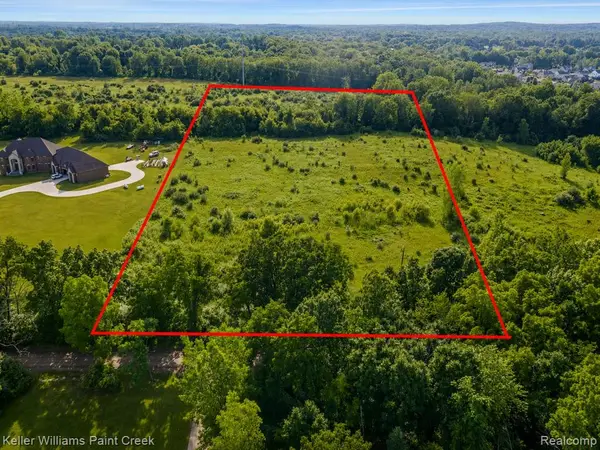 $500,000Active6.75 Acres
0000 Rush, Rochester, MI 48363
MLS# 61011821Listed by: KELLER WILLIAMS PAINT CREEK - Open Sat, 11am to 1pmNew
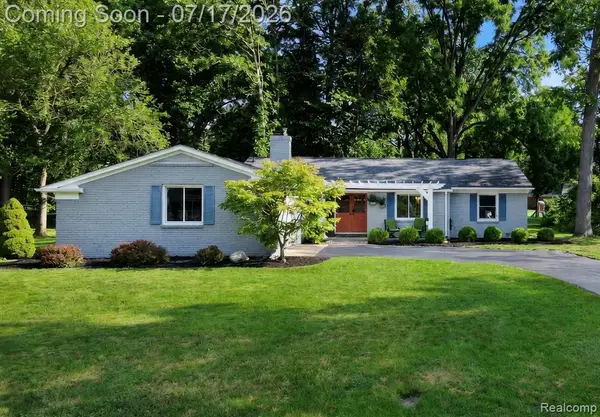 $550,000Active4 beds 3 baths2,071 sq. ft.
337 Beechview, Rochester, MI 48306
MLS# 61011289Listed by: BERKSHIRE HATHAWAY HOMESERVICES KEE REALTY - New
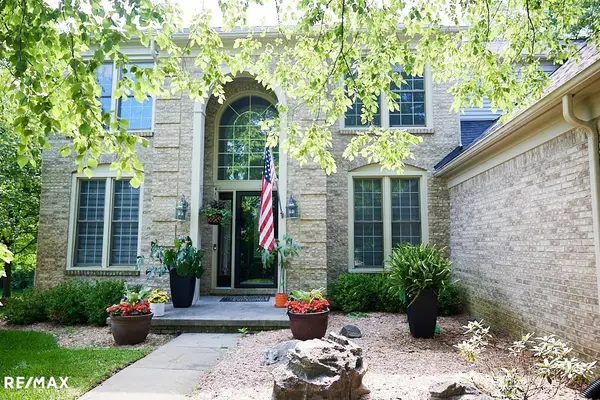 $724,900Active4 beds 3 baths2,878 sq. ft.
4199 Wincrest Ln, Rochester, MI 48306
MLS# 50214907Listed by: RE/MAX ECLIPSE - Open Sat, 12 to 2pmNew
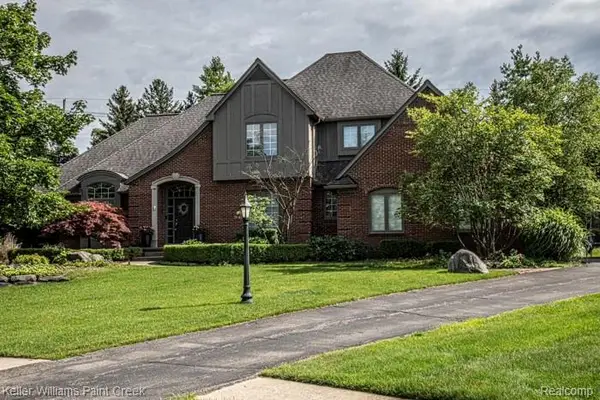 $895,000Active5 beds 6 baths3,305 sq. ft.
4853 Goodison Place, Rochester, MI 48306
MLS# 61010331Listed by: KELLER WILLIAMS PAINT CREEK - New
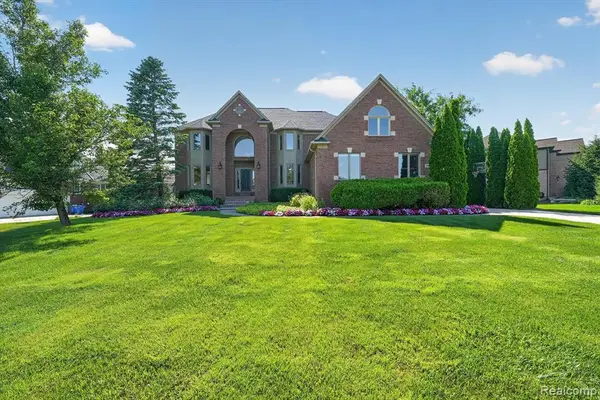 $839,900Active5 beds 5 baths3,996 sq. ft.
3804 Elk, Rochester, MI 48306
MLS# 61010801Listed by: BERKSHIRE HATHAWAY HOMESERVICES KEE REALTY


Protect your home and budget from life's surprises with an Assurant Home Warranty, backed by a partner that supports you through every step of homeownership. Explore Plans.
©2026 Century 21 Real Estate LLC. All rights reserved. CENTURY 21®, the CENTURY 21 Logo and C21® are service marks owned by Century 21 Real Estate LLC. Century 21 Real Estate LLC fully supports the principles of the Fair Housing Act and the Equal Opportunity Act. Each office is independently owned and operated. Listing information is deemed reliable but not guaranteed accurate.