
407 Mill House DR, Oakland, MI 48363
Local realty services provided by:CENTURY 21 Curran & Oberski
407 Mill House DR,Oakland, MI 48363
$659,900
- 4 Beds
- 3 Baths
- 2,943 sq. ft.
- Single family
- Active
Upcoming open houses
- Sat, Oct 2412:00 pm - 02:00 pm
Listed by: brett markham
Office: real estate one-troy
MLS#:20261082793
Source:MI_REALCOMP
Price summary
- Price:$659,900
- Price per sq. ft.:$224.23
- Monthly HOA dues:$200
About this home
Welcome to this beautifully maintained Lombardo built colonial nestled on the northernmost street of the highly desirable Wynstone North subdivision. Surrounded by peaceful, wooded scenery with no rear neighbors, this home offers a rare combination of privacy, comfort, and natural beauty. A welcoming two story foyer with soaring ceilings and hardwood flooring opens to a formal dining room and office/den. The expansive great room features vaulted ceilings, a dramatic wall of windows showcasing the picturesque wooded views, and a gas fireplace with stone surround. The spacious kitchen offers granite countertops, stainless steel appliances, a large center island with seating, abundant cabinetry, and a distinctive tiled backsplash with a dedicated cooktop area. The generously sized primary suite features a vaulted ceiling, striking accent wall, and an en-suite bathroom with a soaking tub and separate shower. The expansive daylight basement features 9 foot ceilings and a partially framed room w/ egress window, offering excellent potential for a fifth bedroom, recreation area, home gym, or entertainment space. Outside, enjoy the elevated deck overlooking the private, tree lined backyard, complete with a natural gas hookup for grilling. Meticulously maintained landscaping and beautifully designed hardscape steps complement the outdoor space, creating a serene and inviting backyard retreat. 3 car oversized garage equipped with a generator hookup and manual transfer switch for convenient backup power. Residents of Wynstone enjoy access to the community clubhouse, swimming pool, playground, and tennis courts, all just a few blocks away. Ideally situated near premier golf courses, shopping and dining in downtown Rochester, and the highly regarded Rochester Community Schools, this home offers an exceptional lifestyle in one of Oakland Township's most desirable communities. Schedule your showing today!...
Contact an agent
Home facts
- Year built:2012
- Subdivision & Development:WYNSTONE CONDO OCCPN 1784
- Listing ID #:20261082793
- Added:1 day(s) ago
- Updated:October 22, 2026 at 10:31 AM
Rooms and interior
- Bedrooms:4
- Total bathrooms:3
- Full bathrooms:2
- Half bathrooms:1
- Rooms Total:9
- Basement Description:Unfinished
- Living area:2,943 sq. ft.
Heating and cooling
- Cooling:Ceiling Fans, Central Air
- Heating:Forced Air, Natural Gas
Structure and exterior
- Roof:Asphalt
- Year built:2012
- Building area:2,943 sq. ft.
- Lot area:0.35 Acres
- Architectural Style:Colonial
- Construction Materials:Brick, Vinyl Siding
- Exterior Features:Deck, Porch
- Foundation Description:Basement, Poured, Sump Pump
- Levels:Two
Utilities
- Water:Community, Well
- Sewer:Shared Septic
Finances and disclosures
- Price:$659,900
- Price per sq. ft.:$224.23
- Tax amount:$4,979
Features and amenities
- Appliances:Dishwasher, Disposal, Dryer, Free Standing Refrigerator, Microwave, Washer
- Pool features:Community
Parking
- Parking description:Attached, Garage Faces Side, Three Car Garage
- Garage spaces:3

New listings near 407 Mill House DR
- New
 $1,275,000Active5 beds 6 baths8,028 sq. ft.
5724 Murfield DR, Rochester, MI 48306
MLS# 20261085383Listed by: GOODHOME REALTY LLC  $650,000Pending4 beds 3 baths3,864 sq. ft.
3592 Sunnyside CT, Rochester, MI 48306
MLS# 20261082327Listed by: @PROPERTIES CHRISTIE'S INT'L R E ROCHESTER- New
 $608,700Active4 beds 3 baths2,635 sq. ft.
871 Wynstone CIR S, Oakland, MI 48363
MLS# 20261082390Listed by: STEWART TEAM R E PARTNERS INC - New
 $497,250Active2.3 Acres
5150 Abbey RD, Rochester, MI 48306
MLS# 58050224933Listed by: SELECT RE PROF - JAMES RAY & ASSOCIATES - Open Sun, 11:30am to 1:30pmNew
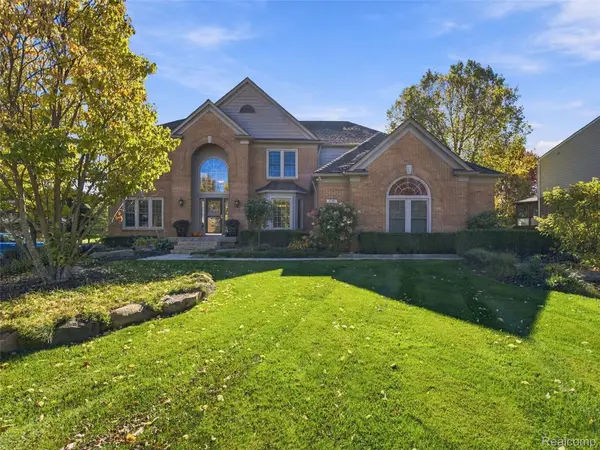 $795,000Active4 beds 4 baths4,726 sq. ft.
3797 Deer Springs DR, Rochester, MI 48306
MLS# 20261083881Listed by: @PROPERTIES CHRISTIE'S INT'L R E ROCHESTER - New
 $265,000Active2 beds 2 baths1,142 sq. ft.
3424 Tremonte CIR N, Rochester, MI 48306
MLS# 20261085120Listed by: RE/MAX, THE COLLECTIVE AGENCY - New
 $497,250Active2.3 Acres
5150 Abbey, Rochester, MI 48306
MLS# 50224933Listed by: SELECT RE PROF - JAMES RAY & ASSOCIATES - New
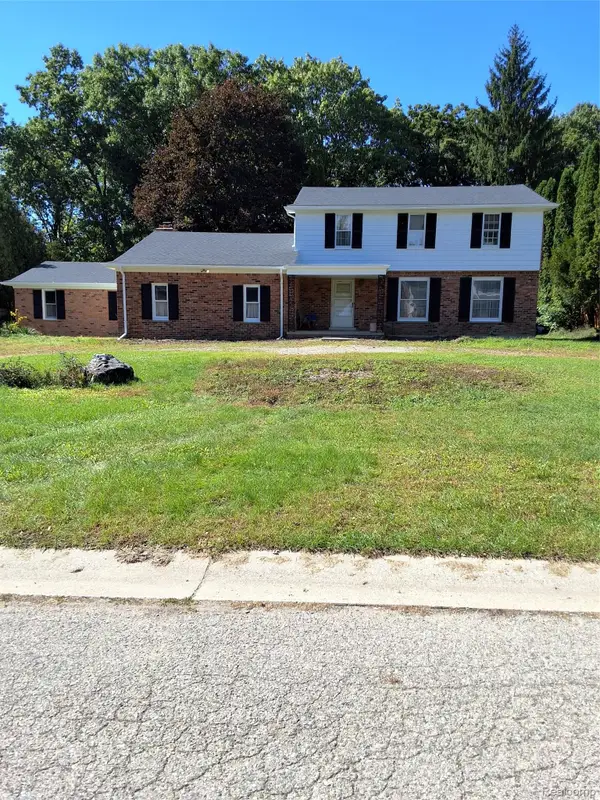 $250,000Active4 beds 2 baths2,151 sq. ft.
2156 Pear Tree LN, Oakland, MI 48363
MLS# 20261082353Listed by: CHUCK CRYDERMAN & ASSOCIATES LLC 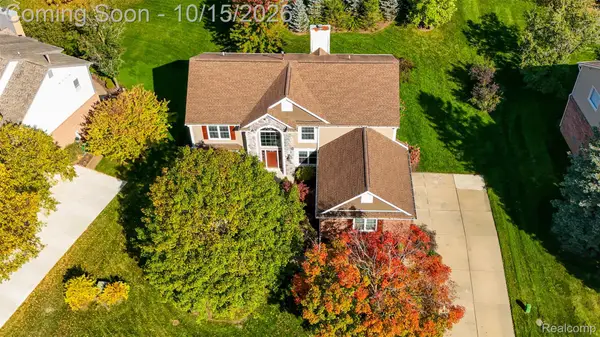 $579,999Pending4 beds 3 baths2,789 sq. ft.
4119 Bold Meadows, Oakland, MI 48306
MLS# 20261079543Listed by: OAK AND STONE REAL ESTATE


Protect your home and budget from life's surprises with an Assurant Home Warranty, backed by a partner that supports you through every step of homeownership. Explore Plans.
©2026 Century 21 Real Estate LLC. All rights reserved. CENTURY 21®, the CENTURY 21 Logo and C21® are service marks owned by Century 21 Real Estate LLC. Century 21 Real Estate LLC fully supports the principles of the Fair Housing Act and the Equal Opportunity Act. Each office is independently owned and operated. Listing information is deemed reliable but not guaranteed accurate.