
4652 Amberwood CT, Oakland, MI 48306
Local realty services provided by:CENTURY 21 Affiliated
Listed by: ashley mardlin, ashley haack
Office: realteam real estate
MLS#:58050212759
Source:MI_REALCOMP
Price summary
- Price:$449,000
- Price per sq. ft.:$280.98
- Monthly HOA dues:$150
About this home
Nestled in a quiet cul de sac in The Villages of Country Creek. With hardwood floors flowing throughout the home, this condo provides a warm and inviting atmosphere from the moment you step inside. The updated kitchen features granite countertops, ample cabinetry, and plenty of workspace. The spacious living room is highlighted by a cozy fireplace. Three comfortable bedrooms and two full bathrooms provide flexibility for family, guests, or a home office. The finished basement adds valuable living space and can easily serve as a recreation room, media room, fitness area, or additional entertaining space. Step outside to enjoy the private deck off the back of the condo, ideal for morning coffee, outdoor dining, or relaxing evenings. Enjoy added peace of mind with numerous major updates already completed for you! This home features a newer roof, driveway, hot water tank, furnace, and central A/C, along with Wallside Windows & sliding door wall backed by a transferable warranty. These valuable improvements mean less worry about costly maintenance and more time to simply enjoy your new home. Located in the "Million Dollar Mile" and nearby I75, Oakland University, and the Villages of Rochester Hills!...
Contact an agent
Home facts
- Year built:1994
- Listing ID #:58050212759
- Added:20 day(s) ago
- Updated:July 16, 2026 at 10:06 AM
Rooms and interior
- Bedrooms:3
- Total bathrooms:2
- Full bathrooms:2
- Rooms Total:8
- Flooring:Hardwood
- Kitchen Description:Eat-in Kitchen
- Basement Description:Finished
- Living area:1,598 sq. ft.
Heating and cooling
- Cooling:Ceiling Fans, Central Air
- Heating:Forced Air, Natural Gas
Structure and exterior
- Year built:1994
- Building area:1,598 sq. ft.
- Lot area:0.21 Acres
- Architectural Style:Ranch
- Construction Materials:Brick
- Exterior Features:Deck, Porch
- Foundation Description:Basement
- Levels:One
Utilities
- Water:Shared Well
- Sewer:Public Sewer
Finances and disclosures
- Price:$449,000
- Price per sq. ft.:$280.98
- Tax amount:$3,615
Features and amenities
- Appliances:Dishwasher, Dryer, Microwave, Oven, Range, Refrigerator, Washer
Parking
- Parking description:Assigned 2 Spaces, Attached, Covered, Garage, Paved, Two Car Garage
- Garage spaces:2

New listings near 4652 Amberwood CT
- New
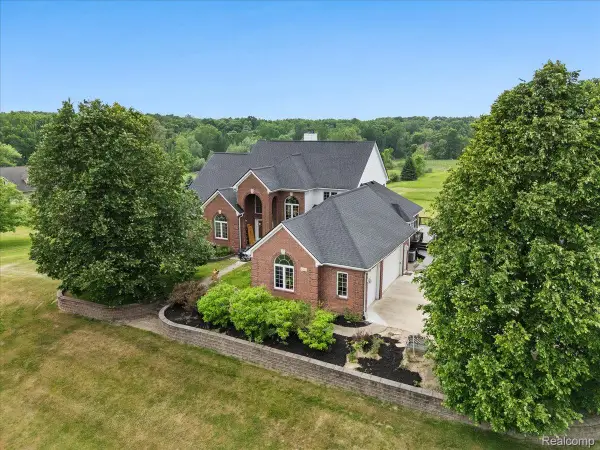 $849,900Active5 beds 4 baths5,115 sq. ft.
2160 W Buell Rd, Oakland, MI 48363
MLS# 20261054968Listed by: RE/MAX ECLIPSE - New
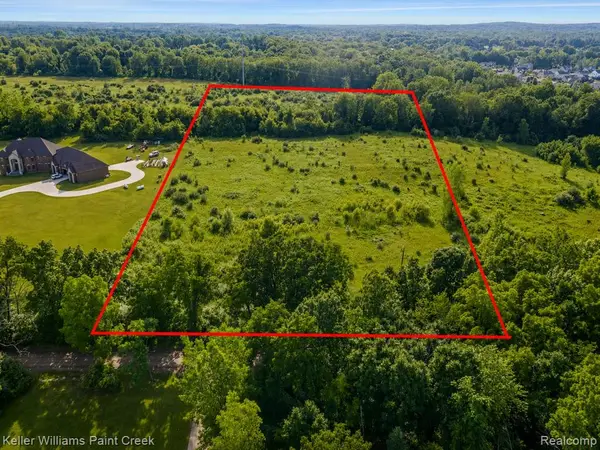 $500,000Active6.75 Acres
0000 Rush, Rochester, MI 48363
MLS# 61011821Listed by: KELLER WILLIAMS PAINT CREEK - New
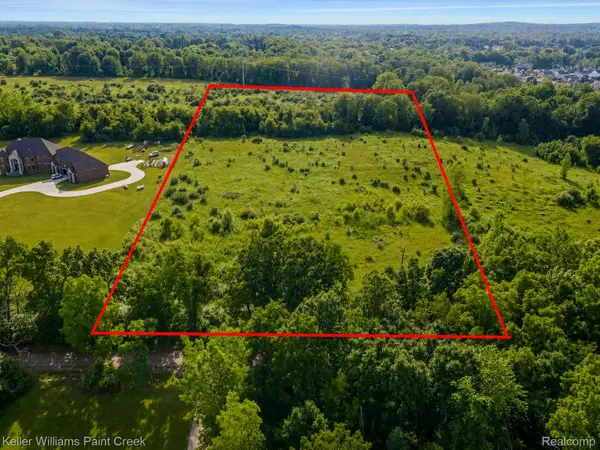 $500,000Active6.75 Acres
0000 Rush Road, Rochester, MI 48363
MLS# 20261051211Listed by: KELLER WILLIAMS PAINT CREEK - Open Sat, 11am to 1pmNew
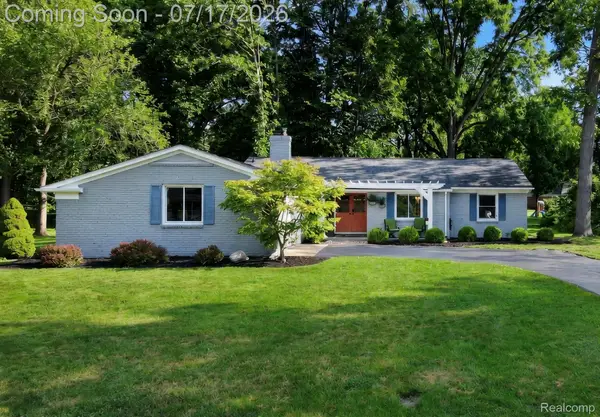 $550,000Active4 beds 3 baths2,771 sq. ft.
337 Beechview Drive S, Rochester, MI 48306
MLS# 20261047336Listed by: BERKSHIRE HATHAWAY HOMESERVICES KEE REALTY - New
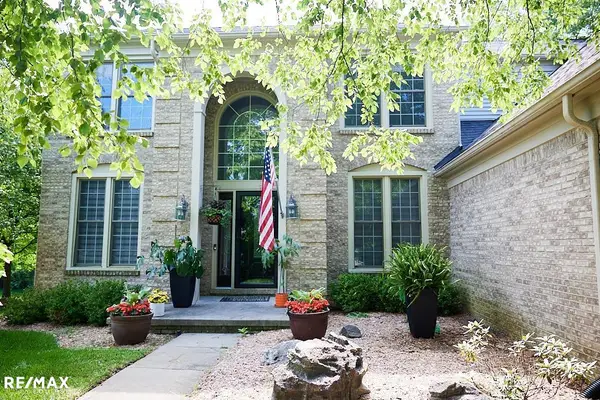 $724,900Active4 beds 3 baths4,419 sq. ft.
4199 Wincrest Ln NONE, Rochester, MI 48306
MLS# 58050214907Listed by: RE/MAX ECLIPSE - Open Sat, 12 to 2pmNew
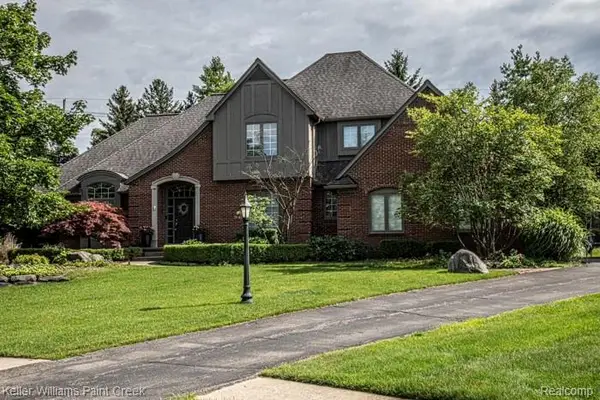 $895,000Active5 beds 6 baths3,305 sq. ft.
4853 Goodison Place, Rochester, MI 48306
MLS# 61010331Listed by: KELLER WILLIAMS PAINT CREEK - New
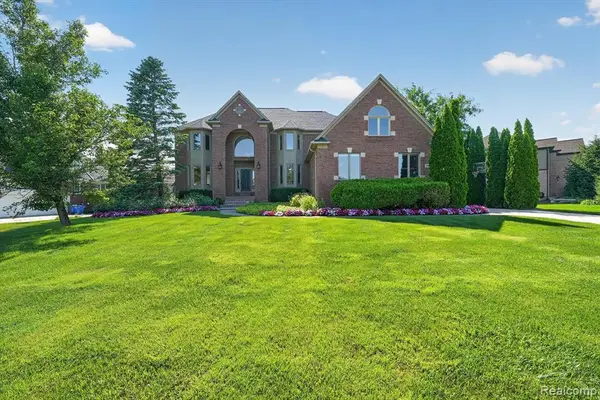 $839,900Active5 beds 5 baths3,996 sq. ft.
3804 Elk, Rochester, MI 48306
MLS# 61010801Listed by: BERKSHIRE HATHAWAY HOMESERVICES KEE REALTY - Open Sun, 1 to 4pmNew
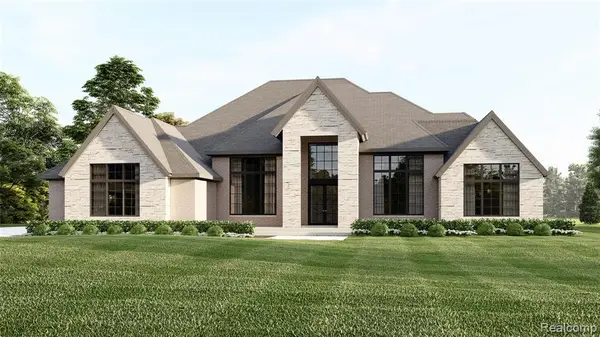 $1,999,900Active3 beds 5 baths4,000 sq. ft.
4350 Lot 49 The Heights, Rochester, MI 48306
MLS# 61010289Listed by: SAPPHIRE REALTY - Open Sun, 12 to 2pmNew
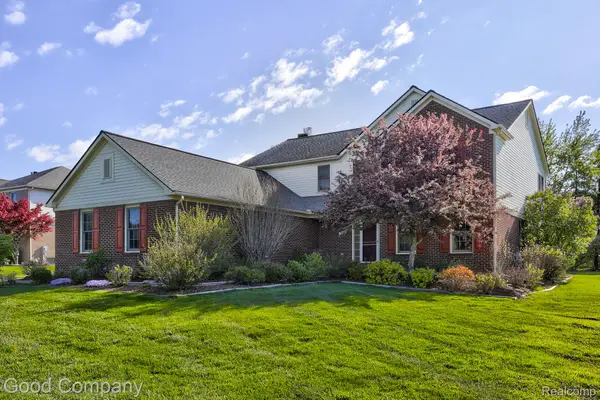 $675,000Active4 beds 3 baths3,108 sq. ft.
3526 Inverness Drive, Rochester, MI 48306
MLS# 20261053541Listed by: GOOD COMPANY - New
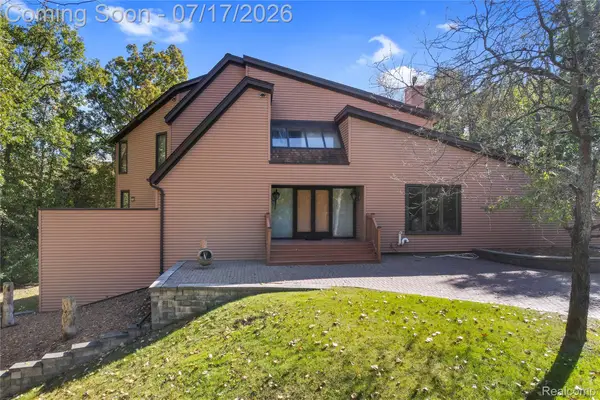 $1,800,000Active4 beds 4 baths4,350 sq. ft.
5685 Paint Valley Drive, Rochester, MI 48306
MLS# 20261050889Listed by: COMMUNITY CHOICE REALTY ASSOCIATES, LLC


Protect your home and budget from life's surprises with an Assurant Home Warranty, backed by a partner that supports you through every step of homeownership. Explore Plans.
©2026 Century 21 Real Estate LLC. All rights reserved. CENTURY 21®, the CENTURY 21 Logo and C21® are service marks owned by Century 21 Real Estate LLC. Century 21 Real Estate LLC fully supports the principles of the Fair Housing Act and the Equal Opportunity Act. Each office is independently owned and operated. Listing information is deemed reliable but not guaranteed accurate.