
5685 Paint Valley Drive, Rochester, MI 48306
Local realty services provided by:CENTURY 21 Curran & Oberski
5685 Paint Valley Drive,Rochester, MI 48306
$1,800,000
- 4 Beds
- 4 Baths
- 4,350 sq. ft.
- Single family
- Active
Listed by: krishna narasareddy
Office: community choice realty associates, llc.
MLS#:20261050889
Source:MI_REALCOMP
Price summary
- Price:$1,800,000
- Price per sq. ft.:$413.79
About this home
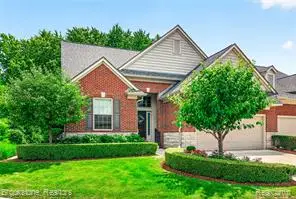
Welcome to 5685 Paint Valley Drive—a rare estate offering an exceptional blend of luxury, privacy, and natural beauty on 10 breathtaking acres. Beautifully maintained and impeccably cared for, this remarkable residence features 4 spacious bedrooms, 4 full bathrooms, a 3-car attached garage, a finished walkout basement, and a whole-house generator for added comfort and peace of mind.
The open-concept floor plan showcases a beautifully appointed kitchen featuring a center island, premium refrigerator, matching appliances, built-in microwave, abundant cabinetry, and generous preparation space. The kitchen flows seamlessly into the dramatic two-story family room, highlighted by soaring ceilings, a cozy gas fireplace, and an abundance of windows that fill the space with natural light while showcasing spectacular views of the surrounding landscape.
The spacious primary suite offers a peaceful private retreat with serene views of the wooded acreage and tranquil natural pond. Additional bedrooms and full bathrooms provide exceptional comfort, privacy, and flexibility for family members and guests.
Outdoor living is truly extraordinary, featuring a spacious deck, covered patio, and an all-season glass sunroom designed to enjoy the beauty of nature throughout the year. This inviting space provides the perfect setting for relaxing, entertaining, or simply taking in the breathtaking views of the surrounding grounds. The expansive lawn is beautifully maintained with an irrigation system that utilizes water from the property's private creek, ensuring lush landscaping throughout the growing season.
Surrounded by mature trees, a winding creek, a natural pond, and direct access to a nearby walking trail, this exceptional estate offers a rare opportunity to enjoy peaceful country-style living with modern conveniences. Ideally located just minutes from shopping, dining, parks, and the highly acclaimed Rochester Community Schools, this is a truly one-of-a-kind property....
Contact an agent
Home facts
- Year built:1979
- Listing ID #:20261050889
- Added:1 day(s) ago
- Updated:July 14, 2026 at 10:55 AM
Rooms and interior
- Bedrooms:4
- Total bathrooms:4
- Full bathrooms:4
- Rooms Total:12
- Basement Description:Finished, Walk-Out Access
- Living area:4,350 sq. ft.
Heating and cooling
- Cooling:Central Air
- Heating:Forced Air, Natural Gas
Structure and exterior
- Roof:Asphalt
- Year built:1979
- Building area:4,350 sq. ft.
- Lot area:10.03 Acres
- Architectural Style:Colonial
- Construction Materials:Vinyl Siding
- Exterior Features:Balcony, Deck, Patio
- Foundation Description:Basement, Poured, Sump Pump
- Levels:Two
Utilities
- Water:Well
- Sewer:Public Sewer
Finances and disclosures
- Price:$1,800,000
- Price per sq. ft.:$413.79
- Tax amount:$8,395
Features and amenities
- Appliances:Built-In Refrigerator, Dishwasher, Dryer, Free Standing Refrigerator, Microwave, Range Hood, Washer
Parking
- Parking description:Attached, Three Car Garage
- Garage spaces:3

New listings near 5685 Paint Valley Drive
- New
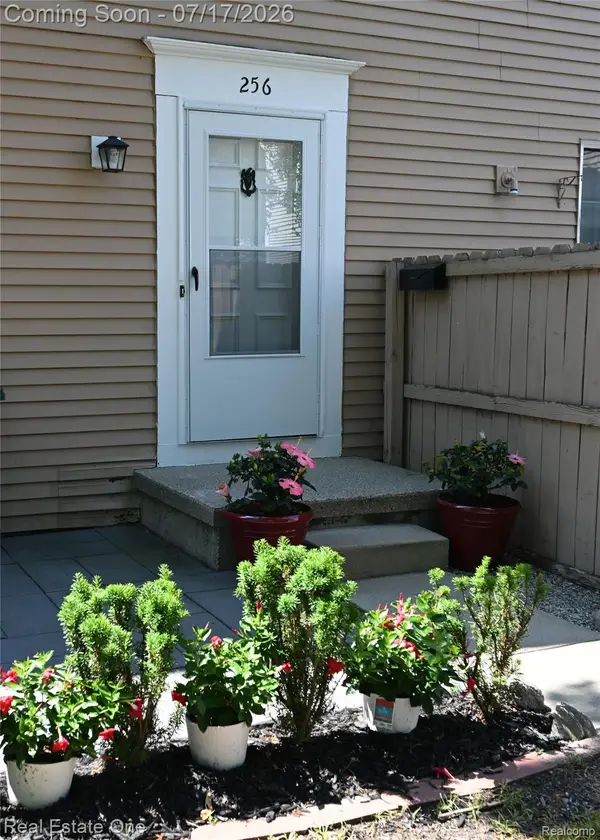 $239,500Active2 beds 1 baths950 sq. ft.
256 1st Street, Rochester, MI 48307
MLS# 20261053360Listed by: REAL ESTATE ONE-TROY - Open Sat, 12 to 2pmNew
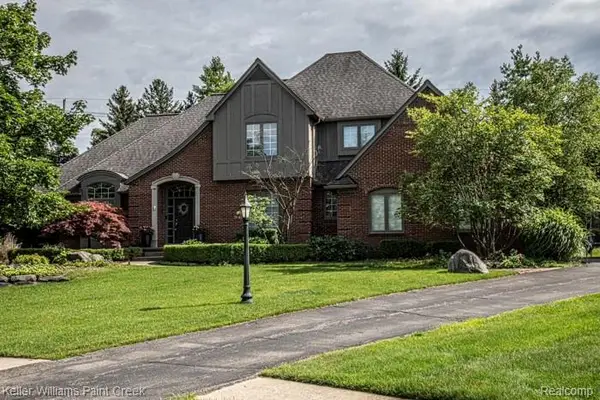 $895,000Active5 beds 6 baths3,305 sq. ft.
4853 Goodison Place, Rochester, MI 48306
MLS# 61010331Listed by: KELLER WILLIAMS PAINT CREEK - New
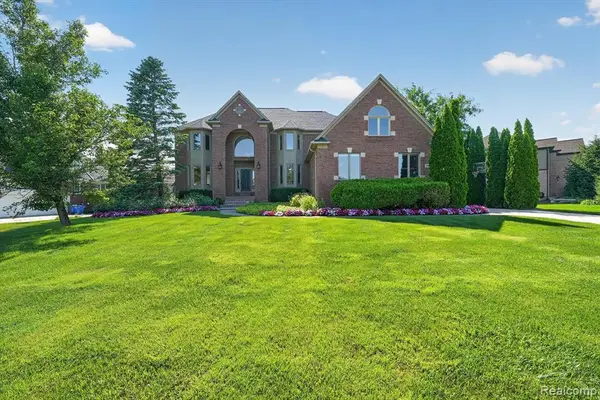 $839,900Active5 beds 5 baths3,996 sq. ft.
3804 Elk, Rochester, MI 48306
MLS# 61010801Listed by: BERKSHIRE HATHAWAY HOMESERVICES KEE REALTY - Open Sun, 1 to 4pmNew
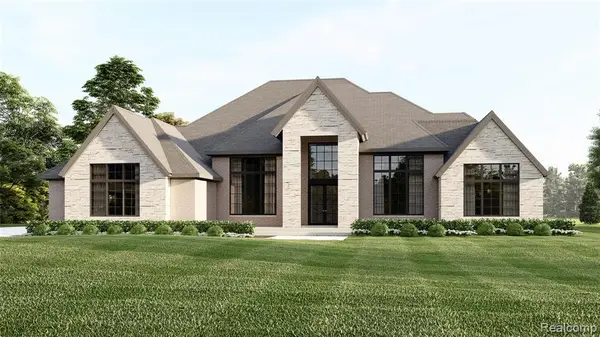 $1,999,900Active3 beds 5 baths4,000 sq. ft.
4350 Lot 49 The Heights, Rochester, MI 48306
MLS# 61010289Listed by: SAPPHIRE REALTY - Open Sun, 12 to 2pmNew
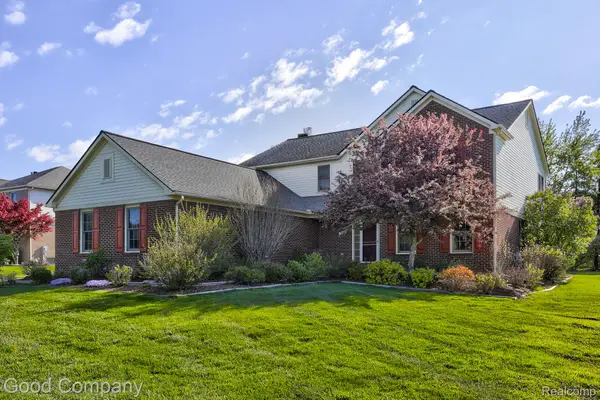 $675,000Active4 beds 3 baths3,108 sq. ft.
3526 Inverness Drive, Rochester, MI 48306
MLS# 20261053541Listed by: GOOD COMPANY - New
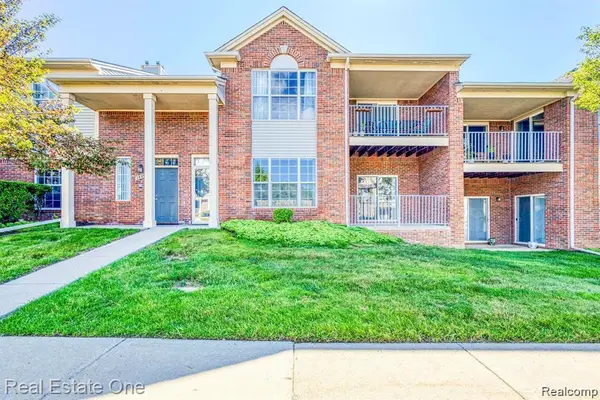 $285,000Active2 beds 2 baths1,533 sq. ft.
1828 Flagstone #40, Rochester, MI 48307
MLS# 61010126Listed by: REAL ESTATE ONE-W BLMFLD - New
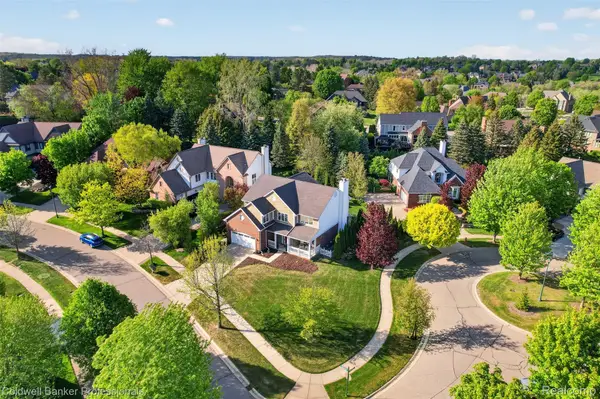 $669,999Active4 beds 3 baths3,040 sq. ft.
1357 Kentfield Drive, Rochester, MI 48307
MLS# 20261051985Listed by: COLDWELL BANKER PROFESSIONALS-BIRM - Open Sat, 11am to 1pmNew
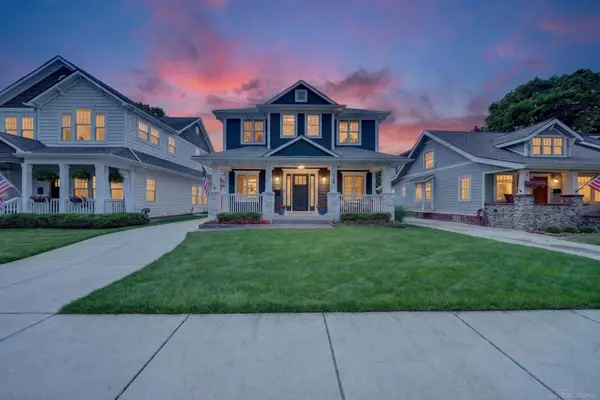 $1,200,000Active4 beds 3 baths4,045 sq. ft.
139 Albertson ST, Rochester, MI 48307
MLS# 58050214291Listed by: EPIQUE INC. - New
 $1,100,000Active3 beds 4 baths2,700 sq. ft.
2167 Sanctuary, Rochester, MI 48309
MLS# 61009459Listed by: BROOKSTONE, REALTORS LLC


Protect your home and budget from life's surprises with an Assurant Home Warranty, backed by a partner that supports you through every step of homeownership. Explore Plans.
©2026 Century 21 Real Estate LLC. All rights reserved. CENTURY 21®, the CENTURY 21 Logo and C21® are service marks owned by Century 21 Real Estate LLC. Century 21 Real Estate LLC fully supports the principles of the Fair Housing Act and the Equal Opportunity Act. Each office is independently owned and operated. Listing information is deemed reliable but not guaranteed accurate.