
21011 23 Mile Road, Olivet, MI 49076
Local realty services provided by:CENTURY 21 Affiliated
21011 23 Mile Road,Olivet, MI 49076
$239,000
- 3 Beds
- 2 Baths
- 1,936 sq. ft.
- Single family
- Active
Listed by: glenda carolina sabo
Office: exit great lakes realty
MLS#:299078
Source:MI_GLAR
Price summary
- Price:$239,000
- Price per sq. ft.:$123.45
About this home
MOVE-IN READY AND BEAUTIFULLY REMODELED! Situated on a full acre in the Olivet School District. This updated 3-bedroom, 2 -bath home offers an open, inviting layout with modern finishes throughout. Additional 500-600 Square feet of storage area upstairs. Seller is a Licensed Realtor in the State of Florida. Land contract option available. Approximately 1936 s.f. per assessor records 300 +/- square foot of unfinished upper-level space offering exciting future possibilities. An oversized detached garage/pole barn provides incredible room for vehicles, a workshop, toys and storage. Turnkey, spacious and ready to call home!
Contact an agent
Home facts
- Year built:1889
- Subdivision & Development:None
- Listing ID #:299078
- Added:44 day(s) ago
- Updated:October 23, 2026 at 03:56 PM
Rooms and interior
- Bedrooms:3
- Total bathrooms:2
- Full bathrooms:2
- Rooms Total:5
- Dining Description:Eat-in Kitchen
- Kitchen Description:Eat-in Kitchen, Electric Range, Microwave, Refrigerator
- Basement Description:Crawl Space
- Living area:1,936 sq. ft.
Heating and cooling
- Heating:Central, Heating, Propane
Structure and exterior
- Roof:Shingle
- Year built:1889
- Building area:1,936 sq. ft.
- Lot area:1 Acres
- Lot Features:Agricultural, Cleared
- Architectural Style:Traditional
- Construction Materials:Vinyl Siding
- Exterior Features:Deck
- Levels:Two
Utilities
- Water:Well
- Sewer:Septic Tank
Finances and disclosures
- Price:$239,000
- Price per sq. ft.:$123.45
- Tax amount:$596 (2025)
Features and amenities
- Appliances:Electric Range, Microwave, Refrigerator, Washer
- Laundry features:Laundry Room, Washer
- Amenities:Ceiling Fan(s), Chandelier, Entrance Foyer, Laminate Counters, Open Floorplan, Recessed Lighting, Storage
Parking
- Parking description:Additional Parking, Garage, Outside
- Garage spaces:4
New listings near 21011 23 Mile Road
- New
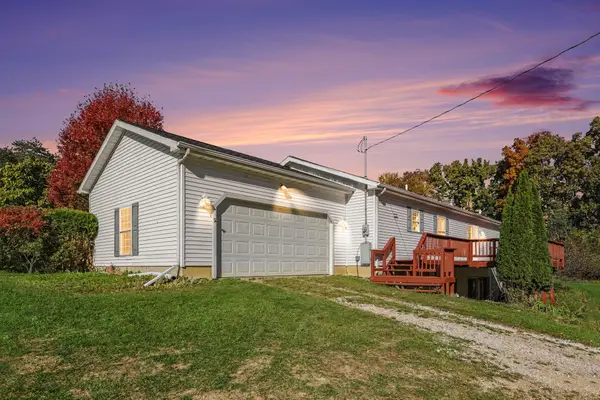 $310,000Active3 beds 2 baths1,560 sq. ft.
21737 26 Mile Road, Olivet, MI 49076
MLS# 64026056080Listed by: REAL ESTATE WAREHOUSE L.L.C.
- New
 $270,000Active3 beds 3 baths2,136 sq. ft.
5135 Sherwood Highway, Olivet, MI 49076
MLS# 300037Listed by: RE/MAX REAL ESTATE PROFESSIONALS - New
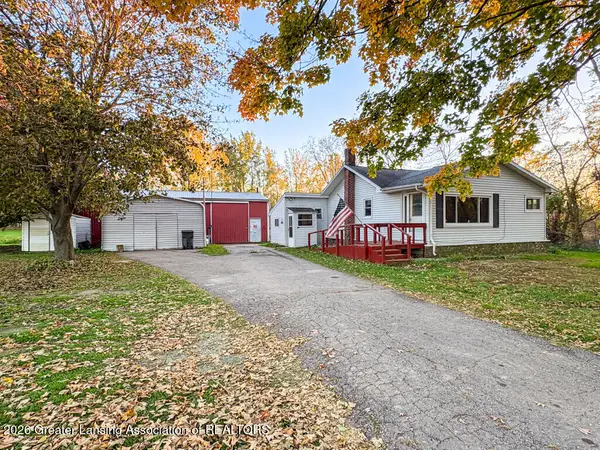 $189,000Active2 beds 1 baths947 sq. ft.
627 W Bellevue Highway, Olivet, MI 49076
MLS# 299931Listed by: RE/MAX HOMETOWN  $209,900Pending2 beds 1 baths1,192 sq. ft.
1385 W Nye, Olivet, MI 49076
MLS# 70563636Listed by: GREENRIDGE REALTY (WEST)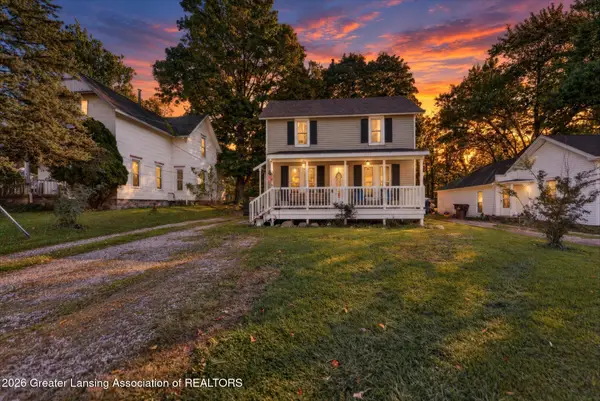 $164,900Active4 beds 1 baths1,324 sq. ft.
135 Washington Street, Olivet, MI 49076
MLS# 299796Listed by: RE/MAX REAL ESTATE PROFESSIONALS $269,900Active3 beds 2 baths1,961 sq. ft.
1976 W Bellevue Highway, Olivet, MI 49076
MLS# 299629Listed by: WEICHERT, REALTORS- EMERALD PROPERTIES $89,000Active3 beds 1 baths770 sq. ft.
7262 Mcdonald Road, Olivet, MI 49076
MLS# 299575Listed by: WEICHERT, REALTORS- EMERALD PROPERTIES $180,000Active2 beds 1 baths768 sq. ft.
6081 Owen Lane, Olivet, MI 49076
MLS# 299062Listed by: RE/MAX REAL ESTATE PROFESSIONALS DEWITT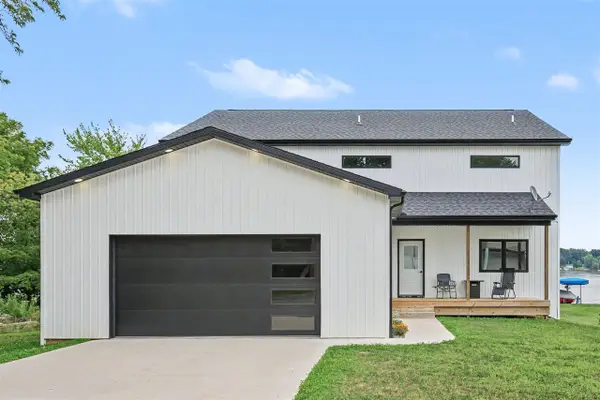 $990,000Active4 beds 4 baths3,430 sq. ft.
5531 Monroe, Olivet, MI 49076
MLS# 70554767Listed by: REAL ESTATE WAREHOUSE L.L.C.


Protect your home and budget from life's surprises with an Assurant Home Warranty, backed by a partner that supports you through every step of homeownership. Explore Plans.
©2026 Century 21 Real Estate LLC. All rights reserved. CENTURY 21®, the CENTURY 21 Logo and C21® are service marks owned by Century 21 Real Estate LLC. Century 21 Real Estate LLC fully supports the principles of the Fair Housing Act and the Equal Opportunity Act. Each office is independently owned and operated. Listing information is deemed reliable but not guaranteed accurate.