
6081 Owen Lane, Olivet, MI 49076
Local realty services provided by:CENTURY 21 Affiliated
6081 Owen Lane,Olivet, MI 49076
$180,000
- 2 Beds
- 1 Baths
- 768 sq. ft.
- Single family
- Active
Listed by: missy lord, sandra divietri
Office: re/max real estate professionals dewitt
MLS#:299062
Source:MI_GLAR
Price summary
- Price:$180,000
- Price per sq. ft.:$234.38
About this home
You MUST see this charming 2-bedroom,1-bath ranch on 3.57 acres that offers a cozy cottage feel! Inside you'll find an open floor plan, kitchen, dining room area, brand new wood burning stove in the living room, first floor laundry and plenty of space to enjoy the outdoors. The property includes a large 30x40 pole barn built in 2000 partially insulated with a new wood stove that just needs to be hooked up, pasture areas, apple trees, strawberry bushes, and grape bushes—perfect for hobby farming, gardening, or simply embracing the charm of country living. Schedule your showing today!
Contact an agent
Home facts
- Year built:1999
- Subdivision & Development:None
- Listing ID #:299062
- Added:44 day(s) ago
- Updated:October 23, 2026 at 03:56 PM
Rooms and interior
- Bedrooms:2
- Total bathrooms:1
- Full bathrooms:1
- Rooms Total:5
- Flooring:Carpet, Ceramic Tile
- Kitchen Description:Dishwasher, Electric Range, Refrigerator
- Living area:768 sq. ft.
Heating and cooling
- Cooling:Window Unit(s)
- Heating:Baseboard, Heating, Wood Stove
Structure and exterior
- Roof:Shingle
- Year built:1999
- Building area:768 sq. ft.
- Lot area:3.57 Acres
- Lot Features:Agricultural
- Architectural Style:Ranch
- Construction Materials:Wood Siding
- Exterior Features:Deck
- Levels:One
Utilities
- Water:Well
- Sewer:Septic Tank
Finances and disclosures
- Price:$180,000
- Price per sq. ft.:$234.38
- Tax amount:$2,536 (2025)
Features and amenities
- Appliances:Dishwasher, Dryer, Electric Range, Refrigerator, Washer
- Laundry features:Dryer, In Bathroom, Main Level, Washer
Parking
- Parking description:Driveway
New listings near 6081 Owen Lane
- New
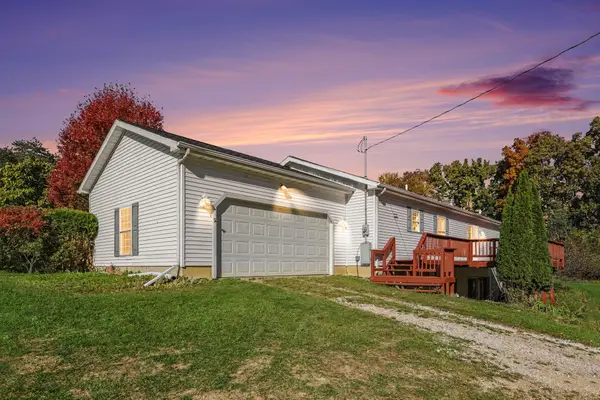 $310,000Active3 beds 2 baths1,560 sq. ft.
21737 26 Mile Road, Olivet, MI 49076
MLS# 64026056080Listed by: REAL ESTATE WAREHOUSE L.L.C.
- New
 $270,000Active3 beds 3 baths2,136 sq. ft.
5135 Sherwood Highway, Olivet, MI 49076
MLS# 300037Listed by: RE/MAX REAL ESTATE PROFESSIONALS - New
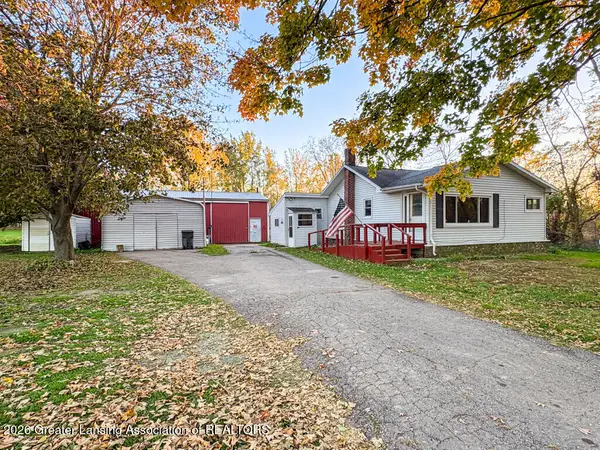 $189,000Active2 beds 1 baths947 sq. ft.
627 W Bellevue Highway, Olivet, MI 49076
MLS# 299931Listed by: RE/MAX HOMETOWN  $209,900Pending2 beds 1 baths1,192 sq. ft.
1385 W Nye, Olivet, MI 49076
MLS# 70563636Listed by: GREENRIDGE REALTY (WEST)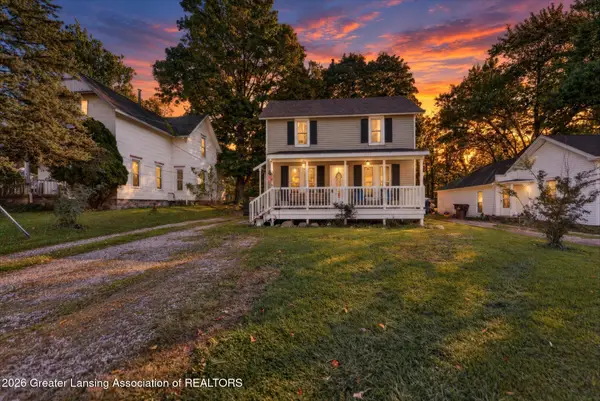 $164,900Active4 beds 1 baths1,324 sq. ft.
135 Washington Street, Olivet, MI 49076
MLS# 299796Listed by: RE/MAX REAL ESTATE PROFESSIONALS $269,900Active3 beds 2 baths1,961 sq. ft.
1976 W Bellevue Highway, Olivet, MI 49076
MLS# 299629Listed by: WEICHERT, REALTORS- EMERALD PROPERTIES $89,000Active3 beds 1 baths770 sq. ft.
7262 Mcdonald Road, Olivet, MI 49076
MLS# 299575Listed by: WEICHERT, REALTORS- EMERALD PROPERTIES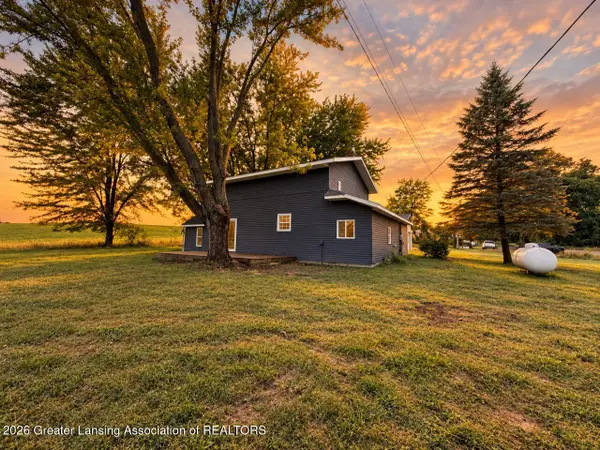 $239,000Active3 beds 2 baths1,936 sq. ft.
21011 23 Mile Road, Olivet, MI 49076
MLS# 299078Listed by: EXIT GREAT LAKES REALTY $990,000Active4 beds 4 baths3,430 sq. ft.
5531 Monroe, Olivet, MI 49076
MLS# 70554767Listed by: REAL ESTATE WAREHOUSE L.L.C.


Protect your home and budget from life's surprises with an Assurant Home Warranty, backed by a partner that supports you through every step of homeownership. Explore Plans.
©2026 Century 21 Real Estate LLC. All rights reserved. CENTURY 21®, the CENTURY 21 Logo and C21® are service marks owned by Century 21 Real Estate LLC. Century 21 Real Estate LLC fully supports the principles of the Fair Housing Act and the Equal Opportunity Act. Each office is independently owned and operated. Listing information is deemed reliable but not guaranteed accurate.