
5135 Sherwood Highway, Olivet, MI 49076
Local realty services provided by:CENTURY 21 Affiliated
5135 Sherwood Highway,Olivet, MI 49076
$270,000
- 3 Beds
- 3 Baths
- 2,136 sq. ft.
- Single family
- Active
Listed by: rob south
Office: re/max real estate professionals
MLS#:300037
Source:MI_GLAR
Price summary
- Price:$270,000
- Price per sq. ft.:$80.43
About this home
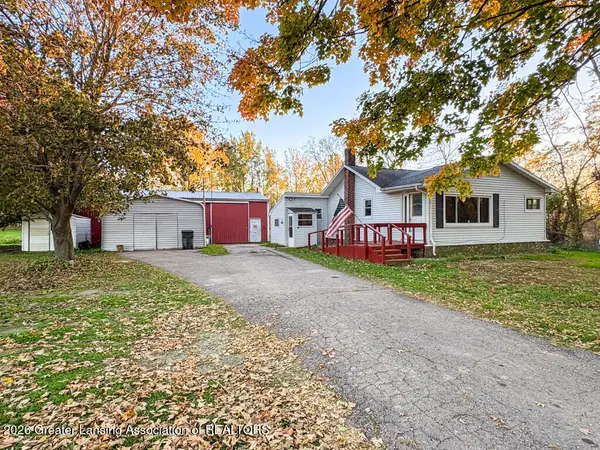
Looking for a place in the country to raise your family? Or some chickens? Maybe rabbits, sheep, goats, or even cows? This 3-bedroom, 2 1/2 bath could be a great start to a fun future! Located on 1.3 acres, it's surrounded by farms and nature and feels much bigger. An oversized attached 2-car garage and a smaller garage/workshop just outside can easily accommodate a modest hobby. With a little work, the basement could add living space and a rumpus room for, um, well, you know! Beautiful kitchen/dinning room. Plenty of storage. It could use a little updating; it's a solid home with room to grow. And it's handicap accessible.
Contact an agent
Home facts
- Year built:1972
- Subdivision & Development:None
- Listing ID #:300037
- Added:4 day(s) ago
- Updated:October 24, 2026 at 04:10 PM
Rooms and interior
- Bedrooms:3
- Total bathrooms:3
- Full bathrooms:2
- Half bathrooms:1
- Rooms Total:6
- Flooring:Carpet, Laminate
- Dining Description:Eat-in Kitchen
- Kitchen Description:Dishwasher, Double Oven, Eat-in Kitchen, Gas Range, Refrigerator
- Basement Description:Bilco Door, Block, Exterior Entry, Interior Entry
- Living area:2,136 sq. ft.
Heating and cooling
- Cooling:Central Air
- Heating:Forced Air, Heating, Propane
- Central air:Yes
Structure and exterior
- Year built:1972
- Building area:2,136 sq. ft.
- Lot area:1.3 Acres
- Lot Features:Back Yard, Corners Marked, Few Trees, Front Yard, Gentle Sloping, Rectangular Lot
- Architectural Style:Ranch
- Construction Materials:Vinyl Siding
- Exterior Features:Deck, Porch
- Foundation Description:Block
- Levels:One
Utilities
- Water:Well
- Sewer:Septic Tank
Finances and disclosures
- Price:$270,000
- Price per sq. ft.:$80.43
- Tax amount:$2,304 (2025)
Features and amenities
- Appliances:Dishwasher, Double Oven, Gas Range, Refrigerator, Stainless Steel Appliance(s), Water Heater, Water Softener Owned
- Laundry features:In Bathroom, Main Level
- Amenities:Bookcases, Cathedral Ceiling(s), Ceiling Fan(s), Laminate Counters, Storage
Parking
- Parking description:Attached, Driveway, Garage, Garage Door Opener, Garage Faces Front, Inside Entrance, Paved
- Garage spaces:2
New listings near 5135 Sherwood Highway
- New
 $310,000Active3 beds 2 baths1,560 sq. ft.
21737 26 Mile, Olivet, MI 49076
MLS# 70565720Listed by: REAL ESTATE WAREHOUSE L.L.C.
- New
 $189,000Active2 beds 1 baths947 sq. ft.
627 W Bellevue Highway, Olivet, MI 49076
MLS# 299931Listed by: RE/MAX HOMETOWN  $209,900Pending2 beds 1 baths1,192 sq. ft.
1385 W Nye, Olivet, MI 49076
MLS# 70563636Listed by: GREENRIDGE REALTY (WEST)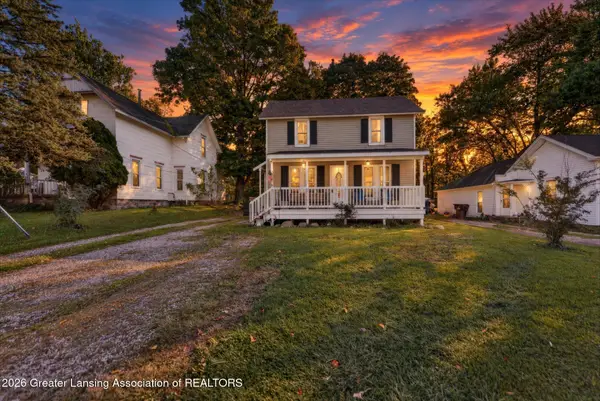 $164,900Active4 beds 1 baths1,324 sq. ft.
135 Washington Street, Olivet, MI 49076
MLS# 299796Listed by: RE/MAX REAL ESTATE PROFESSIONALS $269,900Active3 beds 2 baths1,961 sq. ft.
1976 W Bellevue Highway, Olivet, MI 49076
MLS# 299629Listed by: WEICHERT, REALTORS- EMERALD PROPERTIES $89,000Active3 beds 1 baths770 sq. ft.
7262 Mcdonald Road, Olivet, MI 49076
MLS# 299575Listed by: WEICHERT, REALTORS- EMERALD PROPERTIES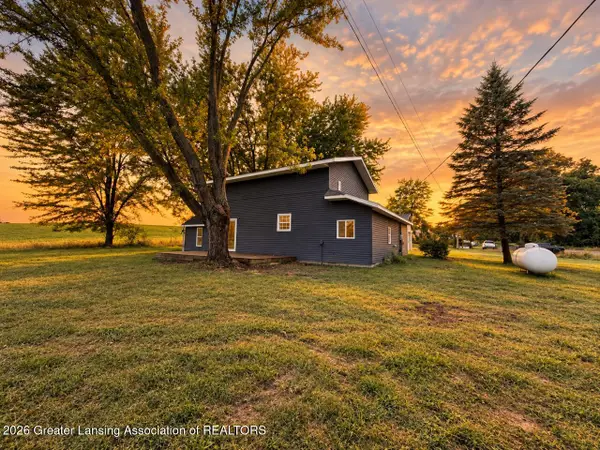 $239,000Active3 beds 2 baths1,936 sq. ft.
21011 23 Mile Road, Olivet, MI 49076
MLS# 299078Listed by: EXIT GREAT LAKES REALTY $180,000Active2 beds 1 baths768 sq. ft.
6081 Owen Lane, Olivet, MI 49076
MLS# 299062Listed by: RE/MAX REAL ESTATE PROFESSIONALS DEWITT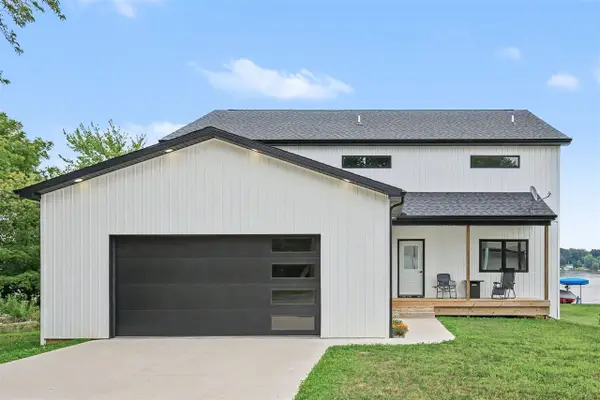 $990,000Active4 beds 4 baths3,430 sq. ft.
5531 Monroe, Olivet, MI 49076
MLS# 70554767Listed by: REAL ESTATE WAREHOUSE L.L.C.


Protect your home and budget from life's surprises with an Assurant Home Warranty, backed by a partner that supports you through every step of homeownership. Explore Plans.
©2026 Century 21 Real Estate LLC. All rights reserved. CENTURY 21®, the CENTURY 21 Logo and C21® are service marks owned by Century 21 Real Estate LLC. Century 21 Real Estate LLC fully supports the principles of the Fair Housing Act and the Equal Opportunity Act. Each office is independently owned and operated. Listing information is deemed reliable but not guaranteed accurate.