
3556 Shady Beach Boulevard, Orchard Lake Village, MI 48324
Local realty services provided by:CENTURY 21 Dynamic Realty
3556 Shady Beach Boulevard,Orchardlake, MI 48324
$674,900
- 3 Beds
- 5 Baths
- 4,400 sq. ft.
- Single family
- Active
Listed by: debra katz
Office: five star real estate-commerce
MLS#:20261055750
Source:MI_REALCOMP
Price summary
- Price:$674,900
- Price per sq. ft.:$153.39
- Monthly HOA dues:$29.17
About this home
*POOL TABLE AND NEW LIVING ROOM FURNITURE INCLUDED IN SALE.
Designed by renowned architect James Kahn, this exceptional residence is nestled in the Village of Orchard Lake within the prestigious Shady Beach community, known for its family-friendly atmosphere, seasonal events, and neighborhood activities. Optional association membership provides access to all-sports Upper Straits Lake. Thoughtfully updated, this architectural home blends timeless design with modern finishes and major mechanical improvements. The chef’s kitchen features custom cabinetry, granite countertops, stone flooring, new stainless steel appliances, double ovens, gas cooktop, warming drawer, beverage refrigerator, reverse osmosis system, and access to the composite deck. Vaulted ceilings and refinished hardwood floors enhance the elegant interior. The dining room opens to a spacious family room with custom built-ins and fireplace, while French doors lead to a private library with a dramatic double-sided fireplace, ideal for a home office or potential fourth bedroom. The primary suite offers Brazilian cherry hardwood floors, vaulted ceiling, gas fireplace, spa-inspired bath, w/steam shower and generous walk-in closet. Each additional bedroom includes its own en-suite bath. Updates include fresh paint and carpeting, refinished hardwood floors, new furnace, central air, 80-gallon water heater, fireplace surrounds, custom built-ins, washer and dryer, extensive landscaping, and sprinkler system. The partially finished lower level with half bath offers flexible space for fitness, hobbies, or guests. Residents enjoy the security of a dedicated Village Police Department and a prime location minutes from Orchard Lake Country Club, shopping, dining, parks, and recreation. Served by the award-winning West Bloomfield School District and near Orchard Lake St. Mary’s Prep. A rare opportunity to own a distinguished architectural residence in one of Oakland County’s premier lake communities. BATVAI....
Contact an agent
Home facts
- Year built:2001
- Subdivision & Development:SHADY BEACH HEIGHTS
- Listing ID #:20261055750
- Added:54 day(s) ago
- Updated:September 14, 2026 at 10:01 AM
Rooms and interior
- Bedrooms:3
- Total bathrooms:5
- Full bathrooms:3
- Half bathrooms:2
- Rooms Total:9
- Bathrooms Description:Jetted Tub
- Basement Description:Partially Finished
- Living area:4,400 sq. ft.
Heating and cooling
- Cooling:Ceiling Fans, Central Air
- Heating:Forced Air, Natural Gas
Structure and exterior
- Roof:Asphalt
- Year built:2001
- Building area:4,400 sq. ft.
- Lot area:0.33 Acres
- Lot Features:Corner Lot, Near Golf Course, Sprinklers
- Architectural Style:Colonial
- Construction Materials:Stone, Vinyl Siding
- Exterior Features:Covered, Deck, Porch
- Foundation Description:Basement, Poured
- Levels:Two
Utilities
- Water:Public
- Sewer:Public Sewer
Finances and disclosures
- Price:$674,900
- Price per sq. ft.:$153.39
- Tax amount:$10,629
Features and amenities
- Appliances:Dishwasher, Disposal, Double Oven, Dryer, Exhaust Fan, Free Standing Refrigerator, Gas Cooktop, Stainless Steel Appliances, Warming Drawer, Washer, Water Purifier Owned, Wine Refrigerator
- Laundry features:Laundry Room
- Amenities:Entrance Foyer, High Speed Internet
Parking
- Parking description:Attached, Two and Half Car Garage
- Garage spaces:2.5

New listings near 3556 Shady Beach Boulevard
- New
 $7,995,000Active4 beds 8 baths11,953 sq. ft.
4969 Elmgate, Orchard Lake, MI 48324
MLS# 61027380Listed by: THE AGENCY HALL & HUNTER 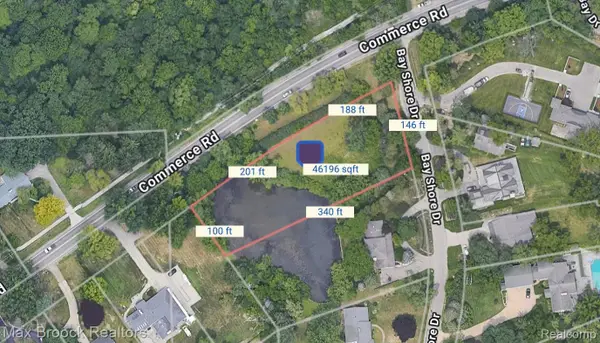 $349,000Active1.06 Acres
3012 Bay Shore Drive W, OrchardLake, MI 48324
MLS# 20261066104Listed by: MAX BROOCK, REALTORS-BLOOMFIELD HILLS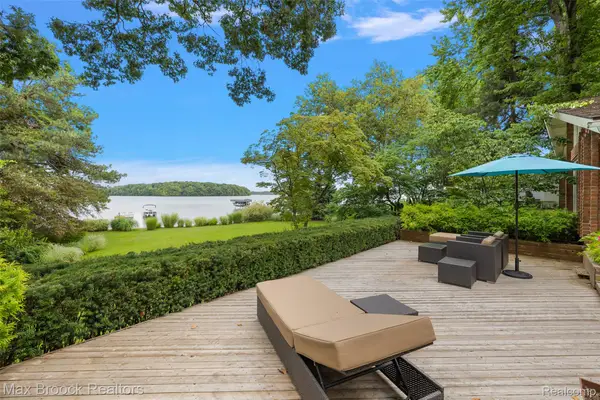 $3,499,000Pending2 beds 3 baths4,198 sq. ft.
3377 W Shore Drive, OrchardLake, MI 48324
MLS# 20261063605Listed by: MAX BROOCK, REALTORS-BIRMINGHAM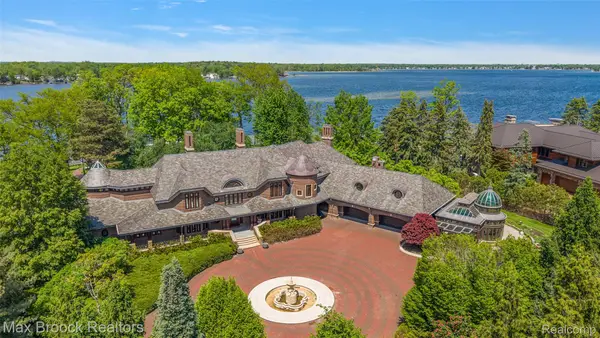 $9,990,000Active5 beds 9 baths17,150 sq. ft.
4740 Dow Ridge Road, OrchardLake, MI 48324
MLS# 20261063553Listed by: MAX BROOCK, REALTORS-BIRMINGHAM $2,450,000Active4 beds 6 baths4,705 sq. ft.
0001 Bay Shore Drive, OrchardLake, MI 48324
MLS# 20261052628Listed by: MAX BROOCK, REALTORS-BLOOMFIELD HILLS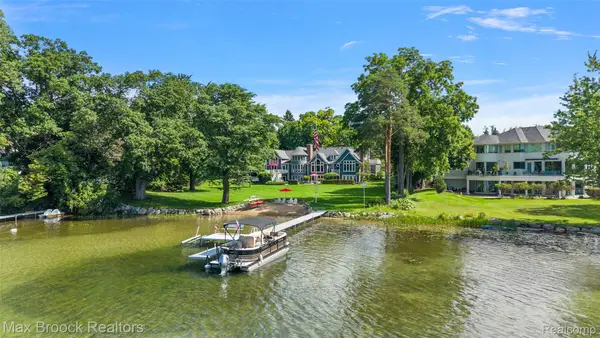 $4,299,000Active5 beds 7 baths8,133 sq. ft.
4875 Old Orchard Trail, OrchardLake, MI 48324
MLS# 20261053001Listed by: MAX BROOCK, REALTORS-BIRMINGHAM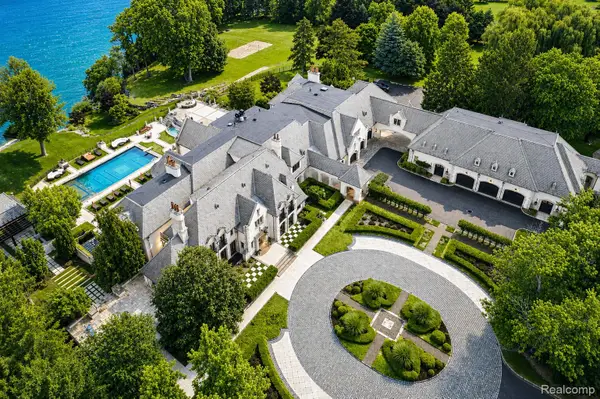 $25,000,000Active8 beds 17 baths32,259 sq. ft.
5400 Pontiac Trail, OrchardLake, MI 48323
MLS# 20261024814Listed by: KW DOMAIN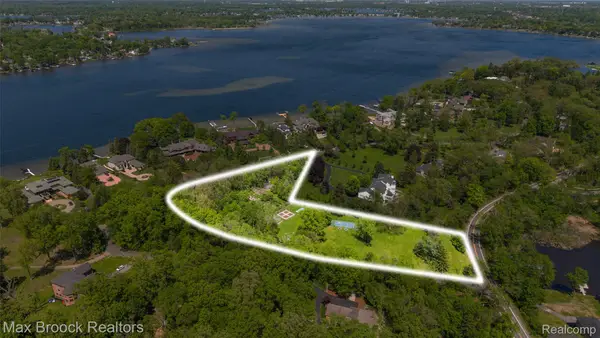 $2,590,000Active4.88 Acres
4785 Dow Ridge Road, OrchardLake, MI 48324
MLS# 20261036645Listed by: MAX BROOCK, REALTORS-BIRMINGHAM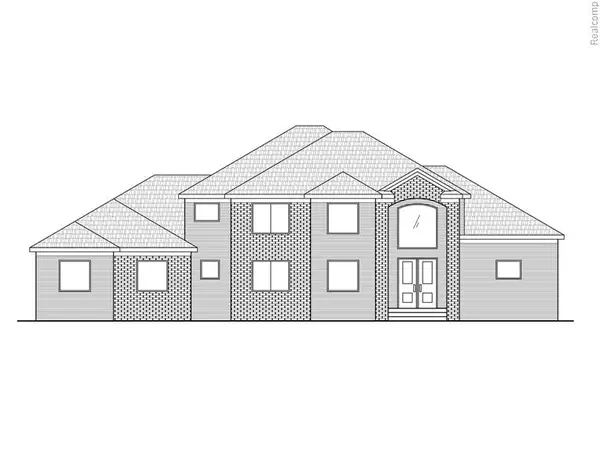 $999,999Active4 beds 4 baths3,200 sq. ft.
.0000 Middlebelt, West Bloomfield, MI 48323
MLS# 60990390Listed by: 365 REALTY


Protect your home and budget from life's surprises with an Assurant Home Warranty, backed by a partner that supports you through every step of homeownership. Explore Plans.
©2026 Century 21 Real Estate LLC. All rights reserved. CENTURY 21®, the CENTURY 21 Logo and C21® are service marks owned by Century 21 Real Estate LLC. Century 21 Real Estate LLC fully supports the principles of the Fair Housing Act and the Equal Opportunity Act. Each office is independently owned and operated. Listing information is deemed reliable but not guaranteed accurate.