
4969 Elmgate Drive, Orchard Lake Village, MI 48324
Local realty services provided by:CENTURY 21 Dynamic Realty
4969 Elmgate Drive,Orchardlake, MI 48324
$7,995,000
- 4 Beds
- 8 Baths
- 16,453 sq. ft.
- Single family
- Active
Listed by: cindy obron kahn, emily kahn
Office: the agency hall & hunter
MLS#:20261070370
Source:MI_REALCOMP
Price summary
- Price:$7,995,000
- Price per sq. ft.:$485.93
About this home
Experience an unparalleled waterfront lifestyle on coveted all-sports Upper Straits Lake, where 134 feet of private lake frontage sets the stage for this architecturally distinctive estate designed by Tringali. Sweeping water views and a private sandy beach create an idyllic backdrop for this exceptional 4-bedroom residence, thoughtfully designed for both grand-scale entertaining and everyday living. A dramatic, light-filled great room with soaring ceilings and walls of glass captures breathtaking lake views, while the beautifully appointed chef’s kitchen flows seamlessly into the home’s expansive living and entertaining spaces. The luxurious main-level primary suite offers a serene private retreat complete with a spa-like bath, while a handsome home office with custom built-ins provides an elegant and functional workspace. Generously sized secondary bedrooms offer exceptional accommodations. The incredible walkout lower level is designed for both recreation and entertaining, featuring a spacious family room, second kitchen, stunning state-of-the-art wine cellar, dedicated workout room, and an impressive indoor half-court basketball court complete with NCAA-standard flooring and walls, plus an abundance of storage. Outdoors, expansive entertaining spaces overlook the water and lead to your private sandy beach, offering effortless access to boating, swimming, and everything Upper Straits Lake has to offer. The private dock and pontoon boat are included in the sale, allowing you to enjoy the lake from day one. A four-car garage, whole-house generator, integrated Control4 smart home system, elegant circular drive, and beautifully landscaped grounds complete this remarkable property. A rare opportunity to experience resort-style living from the privacy of your own lakefront estate....
Contact an agent
Home facts
- Year built:2006
- Subdivision & Development:ASSRS OF CRUICE SHORES
- Listing ID #:20261070370
- Added:50 day(s) ago
- Updated:October 25, 2026 at 10:01 AM
Rooms and interior
- Bedrooms:4
- Total bathrooms:8
- Full bathrooms:5
- Half bathrooms:3
- Rooms Total:22
- Bathrooms Description:Jetted Tub
- Basement Description:Finished, Walk-Out Access
- Living area:16,453 sq. ft.
Heating and cooling
- Cooling:Central Air
- Heating:Forced Air, Natural Gas, Radiant, Zoned
Structure and exterior
- Roof:Asphalt
- Year built:2006
- Building area:16,453 sq. ft.
- Lot area:3.26 Acres
- Lot Features:Sprinklers
- Architectural Style:Contemporary
- Construction Materials:Brick Veneer
- Exterior Features:Basketball Court, Deck, Lighting, Patio, Porch
- Foundation Description:Basement, Poured, Slab
- Levels:Two
Utilities
- Water:Public
- Sewer:Public Sewer
Finances and disclosures
- Price:$7,995,000
- Price per sq. ft.:$485.93
- Tax amount:$115,793
Features and amenities
- Appliances:Bar Fridge, Built-In Freezer, Built-In Refrigerator, Dishwasher, Disposal, Double Oven, Dryer, Gas Cooktop, Microwave, Refrigerator Under Counter Drawer, Stainless Steel Appliances, Trash Compactor, Warming Drawer, Washer
- Laundry features:Laundry Room
- Amenities:High Speed Internet, Programmable Thermostat, Wet Bar
- Smart home:Yes
Parking
- Parking description:Attached, Direct Access, Electricity In Garage, Four Car Garage, Garage Door Opener, Heated Garage
- Garage spaces:4

New listings near 4969 Elmgate Drive
- Open Sun, 1 to 4pmNew
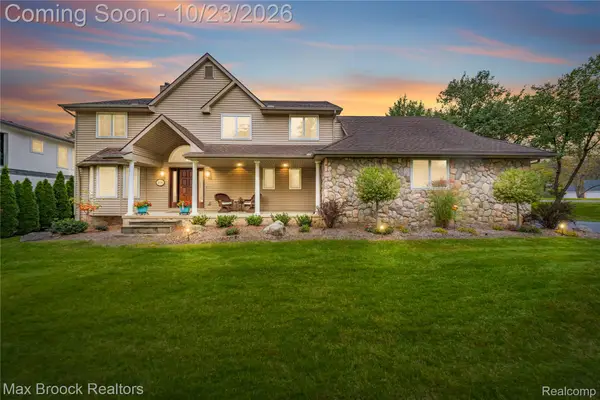 $650,000Active3 beds 5 baths4,400 sq. ft.
3556 Shady Beach BLVD, OrchardLake, MI 48324
MLS# 20261083853Listed by: MAX BROOCK REALTORS - New
 $3,690,000Active3 beds 3 baths2,360 sq. ft.
4901 Elmgate Drive, OrchardLake, MI 48324
MLS# 20261081243Listed by: MAX BROOCK, REALTORS-BIRMINGHAM 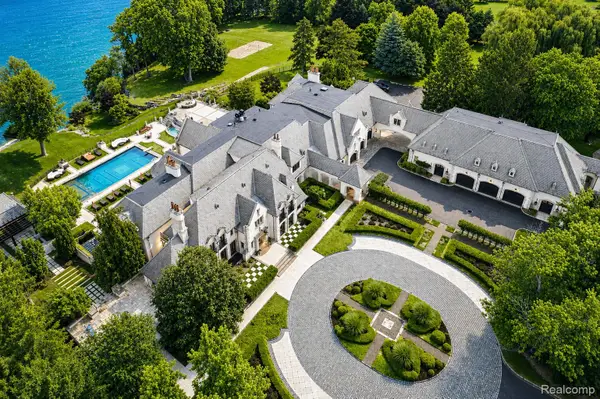 $16,999,999Active8 beds 17 baths32,259 sq. ft.
5400 Pontiac Trail, OrchardLake, MI 48323
MLS# 20261073972Listed by: KW DOMAIN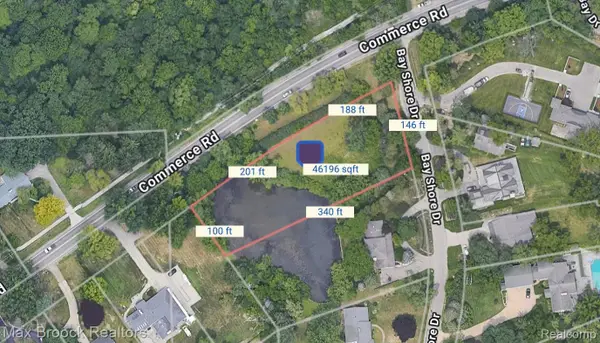 $349,000Active1.06 Acres
3012 Bay Shore Drive W, OrchardLake, MI 48324
MLS# 20261066104Listed by: MAX BROOCK, REALTORS-BLOOMFIELD HILLS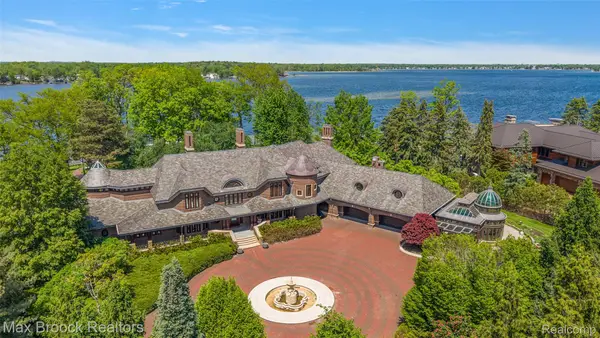 $9,990,000Active5 beds 9 baths17,150 sq. ft.
4740 Dow Ridge Road, OrchardLake, MI 48324
MLS# 20261063553Listed by: MAX BROOCK, REALTORS-BIRMINGHAM $2,450,000Active4 beds 6 baths4,705 sq. ft.
0001 Bay Shore Drive, OrchardLake, MI 48324
MLS# 20261052628Listed by: MAX BROOCK, REALTORS-BLOOMFIELD HILLS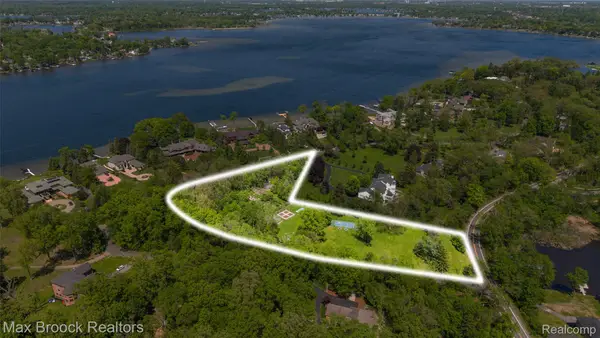 $2,590,000Active4.88 Acres
4785 Dow Ridge Road, OrchardLake, MI 48324
MLS# 20261036645Listed by: MAX BROOCK, REALTORS-BIRMINGHAM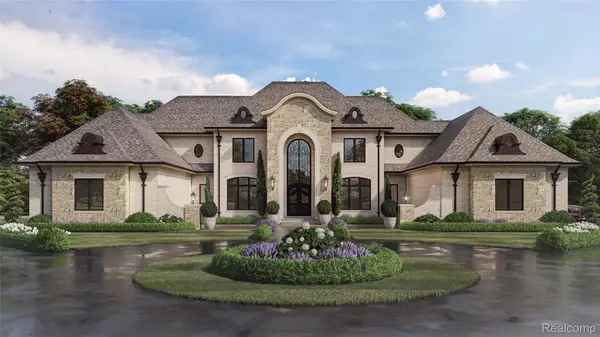 $4,500,000Active4 beds 6 baths9,000 sq. ft.
3655 Shady Beach Boulevard, OrchardLake, MI 48324
MLS# 20261006886Listed by: KW DOMAIN $1,999,000Active4.75 Acres
3655 Shady Beach Boulevard, OrchardLake, MI 48324
MLS# 20261006796Listed by: KW DOMAIN


Protect your home and budget from life's surprises with an Assurant Home Warranty, backed by a partner that supports you through every step of homeownership. Explore Plans.
©2026 Century 21 Real Estate LLC. All rights reserved. CENTURY 21®, the CENTURY 21 Logo and C21® are service marks owned by Century 21 Real Estate LLC. Century 21 Real Estate LLC fully supports the principles of the Fair Housing Act and the Equal Opportunity Act. Each office is independently owned and operated. Listing information is deemed reliable but not guaranteed accurate.