
5400 Pontiac Trail, Orchard Lake Village, MI 48323
Local realty services provided by:CENTURY 21 Curran & Oberski
5400 Pontiac Trail,Orchardlake, MI 48323
$16,999,999
- 8 Beds
- 17 Baths
- 32,259 sq. ft.
- Single family
- Active
Listed by: tushar v vakhariya, renee lossia acho
Office: kw domain
MLS#:20261073972
Source:MI_REALCOMP
Price summary
- Price:$16,999,999
- Price per sq. ft.:$526.98
About this home
A European inspired lakefront estate of extraordinary scale and craftsmanship, set on approximately 6 acres directly on all sports Upper Straits Lake. Spanning more than 30,000 square feet, this architectural residence combines timeless European influence with sophisticated design, exceptional materials and resort caliber amenities. Hand forged metalwork, solid brass detailing and laser cut deco inspired marble floors establish the level of artistry throughout. Imported fireplaces, velvet draped ceilings, artisan mosaic baths, a slate roof and hand carved stone exterior reflect an uncompromising commitment to craftsmanship. Carefully considered sightlines and natural light enhance the grand entertaining spaces while maintaining a sense of warmth and intimacy. Designed for entertaining on an exceptional scale, the residence features an indoor bowling alley, professional grade theater, indoor sport court and serene indoor sanctuary. Multi level terraces descend to a spectacular pool with waterfall feature, poolside snack bar, volleyball court and fire lounge overlooking Upper Straits Lake. Helicopter landing capacity and deeded equestrian rights further distinguish the property. The adjacent guest house with approximately 7.85 additional acres is also available for sale, presenting the opportunity to assemble an estate of approximately 13.85 acres. Contact listing agent for additional details. Property configurations are subject to property splits and applicable city approvals. An exceptional waterfront offering defined by architecture, privacy and an extraordinary lakefront lifestyle....
Contact an agent
Home facts
- Year built:2008
- Listing ID #:20261073972
- Added:1 day(s) ago
- Updated:September 17, 2026 at 10:14 AM
Rooms and interior
- Bedrooms:8
- Total bathrooms:17
- Full bathrooms:9
- Half bathrooms:8
- Rooms Total:10
- Basement Description:Finished, Walk-Out Access
- Living area:32,259 sq. ft.
Heating and cooling
- Cooling:Central Air
- Heating:Forced Air, Natural Gas
Structure and exterior
- Roof:Slate
- Year built:2008
- Building area:32,259 sq. ft.
- Lot area:6 Acres
- Architectural Style:Country French
- Construction Materials:Brick Veneer
- Exterior Features:Balcony, Breezeway, Covered, Patio, Terrace
- Foundation Description:Basement, Block
- Levels:Three
Utilities
- Water:Public
- Sewer:Public Sewer
Finances and disclosures
- Price:$16,999,999
- Price per sq. ft.:$526.98
- Tax amount:$119,676
Features and amenities
- Amenities:Elevator, Entrance Foyer, Wet Bar
- Pool features:In Ground, Outdoor Pool
Parking
- Parking description:Attached, Detached, Heated Garage, Six or More Car Garage
- Garage spaces:6

New listings near 5400 Pontiac Trail
- New
 $714,900Active4 beds 4 baths4,104 sq. ft.
5405 Possum Lane, OrchardLake, MI 48324
MLS# 20261074780Listed by: MAX BROOCK, REALTORS-BIRMINGHAM 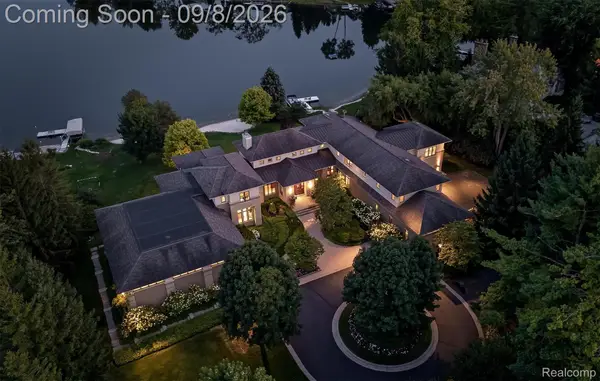 $7,995,000Active4 beds 8 baths16,453 sq. ft.
4969 Elmgate Drive, OrchardLake, MI 48324
MLS# 20261070370Listed by: THE AGENCY HALL & HUNTER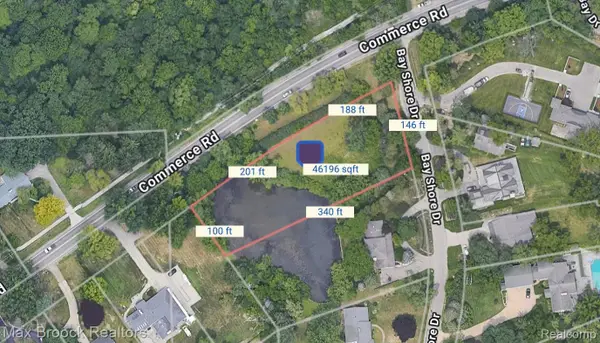 $349,000Active1.06 Acres
3012 Bay Shore Drive W, OrchardLake, MI 48324
MLS# 20261066104Listed by: MAX BROOCK, REALTORS-BLOOMFIELD HILLS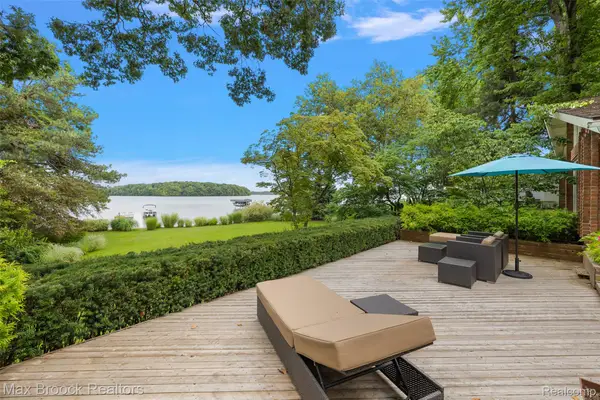 $3,499,000Pending2 beds 3 baths4,198 sq. ft.
3377 W Shore Drive, OrchardLake, MI 48324
MLS# 20261063605Listed by: MAX BROOCK, REALTORS-BIRMINGHAM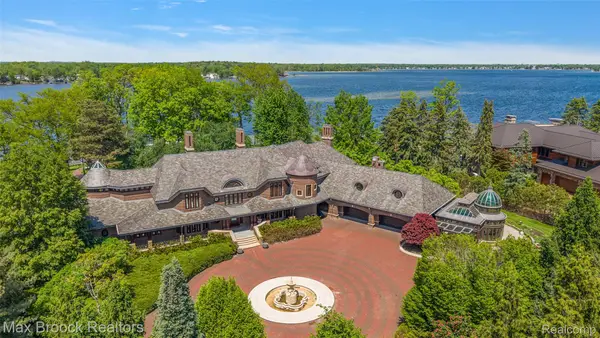 $9,990,000Active5 beds 9 baths17,150 sq. ft.
4740 Dow Ridge Road, OrchardLake, MI 48324
MLS# 20261063553Listed by: MAX BROOCK, REALTORS-BIRMINGHAM $2,450,000Active4 beds 6 baths4,705 sq. ft.
0001 Bay Shore Drive, OrchardLake, MI 48324
MLS# 20261052628Listed by: MAX BROOCK, REALTORS-BLOOMFIELD HILLS $674,900Active3 beds 5 baths3,000 sq. ft.
3556 Shady Beach, Orchard Lake, MI 48324
MLS# 61013496Listed by: FIVE STAR REAL ESTATE-COMMERCE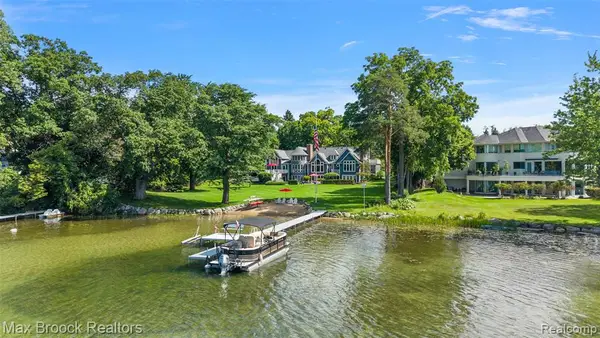 $4,299,000Active5 beds 7 baths5,433 sq. ft.
4875 Old Orchard, Orchard Lake, MI 48324
MLS# 61010163Listed by: MAX BROOCK, REALTORS(R)-BIRMINGHAM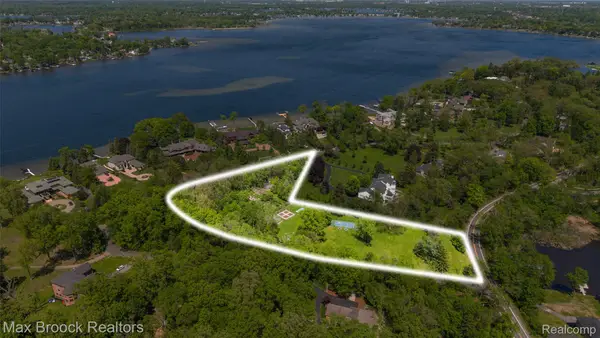 $2,590,000Active4.88 Acres
4785 Dow Ridge Road, OrchardLake, MI 48324
MLS# 20261036645Listed by: MAX BROOCK, REALTORS-BIRMINGHAM


Protect your home and budget from life's surprises with an Assurant Home Warranty, backed by a partner that supports you through every step of homeownership. Explore Plans.
©2026 Century 21 Real Estate LLC. All rights reserved. CENTURY 21®, the CENTURY 21 Logo and C21® are service marks owned by Century 21 Real Estate LLC. Century 21 Real Estate LLC fully supports the principles of the Fair Housing Act and the Equal Opportunity Act. Each office is independently owned and operated. Listing information is deemed reliable but not guaranteed accurate.