
4901 Elmgate Drive, Orchard Lake Village, MI 48324
Local realty services provided by:CENTURY 21 Dynamic Realty
4901 Elmgate Drive,Orchardlake, MI 48324
$3,690,000
- 3 Beds
- 3 Baths
- 2,360 sq. ft.
- Single family
- Active
Listed by: katherine e broock
Office: max broock, realtors-birmingham
MLS#:20261081243
Source:MI_REALCOMP
Price summary
- Price:$3,690,000
- Price per sq. ft.:$1,563.56
About this home
One of the City of Orchard Lake’s finest properties is now available. Owned by our seller for almost 60 years, this established estate is your opportunity to enjoy lakefront living at it its best. You can either embrace this classic 1922 English cottage or take advantage of the lot size to design a home with a buildable footprint of 8000 ft. The buildable site does not include hard scape for a pool. This property boasts over 150 feet of water frontage on Upper Straits Lake with a depth, measuring up to 390 feet. Tucked away and framed by mature trees, the site is romantic and one of a kind. The classic cottage is functional with a kitchen open to a family room, a large dining room, formal living room with fireplace that leads to a four season room with multiple points of outdoor access that provide stunning lake views. Don’t miss this one!!! Agent accompanied, 24 hour notice to show.
Contact an agent
Home facts
- Year built:1922
- Subdivision & Development:ASSRS OF CRUICE SHORES
- Listing ID #:20261081243
- Added:4 day(s) ago
- Updated:October 25, 2026 at 10:01 AM
Rooms and interior
- Bedrooms:3
- Total bathrooms:3
- Full bathrooms:2
- Half bathrooms:1
- Rooms Total:10
- Basement Description:Unfinished, Walk-Out Access
- Living area:2,360 sq. ft.
Heating and cooling
- Cooling:Ceiling Fans, Central Air
- Heating:Forced Air, Natural Gas
Structure and exterior
- Roof:Asphalt
- Year built:1922
- Building area:2,360 sq. ft.
- Lot area:1.13 Acres
- Lot Features:Corner Lot, Water View
- Architectural Style:Colonial
- Construction Materials:Aluminum Siding
- Exterior Features:Lighting, Patio, Porch
- Foundation Description:Basement, Block
- Levels:Two
Utilities
- Water:Public
- Sewer:Public Sewer
Finances and disclosures
- Price:$3,690,000
- Price per sq. ft.:$1,563.56
- Tax amount:$22,733
Features and amenities
- Appliances:Built-In Gas Range, Built-In Refrigerator, Dishwasher, Disposal, Dryer, Gas Cooktop, Microwave, Washer
Parking
- Parking description:Circular Driveway, Detached, Garage Door Opener, Two Car Garage
- Garage spaces:2

New listings near 4901 Elmgate Drive
- Open Sun, 1 to 4pmNew
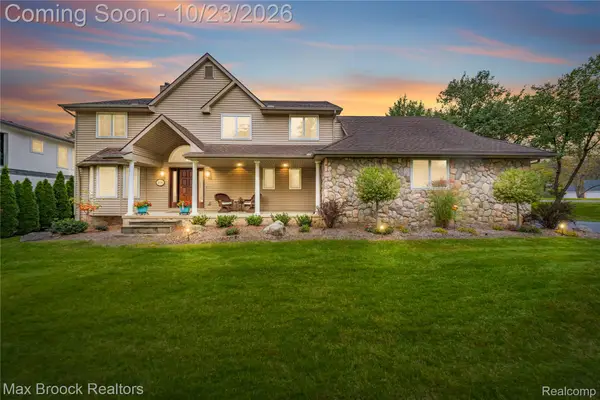 $650,000Active3 beds 5 baths4,400 sq. ft.
3556 Shady Beach BLVD, OrchardLake, MI 48324
MLS# 20261083853Listed by: MAX BROOCK REALTORS 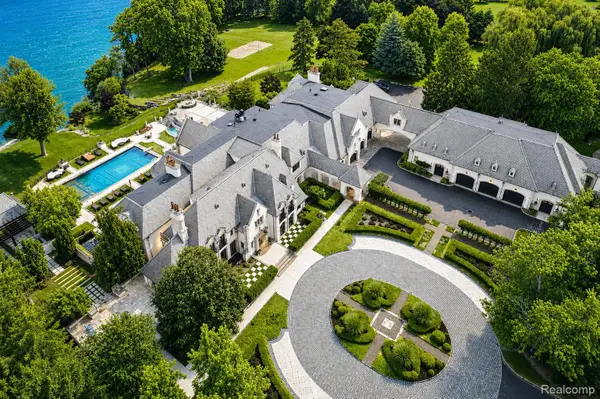 $16,999,999Active8 beds 17 baths32,259 sq. ft.
5400 Pontiac Trail, OrchardLake, MI 48323
MLS# 20261073972Listed by: KW DOMAIN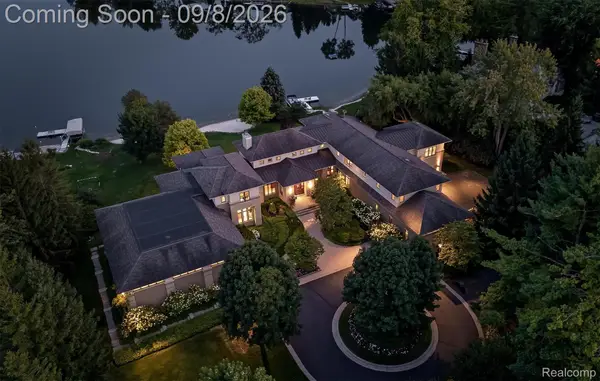 $7,995,000Active4 beds 8 baths16,453 sq. ft.
4969 Elmgate Drive, OrchardLake, MI 48324
MLS# 20261070370Listed by: THE AGENCY HALL & HUNTER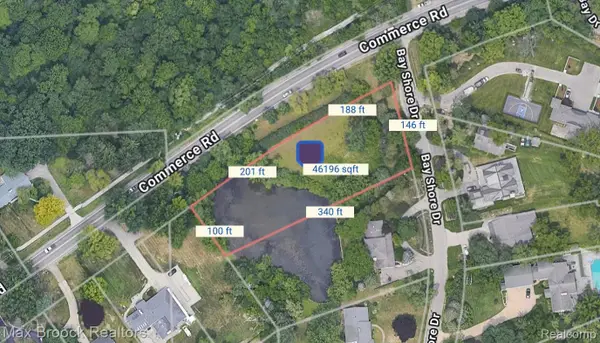 $349,000Active1.06 Acres
3012 Bay Shore Drive W, OrchardLake, MI 48324
MLS# 20261066104Listed by: MAX BROOCK, REALTORS-BLOOMFIELD HILLS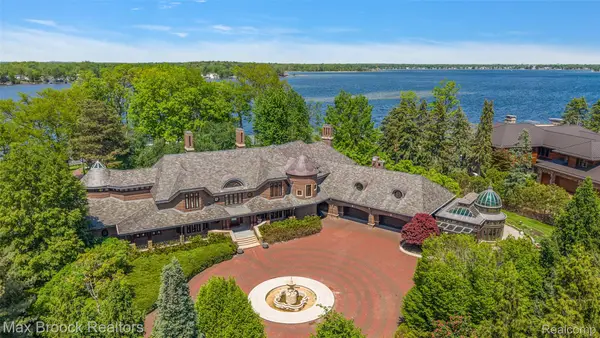 $9,990,000Active5 beds 9 baths17,150 sq. ft.
4740 Dow Ridge Road, OrchardLake, MI 48324
MLS# 20261063553Listed by: MAX BROOCK, REALTORS-BIRMINGHAM $2,450,000Active4 beds 6 baths4,705 sq. ft.
0001 Bay Shore Drive, OrchardLake, MI 48324
MLS# 20261052628Listed by: MAX BROOCK, REALTORS-BLOOMFIELD HILLS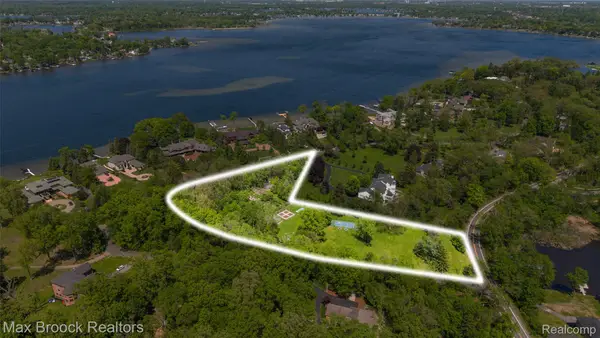 $2,590,000Active4.88 Acres
4785 Dow Ridge Road, OrchardLake, MI 48324
MLS# 20261036645Listed by: MAX BROOCK, REALTORS-BIRMINGHAM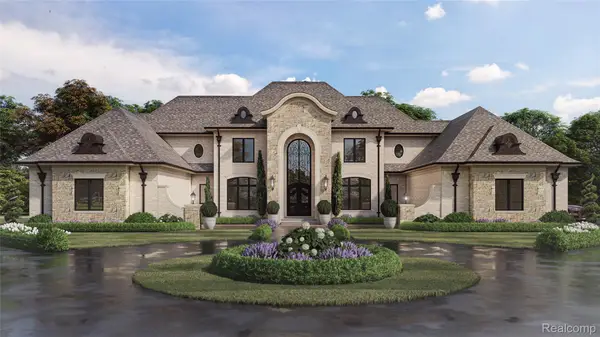 $4,500,000Active4 beds 6 baths9,000 sq. ft.
3655 Shady Beach Boulevard, OrchardLake, MI 48324
MLS# 20261006886Listed by: KW DOMAIN $1,999,000Active4.75 Acres
3655 Shady Beach Boulevard, OrchardLake, MI 48324
MLS# 20261006796Listed by: KW DOMAIN


Protect your home and budget from life's surprises with an Assurant Home Warranty, backed by a partner that supports you through every step of homeownership. Explore Plans.
©2026 Century 21 Real Estate LLC. All rights reserved. CENTURY 21®, the CENTURY 21 Logo and C21® are service marks owned by Century 21 Real Estate LLC. Century 21 Real Estate LLC fully supports the principles of the Fair Housing Act and the Equal Opportunity Act. Each office is independently owned and operated. Listing information is deemed reliable but not guaranteed accurate.