
102 Kirksway Lane, Orion, MI 48362
Local realty services provided by:CENTURY 21 Curran & Oberski
102 Kirksway Lane,Lakeorion, MI 48362
- 3 Beds
- 3 Baths
- - sq. ft.
- Single family
- Sold
Listed by: kelly l moody
Office: the agency hall & hunter
MLS#:20261021678
Source:MI_REALCOMP
Sorry, we are unable to map this address
Price summary
- Price:
- Monthly HOA dues:$227
About this home
MULTIPLE OFFERS. ALL OFFERS DUE BY NOON MONDAY 8/31. Experience effortless luxury in this Tudor style home located within the gated community of St. Andrews Estates at the prestigious and private Indianwood Golf & Country Club. The front yard faces the 18th green, with the backyard overlooking a tranquil pond and wooded second fairway. Truly the best location in the subdivision.
Designer-owned and extensively updated, this home is move-in ready. Features include Andersen windows, custom window treatments, a custom-designed front door, newer garage door and service door, Hardie board siding, whole house generator, sump pump with wireless backup system, and invisible fencing in the front and back yards. Newer LED recessed lighting and updated hardware, handles, and hinges throughout. Enjoy two newer gas fireplaces; one in the primary bedroom and the other in the great room with a reclaimed wood mantle accented with Pewabic tile. The stunning remodeled kitchen includes ceramic backsplash, marble countertops, and a Thermador 6-burner gas range, with light wood floors throughout the main floor.
The incredible primary suite is a true retreat, offering a custom walk-in closet, two built-in wardrobes, and new carpet. The spa-like primary bath features marble heated floors, a soaking tub, and an oversized shower with dual shower heads.
Absolutely gorgeous, this is refined golf course living at its best. Just move right in and enjoy!...
Contact an agent
Home facts
- Year built:1989
- Subdivision & Development:ST ANDREWS ESTATES OCCPN 506
- Listing ID #:20261021678
- Added:61 day(s) ago
- Updated:October 22, 2026 at 07:26 AM
Rooms and interior
- Bedrooms:3
- Total bathrooms:3
- Full bathrooms:2
- Half bathrooms:1
- Rooms Total:8
- Basement Description:Unfinished
Heating and cooling
- Cooling:Ceiling Fans, Central Air
- Heating:Forced Air, Natural Gas
Structure and exterior
- Roof:Asphalt
- Year built:1989
- Lot Features:On Golf Course, Water View, Wooded
- Architectural Style:Tudor
- Construction Materials:Brick
- Exterior Features:Covered, Gate House, Lighting, Patio, Porch
- Foundation Description:Active Radon Mitigation, Basement, Poured, Sump Pump
- Levels:Two
Utilities
- Water:Public
- Sewer:Public Sewer
Finances and disclosures
- Price:
- Tax amount:$8,239
Features and amenities
- Appliances:Bar Fridge, Built-In Gas Range, Built-In Refrigerator, Dishwasher, Disposal, Dryer, Vented Exhaust Fan, Wine Refrigerator
- Amenities:Programmable Thermostat, Wet Bar
Parking
- Parking description:Attached, Direct Access, Garage Faces Side, Two Car Garage
- Garage spaces:2

New listings near 102 Kirksway Lane
- New
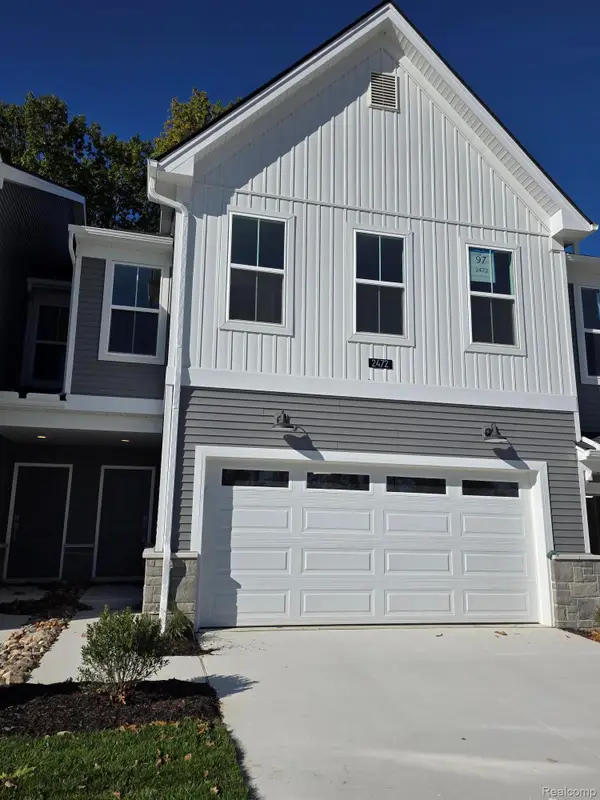 $457,000Active3 beds 3 baths1,996 sq. ft.
2472 Celeste CIR, Orion, MI 48360
MLS# 20261084505Listed by: TOLL REALTY MICHIGAN INC - New
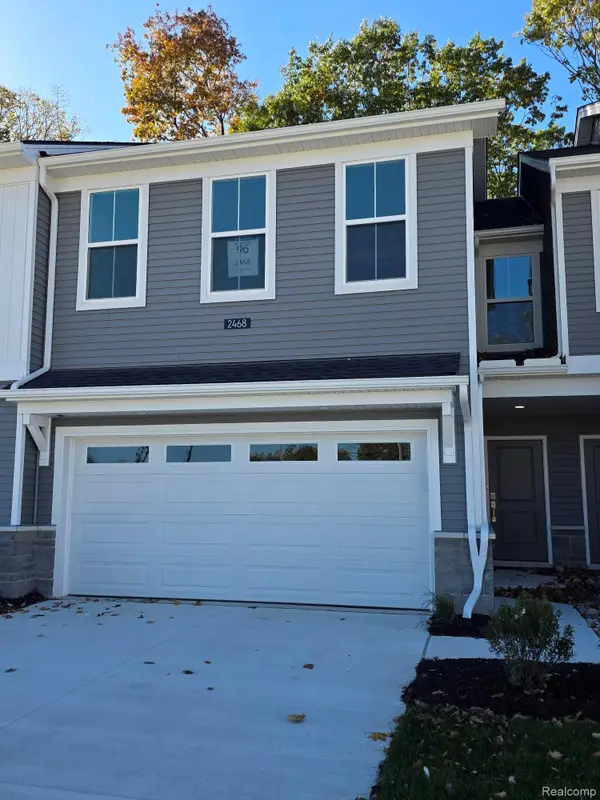 $459,000Active3 beds 3 baths1,971 sq. ft.
2468 Celeste CIR, Orion, MI 48360
MLS# 20261084511Listed by: TOLL REALTY MICHIGAN INC - New
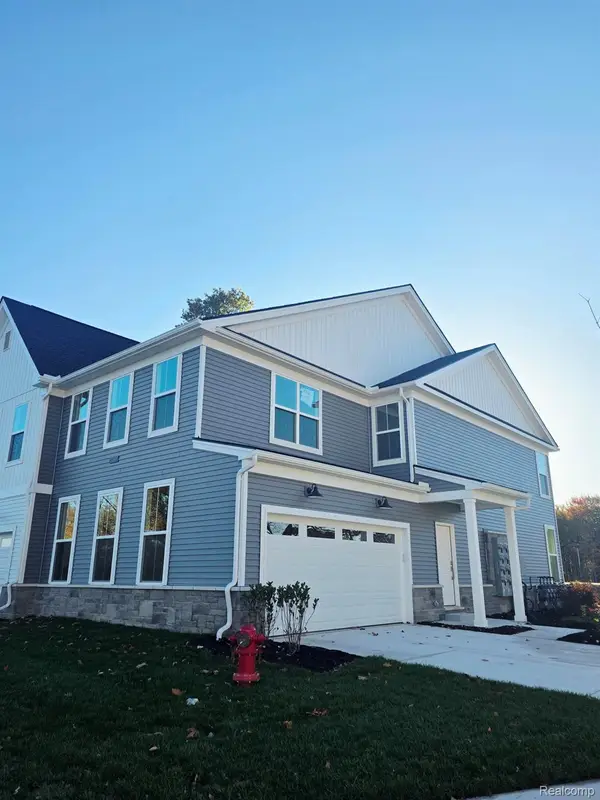 $542,000Active3 beds 3 baths1,971 sq. ft.
2488 Celeste CIR, Orion, MI 48360
MLS# 20261084881Listed by: TOLL REALTY MICHIGAN INC 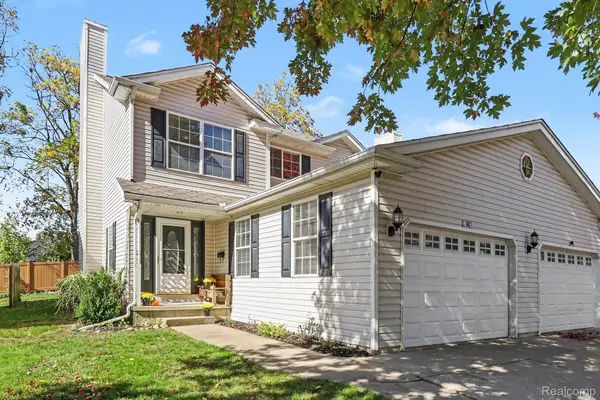 $324,900Pending3 beds 3 baths1,604 sq. ft.
96 S Washington Street, LakeOrion, MI 48362
MLS# 20261074555Listed by: OAKLAND CORNERS REALTY LLC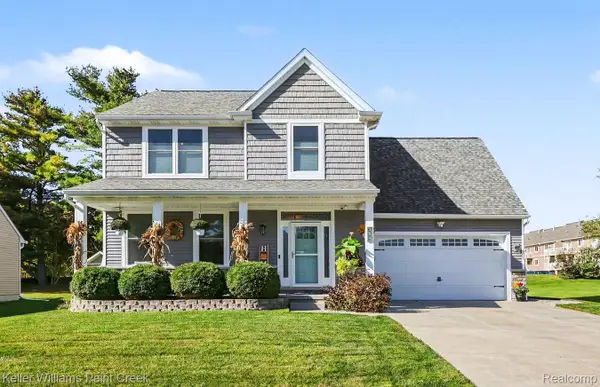 $475,000Pending4 beds 4 baths2,581 sq. ft.
394 Newton CT, LakeOrion, MI 48362
MLS# 20261082874Listed by: KELLER WILLIAMS PAINT CREEK $578,000Pending4 beds 4 baths3,530 sq. ft.
3787 ROLLING HILLS RD, LakeOrion, MI 48359
MLS# 20261083156Listed by: HERITAGE REAL ESTATE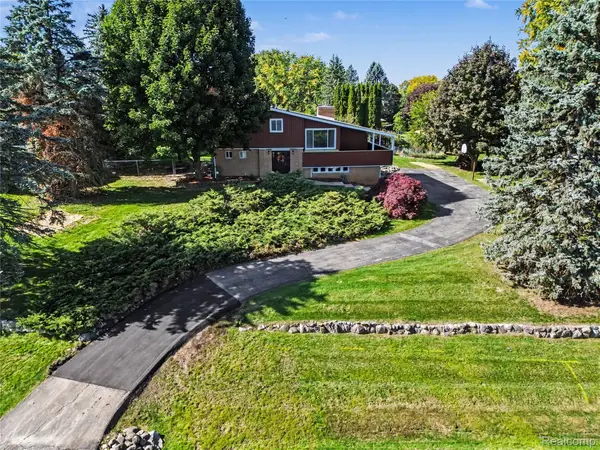 $439,900Pending3 beds 2 baths2,221 sq. ft.
3732 Bald Mountain RD, LakeOrion, MI 48360
MLS# 20261083265Listed by: OAKLAND CORNERS REALTY LLC $400,000Pending3 beds 2 baths1,680 sq. ft.
1410 W Silverbell RD, LakeOrion, MI 48359
MLS# 20261084006Listed by: NATIONAL REALTY CENTERS, INC- New
 $419,900Active5 beds 4 baths3,243 sq. ft.
2625 Cedar Key DR, LakeOrion, MI 48360
MLS# 20261082013Listed by: HOWARD HANNA CLARKSTON - Open Sun, 11am to 2pmNew
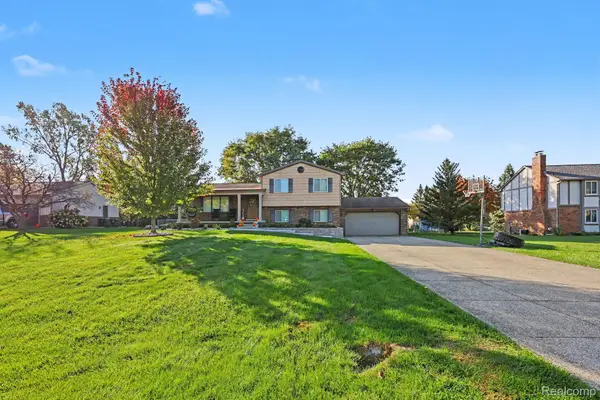 $414,900Active4 beds 2 baths2,216 sq. ft.
272 Morgan Hill DR, LakeOrion, MI 48360
MLS# 20261083308Listed by: BERTRAM REALTY LLC


Protect your home and budget from life's surprises with an Assurant Home Warranty, backed by a partner that supports you through every step of homeownership. Explore Plans.
©2026 Century 21 Real Estate LLC. All rights reserved. CENTURY 21®, the CENTURY 21 Logo and C21® are service marks owned by Century 21 Real Estate LLC. Century 21 Real Estate LLC fully supports the principles of the Fair Housing Act and the Equal Opportunity Act. Each office is independently owned and operated. Listing information is deemed reliable but not guaranteed accurate.