
1198 Ridgeview Circle, Orion, MI 48362
Local realty services provided by:CENTURY 21 Signature Realty
1198 Ridgeview Circle,Lakeorion, MI 48362
$440,000
- 3 Beds
- 3 Baths
- 2,161 sq. ft.
- Single family
- Active
Listed by: tara aguinaga
Office: exp realty, llc.
MLS#:81026032043
Source:MI_REALCOMP
Price summary
- Price:$440,000
- Price per sq. ft.:$136.65
- Monthly HOA dues:$20.83
About this home
Nestled in the highly desirable Paint Creek Ridge community, this move-in-ready ranch offers generous living space and a beautifully finished basement. Featuring 3 bedrooms and 2.5 baths, the home includes a spacious primary suite, private office with French doors, and a light-filled great room with a gas fireplace. The finished lower level provides versatile space with a family room, wet bar/kitchenette, workout area, and abundant storage. Recent updates include new window glass. Enjoy an oversized garage, landscaped yard, and direct access to the Paint Creek Trail. Conveniently located just minutes from downtown Lake Orion, award-winning schools, parks, shopping, and dining.
Contact an agent
Home facts
- Year built:1990
- Listing ID #:81026032043
- Added:7 day(s) ago
- Updated:July 03, 2026 at 11:50 AM
Rooms and interior
- Bedrooms:3
- Total bathrooms:3
- Full bathrooms:2
- Half bathrooms:1
- Rooms Total:3
- Flooring:Carpet, Vinyl
- Kitchen Description:Pantry
- Basement Description:Finished, Full, Sump Pump
- Living area:2,161 sq. ft.
Heating and cooling
- Cooling:Ceiling Fans, Central Air
- Heating:Forced Air, Natural Gas
Structure and exterior
- Roof:Shingle
- Year built:1990
- Building area:2,161 sq. ft.
- Lot area:0.35 Acres
- Lot Features:Hilly Ravine
- Architectural Style:Ranch
- Construction Materials:Brick, Vinyl Siding, Wood Siding
- Exterior Features:Covered, Deck, Porch
- Foundation Description:Basement
Utilities
- Water:Public
- Sewer:Public Sewer
Finances and disclosures
- Price:$440,000
- Price per sq. ft.:$136.65
- Tax amount:$6,600
Features and amenities
- Appliances:Dishwasher, Disposal, Dryer, Range, Refrigerator, Washer
- Laundry features:Laundry Room, Main Level
- Amenities:Pantry, Wet Bar
Parking
- Parking description:Attached, Concrete, Garage Door Opener, Paved
- Garage spaces:2

New listings near 1198 Ridgeview Circle
- New
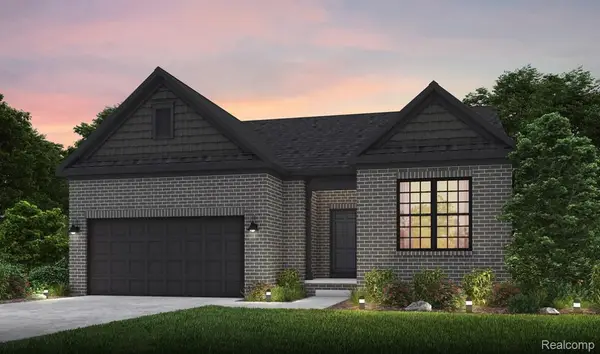 $625,990Active4 beds 3 baths2,514 sq. ft.
279 Skydrake Court, LakeOrion, MI 48359
MLS# 20261049512Listed by: PH RELOCATION SERVICES LLC - New
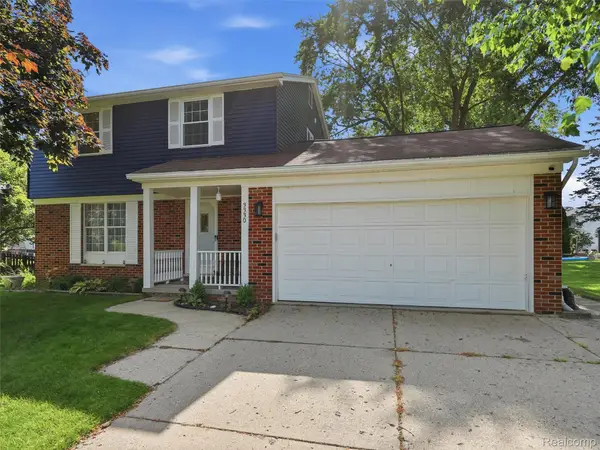 $384,900Active3 beds 2 baths2,250 sq. ft.
3330 Blasser Drive, LakeOrion, MI 48359
MLS# 20261049397Listed by: EXP REALTY MAIN - New
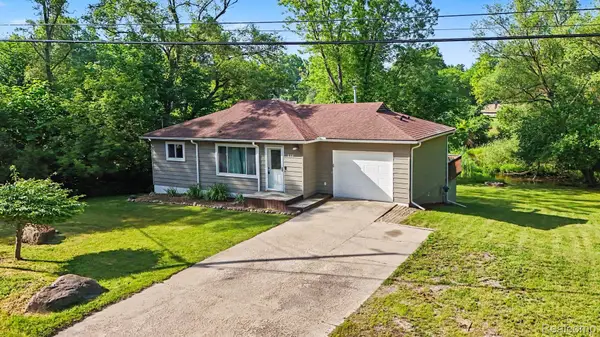 $210,000Active3 beds 1 baths1,430 sq. ft.
611 Bunny Run Boulevard, LakeOrion, MI 48362
MLS# 20261050395Listed by: @PROPERTIES CHRISTIE'S INT'L R E CLARKSTON - Open Sun, 1 to 3pmNew
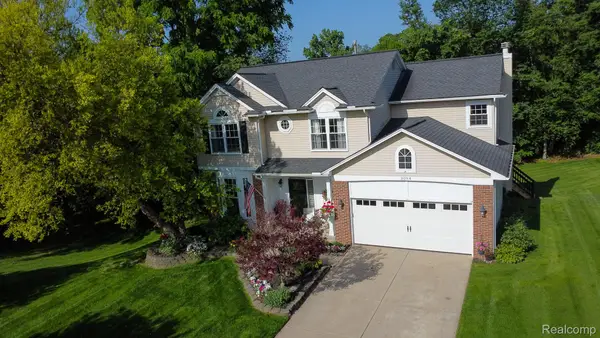 $549,000Active4 beds 3 baths2,862 sq. ft.
3094 Waldon Park Drive, LakeOrion, MI 48359
MLS# 20261050283Listed by: EXP REALTY MAIN - New
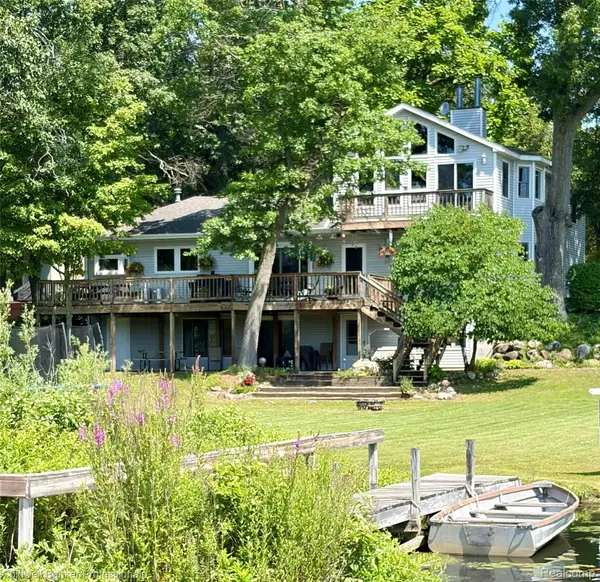 $874,900Active5 beds 3 baths4,231 sq. ft.
1325 Elkhorn Lake Road, LakeOrion, MI 48362
MLS# 20261049257Listed by: COLDWELL BANKER PROFESSIONALS - New
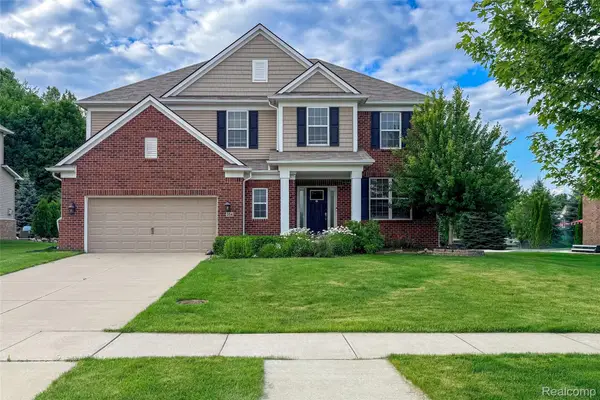 $689,900Active5 beds 4 baths4,901 sq. ft.
354 Findley Circle, LakeOrion, MI 48360
MLS# 20261042161Listed by: COMMUNITY CHOICE REALTY ASSOCIATES, LLC - New
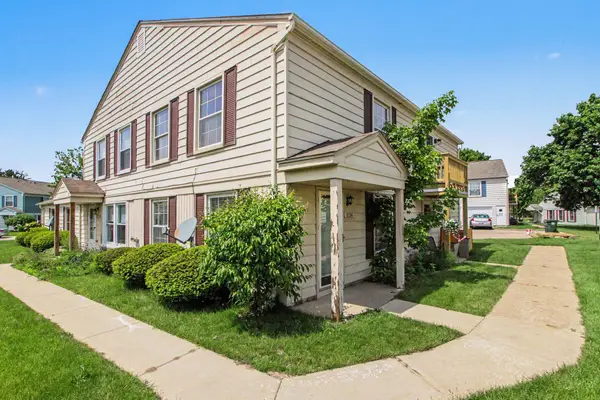 $149,000Active2 beds 1 baths882 sq. ft.
3124 Beechtree Court, LakeOrion, MI 48360
MLS# 81026032879Listed by: BERKSHIRE HATHAWAY HOMESERVICE - New
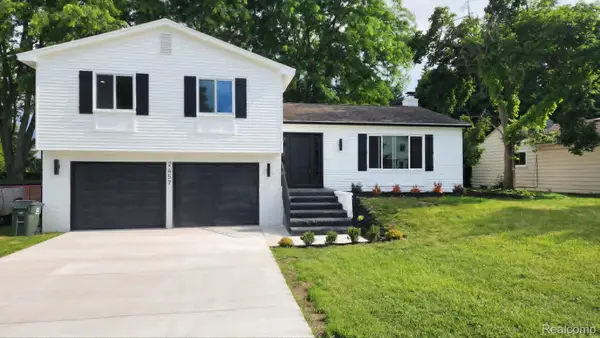 $439,900Active4 beds 3 baths3,054 sq. ft.
2457 Gemini Drive, LakeOrion, MI 48360
MLS# 20261049384Listed by: COMMUNITY CHOICE REALTY INC - New
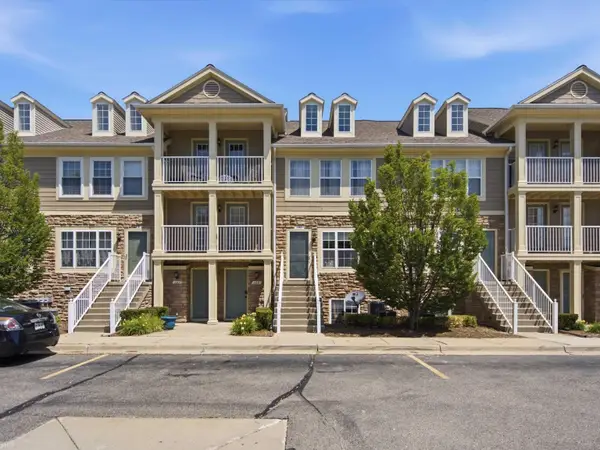 $225,000Active2 beds 2 baths1,442 sq. ft.
157 Evergreen TRL, LakeOrion, MI 48362
MLS# 58050213213Listed by: REALTEAM REAL ESTATE - New
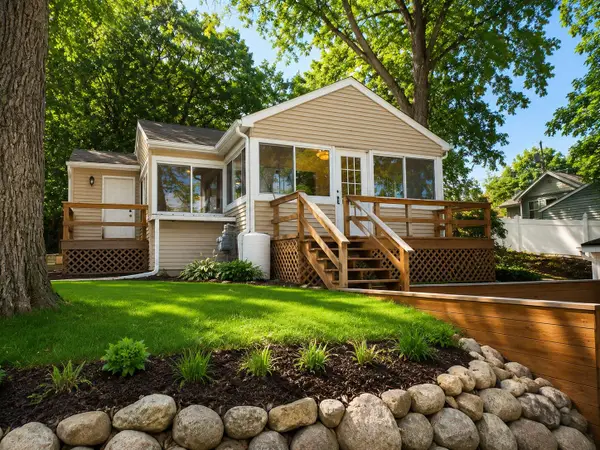 $339,900Active3 beds 2 baths1,062 sq. ft.
707 Buena Vista Avenue, LakeOrion, MI 48362
MLS# 81026032706Listed by: KEYMARK REALTY


Protect your home and budget from life's surprises with an Assurant Home Warranty, backed by a partner that supports you through every step of homeownership. Explore Plans.
©2026 Century 21 Real Estate LLC. All rights reserved. CENTURY 21®, the CENTURY 21 Logo and C21® are service marks owned by Century 21 Real Estate LLC. Century 21 Real Estate LLC fully supports the principles of the Fair Housing Act and the Equal Opportunity Act. Each office is independently owned and operated. Listing information is deemed reliable but not guaranteed accurate.