
1221 Rhodes Road, Orion, MI 48360
Local realty services provided by:CENTURY 21 Metro Brokers
1221 Rhodes Road,Lakeorion, MI 48360
$495,000
- 3 Beds
- 5 Baths
- 2,725 sq. ft.
- Single family
- Active
Listed by: misty m morris
Office: epique realty
MLS#:20261047510
Source:MI_REALCOMP
Price summary
- Price:$495,000
- Price per sq. ft.:$181.65
About this home
Welcome to this beautiful Lake Orion colonial set on over 1.5 acres in an exceptional location with access to Tommy’s Lake and the Polly Ann Trail! This spacious home offers 4 full bathrooms, 1 half bath, a walkout basement, and a 2-car attached garage. The property also features a fantastic pole barn (30x30) with electric and heat — perfect for storage, hobbies, a workshop, or extra recreational space. Enjoy the best of both worlds with a private, spacious setting while still being close to trails, lake access, downtown Lake Orion, shopping, dining, and commuter routes. A wonderful opportunity to own a versatile property in one of Lake Orion’s most desirable areas! Wallside windows, Furnace and AC 2024, 2014 roof and well pump. Whole house generator. BATVAI
Contact an agent
Home facts
- Year built:1996
- Listing ID #:20261047510
- Added:13 day(s) ago
- Updated:July 13, 2026 at 10:08 AM
Rooms and interior
- Bedrooms:3
- Total bathrooms:5
- Full bathrooms:4
- Half bathrooms:1
- Rooms Total:9
- Basement Description:Partially Finished, Walk-Out Access
- Living area:2,725 sq. ft.
Heating and cooling
- Heating:Forced Air, Natural Gas
Structure and exterior
- Roof:Asphalt
- Year built:1996
- Building area:2,725 sq. ft.
- Lot area:1.53 Acres
- Architectural Style:Colonial
- Construction Materials:Brick, Vinyl Siding
- Exterior Features:Covered, Deck, Lighting, Porch
- Foundation Description:Basement, Poured
- Levels:Two
Utilities
- Water:Well
- Sewer:Septic Tank
Finances and disclosures
- Price:$495,000
- Price per sq. ft.:$181.65
- Tax amount:$3,404
Parking
- Parking description:Attached, Electricity In Garage, Garage Faces Side, Side Entrance, Two Car Garage
- Garage spaces:2

New listings near 1221 Rhodes Road
- New
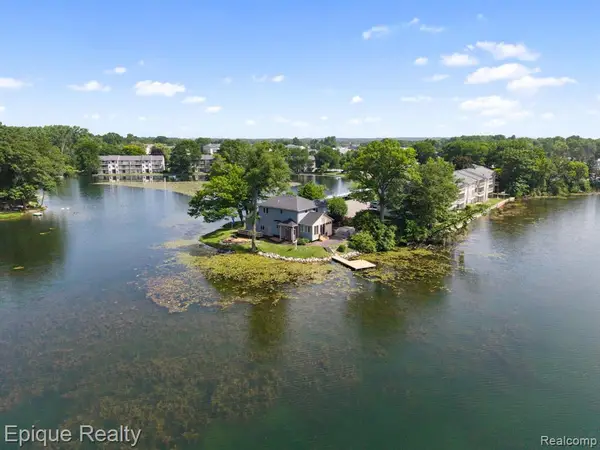 $699,000Active3 beds 2 baths1,719 sq. ft.
800 Kimberly, Lake Orion, MI 48362
MLS# 61010223Listed by: EPIQUE REALTY - New
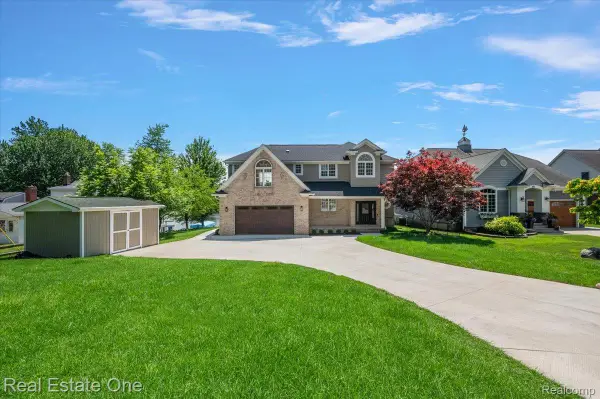 $1,490,000Active4 beds 3 baths3,706 sq. ft.
847 Fairview Street, LakeOrion, MI 48362
MLS# 20261053396Listed by: REAL ESTATE ONE-W BLMFLD - New
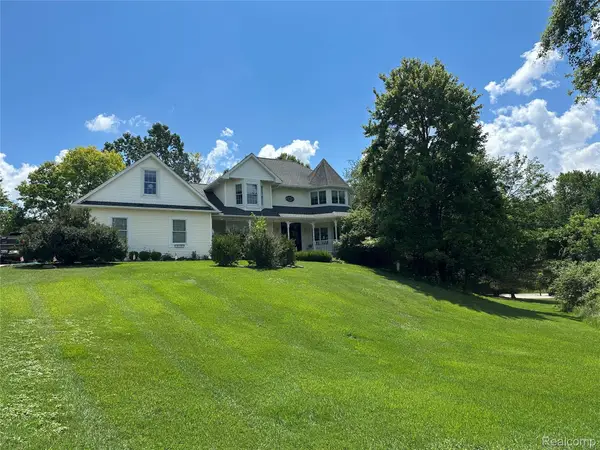 $689,900Active4 beds 4 baths4,318 sq. ft.
962 Hidden Valley Drive, LakeOrion, MI 48362
MLS# 20261053380Listed by: FAIRWAY REALTY GROUP - New
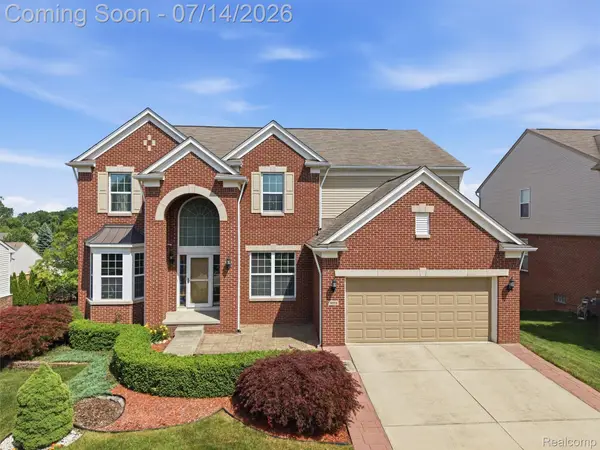 $659,200Active4 beds 3 baths3,296 sq. ft.
4853 Catalina Drive, LakeOrion, MI 48359
MLS# 20261053421Listed by: BROOKSTONE, REALTORS LLC - New
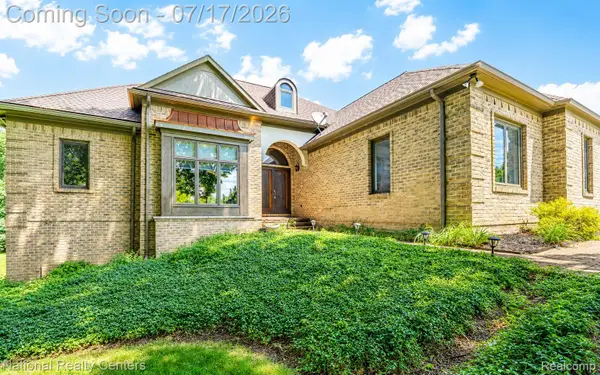 $589,000Active3 beds 4 baths3,486 sq. ft.
1021 Valleyview Drive, Clarkston, MI 48348
MLS# 20261052011Listed by: NATIONAL REALTY CENTERS, INC - Open Sun, 11am to 1pmNew
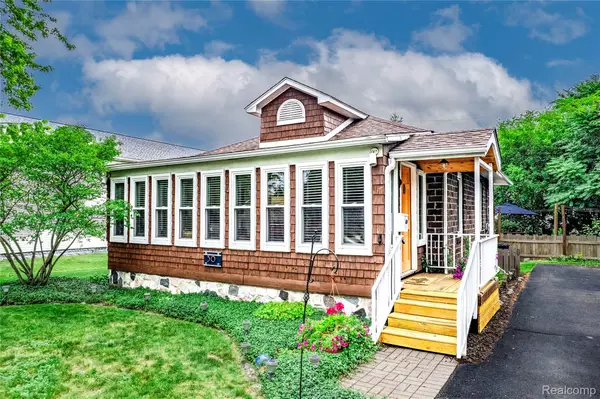 $274,900Active2 beds 1 baths1,008 sq. ft.
30 Beebe Street, LakeOrion, MI 48362
MLS# 20261053260Listed by: MBA REAL ESTATE SERVICES - New
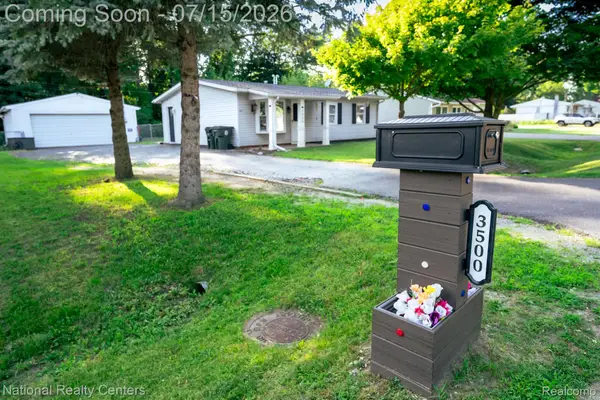 $250,000Active3 beds 1 baths925 sq. ft.
3500 Grafton Street, LakeOrion, MI 48359
MLS# 20261052853Listed by: NATIONAL REALTY CENTERS, INC 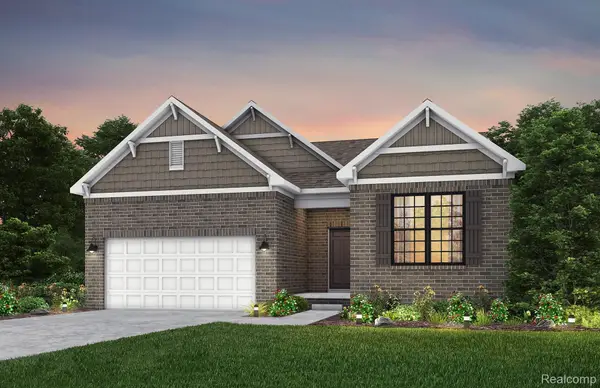 $595,990Active3 beds 3 baths2,309 sq. ft.
3069 Wyvern, LakeOrion, MI 48359
MLS# 20261046962Listed by: PH RELOCATION SERVICES LLC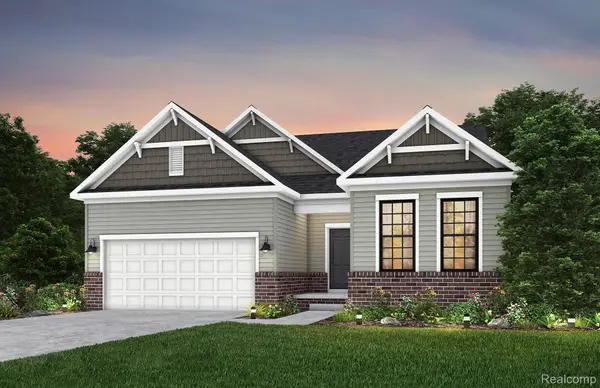 $590,990Active2 beds 2 baths1,935 sq. ft.
283 Skydrake Court, LakeOrion, MI 48359
MLS# 20261048686Listed by: PH RELOCATION SERVICES LLC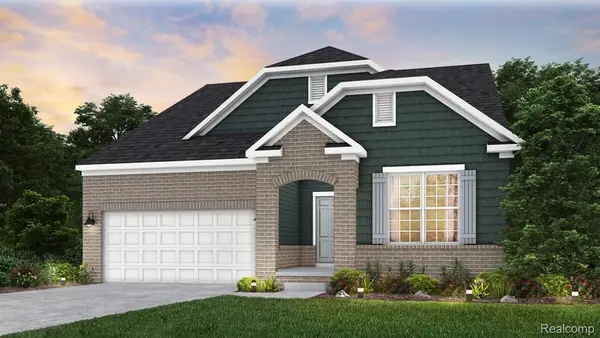 $648,990Active3 beds 3 baths2,506 sq. ft.
3065 Wyvern, LakeOrion, MI 48359
MLS# 20261049314Listed by: PH RELOCATION SERVICES LLC


Protect your home and budget from life's surprises with an Assurant Home Warranty, backed by a partner that supports you through every step of homeownership. Explore Plans.
©2026 Century 21 Real Estate LLC. All rights reserved. CENTURY 21®, the CENTURY 21 Logo and C21® are service marks owned by Century 21 Real Estate LLC. Century 21 Real Estate LLC fully supports the principles of the Fair Housing Act and the Equal Opportunity Act. Each office is independently owned and operated. Listing information is deemed reliable but not guaranteed accurate.