
1440 Harding Avenue, Orion, MI 48362
Local realty services provided by:CENTURY 21 Dynamic Realty
1440 Harding Avenue,Lakeorion, MI 48362
$265,000
- 5 Beds
- 3 Baths
- 2,122 sq. ft.
- Single family
- Pending
Listed by: julia d perkins
Office: berkshire hathaway homeservices kee realty oxford
MLS#:20261025045
Source:MI_REALCOMP
Price summary
- Price:$265,000
- Price per sq. ft.:$124.88
About this home
We have received multiple offers so seller is requesting all highest and best offers by 8:00 p.m. tomorrow Sunday May 24th. Thank you. Lake Orion ranch proudly owned by the same family for over 40 years. Tucked away at the end of a quiet dead-end street, this 5 bedroom, 2 1/2 bath home offers privacy, tranquility and endless potential.
Nestled in a truly special peaceful setting with Bald Mountain State Park as your backyard backdrop-offering easy access to scenic hiking and biking trails and Chamberlain Lake for fishing and kayaking. Watch and listen to nature from your back deck.
Inside, find a functional layout ready for a new family and your personal touch. The walkout basement provides flexibility, featuring its own living space complete with a kitchenette, full bathroom, 2 more bedrooms, and door leading to the backyard-ideal for guests, extended family or rental potential.
This home offers immediate value with great bones and is an outstanding opportunity for homeowners and investors alike. Whether you're looking to update and create your dream home or capitalize on the strong rental demand, the possibilities here are endless.
Located in a sought-after community within the highly regarded Lake Orion Community Schools, this property also offers optional HOA access to all-sports Long Lake and the beloved Bunny Run Beach-perfect for enjoying Michigan summers.
Additional highlights include an attached heated garage with upper storage, multiple sheds, a carport and a welcoming outdoor space with a fire pit. Many major updates have already been taken care of, including a newer roof, furnace, air conditioning unit, 75-gallon hot water tank and electrical panel. A standout feature is the relaxing sit-in jetted tub offering comfort and accessibility.
Confirmed hardwood under carpet in entry level bedrooms. Laundry hookups available on entry and lower level. 2nd car garage area can be converted back with easy wall removal. No high water bills!
If you're searching for a home with incredible potential, this is the op...
Contact an agent
Home facts
- Year built:1970
- Listing ID #:20261025045
- Added:6 day(s) ago
- Updated:May 28, 2026 at 07:36 AM
Rooms and interior
- Bedrooms:5
- Total bathrooms:3
- Full bathrooms:2
- Half bathrooms:1
- Rooms Total:9
- Bathrooms Description:Jetted Tub
- Basement Description:Full, Partially Finished, Walk-Out Access
- Living area:2,122 sq. ft.
Heating and cooling
- Heating:Natural Gas, Wall Furnace
Structure and exterior
- Roof:Asphalt
- Year built:1970
- Building area:2,122 sq. ft.
- Lot area:0.32 Acres
- Architectural Style:Ranch
- Construction Materials:Aluminum Siding, Vinyl Siding
- Exterior Features:Deck, Patio
- Foundation Description:Basement, Block
- Levels:One
Utilities
- Water:Well
- Sewer:Septic Tank
Finances and disclosures
- Price:$265,000
- Price per sq. ft.:$124.88
- Tax amount:$2,313
Features and amenities
- Appliances:Dishwasher, Dryer, Free Standing Electric Range, Free Standing Refrigerator, Washer, Water Softener Owned
- Laundry features:Gas Dryer Hookup, Washer Hookup
- Amenities:Programmable Thermostat
Parking
- Parking description:Attached, Direct Access, Electricity In Garage, Heated Garage, Two Car Garage, Workshop in Garage
- Garage spaces:2

New listings near 1440 Harding Avenue
- Open Sun, 12 to 2pmNew
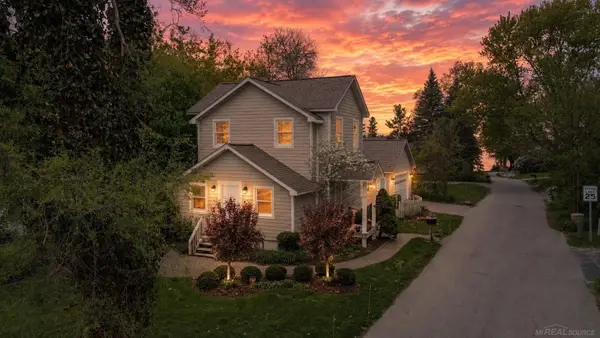 $399,000Active4 beds 2 baths1,337 sq. ft.
776 Heights, Lake Orion, MI 48362
MLS# 50209066Listed by: EPIQUE INC. - New
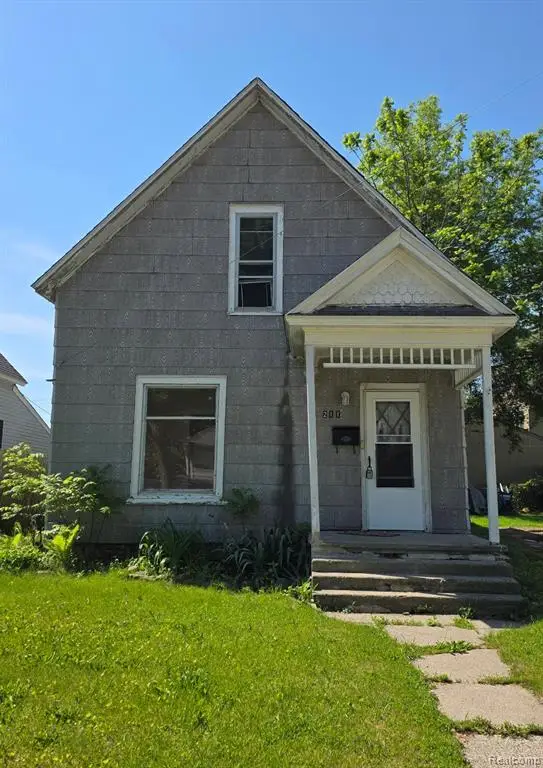 $120,000Active3 beds 1 baths1,192 sq. ft.
211 W Flint, Lake Orion, MI 48362
MLS# 60996602Listed by: LIBERTY WAY REALTY - New
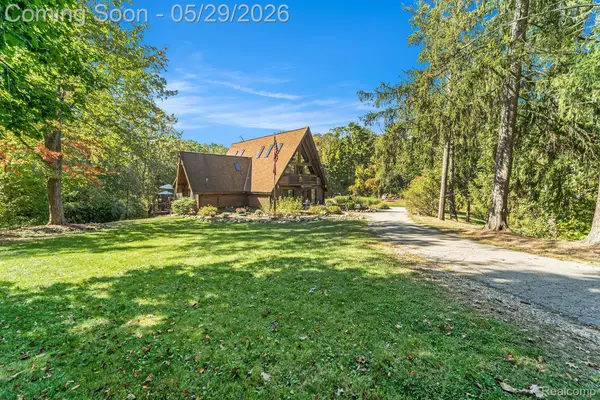 $650,000Active3 beds 4 baths3,747 sq. ft.
1366 S Baldwin Road, LakeOrion, MI 48360
MLS# 20261038266Listed by: SOCIAL HOUSE REAL ESTATE GROUP LLC - Open Thu, 4:30 to 6:30pmNew
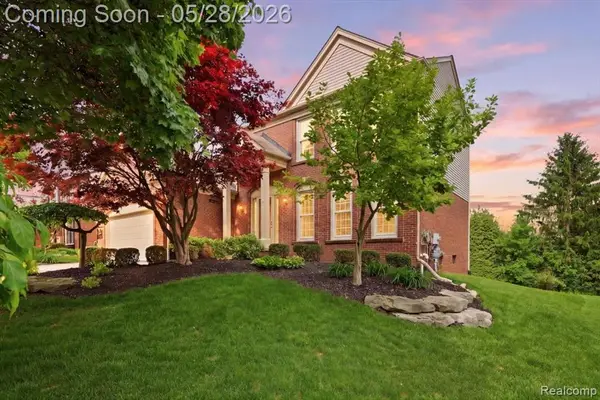 $530,000Active4 beds 4 baths2,374 sq. ft.
3703 Hidden Forest, Lake Orion, MI 48359
MLS# 60996013Listed by: BERKSHIRE HATHAWAY HOMESERVICES MICHIGAN REAL EST - New
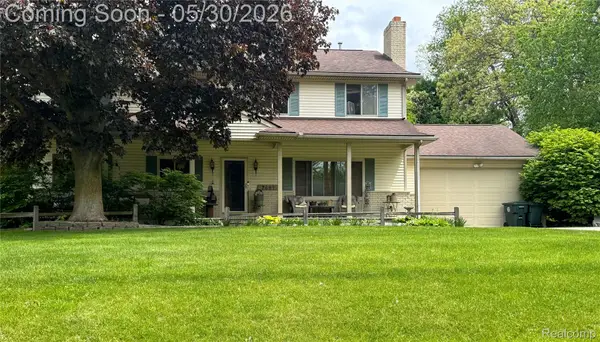 $415,000Active5 beds 3 baths3,229 sq. ft.
2697 Holland Street, LakeOrion, MI 48360
MLS# 20261028143Listed by: BERKSHIRE HATHAWAY HOMESERVICES KEE REALTY OXFORD - New
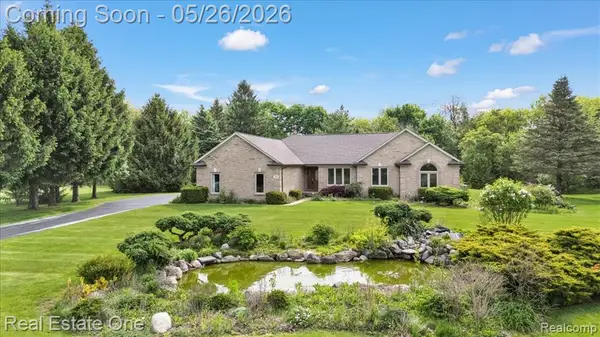 $649,900Active3 beds 3 baths2,211 sq. ft.
751 Bristol, Clarkston, MI 48348
MLS# 60995791Listed by: REAL ESTATE ONE-OXFORD - New
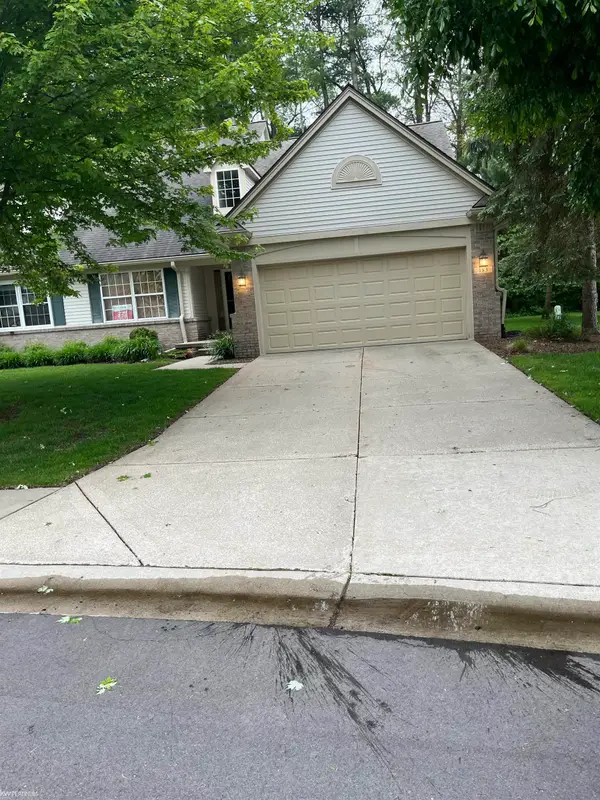 $415,000Active2 beds 3 baths2,083 sq. ft.
183 Four Seasons RD, LakeOrion, MI 48360
MLS# 58050208786Listed by: KW PLATINUM - New
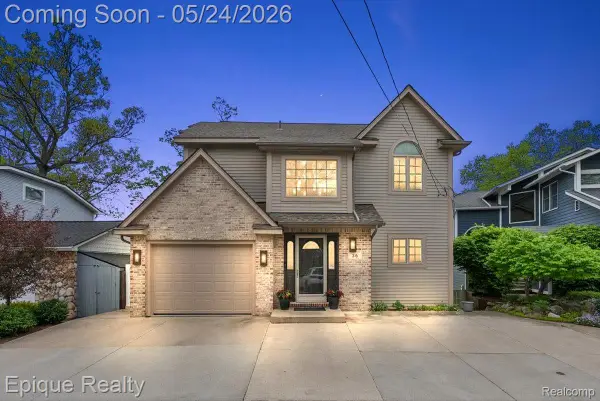 $1,250,000Active3 beds 4 baths2,810 sq. ft.
36 Highland Avenue, LakeOrion, MI 48362
MLS# 20261037587Listed by: EPIQUE REALTY - New
 $369,900Active3 beds 2 baths1,661 sq. ft.
128 S Slater Street, LakeOrion, MI 48362
MLS# 20261037330Listed by: REAL ESTATE ONE-OXFORD


Protect your home and budget from life's surprises with an Assurant Home Warranty, backed by a partner that supports you through every step of homeownership. Explore Plans.
©2026 Century 21 Real Estate LLC. All rights reserved. CENTURY 21®, the CENTURY 21 Logo and C21® are service marks owned by Century 21 Real Estate LLC. Century 21 Real Estate LLC fully supports the principles of the Fair Housing Act and the Equal Opportunity Act. Each office is independently owned and operated. Listing information is deemed reliable but not guaranteed accurate.