
36 Highland Avenue, Lake Orion, MI 48362
Local realty services provided by:CENTURY 21 Affiliated
36 Highland Avenue,Lakeorion, MI 48362
$1,250,000
- 3 Beds
- 4 Baths
- 2,810 sq. ft.
- Single family
- Active
Listed by: kristin berry
Office: epique realty
MLS#:20261037587
Source:MI_REALCOMP
Price summary
- Price:$1,250,000
- Price per sq. ft.:$444.84
About this home
LAKE ORION WATERFRONT home with breathtaking sunset views that feel like a vacation every single night! This luxury lakefront property on Bellevue Island delivers the lifestyle waterfront buyers wait years to find; open-concept living, incredible entertaining spaces, a finished walkout basement and direct access to one of Oakland County’s premier all-sports lakes.
Offering over 2,800+ finished square feet including the walkout level, along with 3 bedrooms, 3 full baths and 1 half bath. The great room showcases a cozy fireplace and panoramic Lake Orion views that immediately steal the show. Designed for entertaining, the spacious kitchen features abundant hickory cabinetry, granite countertops, stainless steel appliances, built-in oven and microwave and seamless flow into the main living and dining areas. The primary suite serves as a private retreat with a spa-inspired bathroom featuring a jetted soaking tub, oversized ceramic walk-in shower with Euro glass door and relaxing waterfront views. The finished walkout basement provides exceptional additional living space with a second kitchen, fireplace, entertaining area, and direct access to the lakefront, ideal for hosting guests after a day on the water. Step outside and experience what makes this Lake Orion lake house truly special; a spacious composite deck, bright 3-season sunroom and stunning western exposure delivering unforgettable Michigan sunsets over the lake all year long. Enjoy boating directly to downtown Lake Orion using the convenient public docks for waterfront dining, shopping, concerts, festivals and community events. From boating, fishing, kayaking, swimming, and paddleboarding to year-round waterfront entertaining, Lake Orion offers one of the best lake lifestyles in Southeast Michigan. Conveniently located near championship golf courses, biking and hiking trails, this home is ideal for buyers seeking an active luxury lifestyle both on and off the water....
Contact an agent
Home facts
- Year built:1997
- Listing ID #:20261037587
- Added:4 day(s) ago
- Updated:May 27, 2026 at 10:07 AM
Rooms and interior
- Bedrooms:3
- Total bathrooms:4
- Full bathrooms:3
- Half bathrooms:1
- Rooms Total:12
- Bathrooms Description:Jetted Tub
- Basement Description:Finished, Walk-Out Access
- Living area:2,810 sq. ft.
Heating and cooling
- Heating:Forced Air, Natural Gas
Structure and exterior
- Roof:Asphalt
- Year built:1997
- Building area:2,810 sq. ft.
- Lot area:0.1 Acres
- Architectural Style:Colonial
- Construction Materials:Brick, Vinyl Siding, Wood Siding
- Exterior Features:Deck, Patio
- Foundation Description:Basement, Block, Poured
- Levels:Two
Utilities
- Water:Public
- Sewer:Public Sewer
Finances and disclosures
- Price:$1,250,000
- Price per sq. ft.:$444.84
- Tax amount:$13,001
Features and amenities
- Appliances:Dishwasher, Disposal, Dryer, Electric Cooktop, Free Standing Electric Range, Free Standing Refrigerator, Microwave, Range Hood, Stainless Steel Appliances, Washer
- Laundry features:Laundry Room
Parking
- Parking description:Attached, One Car Garage
- Garage spaces:1

New listings near 36 Highland Avenue
- New
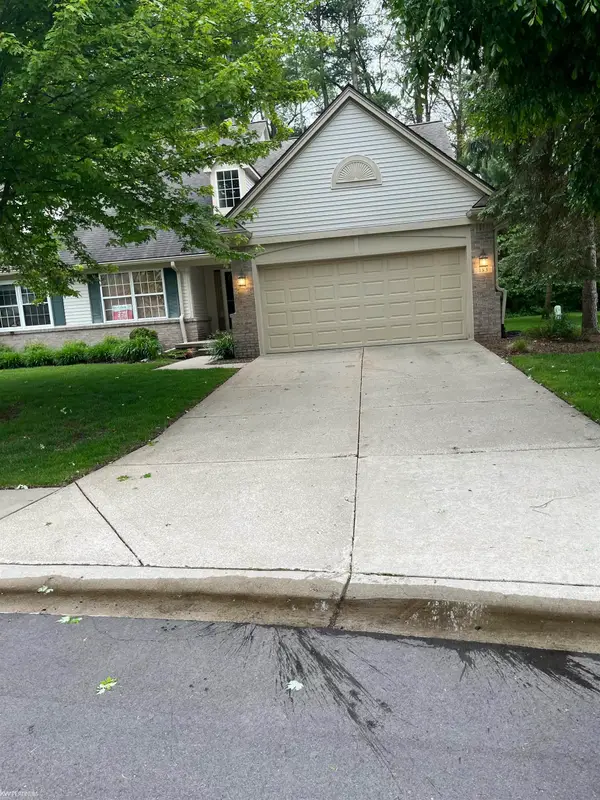 $415,000Active2 beds 3 baths2,083 sq. ft.
183 Four Seasons, Lake Orion, MI 48360
MLS# 50208786Listed by: KW PLATINUM - New
 $369,900Active3 beds 2 baths1,661 sq. ft.
128 S Slater Street, LakeOrion, MI 48362
MLS# 20261037330Listed by: REAL ESTATE ONE-OXFORD  $265,000Pending5 beds 3 baths1,322 sq. ft.
1440 Harding, Lake Orion, MI 48362
MLS# 60995204Listed by: BERKSHIRE HATHAWAY HOMESERVICES KEE REALTY OXFORD- New
 $214,000Active3 beds 2 baths871 sq. ft.
811 Miller, Lake Orion, MI 48362
MLS# 60994759Listed by: BERKSHIRE HATHAWAY HOMESERVICES KEE REALTY OXFORD - New
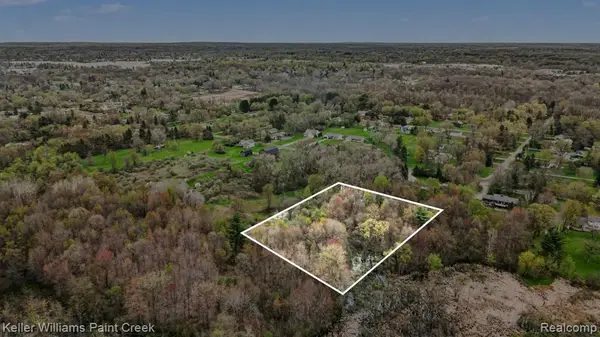 $40,000Active1.52 Acres
0000 Hemingway Rd Parcel A, Lake Orion, MI
MLS# 60994350Listed by: KELLER WILLIAMS PAINT CREEK - New
 $750,000Active4 beds 3 baths1,941 sq. ft.
612 Buena Vista Avenue, LakeOrion, MI 48362
MLS# 20261033904Listed by: BROOKSTONE, REALTORS LLC - New
 $615,000Active4 beds 3 baths3,150 sq. ft.
4790 Catalina, Lake Orion, MI 48359
MLS# 70532653Listed by: @PROPERTIES CHRISTIE'S INT'L  $599,900Active3 beds 2 baths1,491 sq. ft.
1140 Seneca, Lake Orion, MI 48362
MLS# 60993604Listed by: REAL ESTATE ONE-OXFORD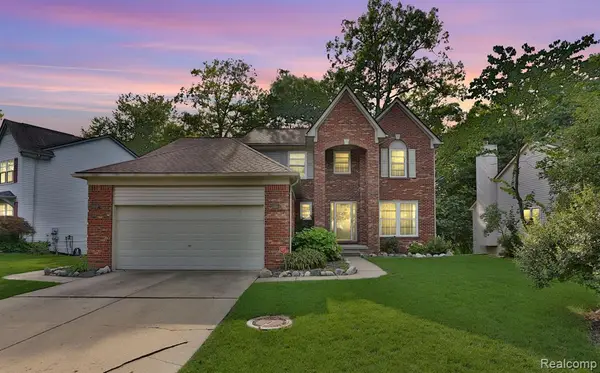 $444,888Active3 beds 3 baths2,267 sq. ft.
3288 Hickory, Lake Orion, MI 48359
MLS# 70532549Listed by: HOA PROFESSIONAL GROUP, LLC


Protect your home and budget from life's surprises with an Assurant Home Warranty, backed by a partner that supports you through every step of homeownership. Explore Plans.
©2026 Century 21 Real Estate LLC. All rights reserved. CENTURY 21®, the CENTURY 21 Logo and C21® are service marks owned by Century 21 Real Estate LLC. Century 21 Real Estate LLC fully supports the principles of the Fair Housing Act and the Equal Opportunity Act. Each office is independently owned and operated. Listing information is deemed reliable but not guaranteed accurate.