
3703 Hidden Forest, Lake Orion, MI 48359
Local realty services provided by:CENTURY 21 Realty North
Upcoming open houses
- Sat, May 3012:00 pm - 02:00 pm
Listed by: stacy parillo
Office: berkshire hathaway homeservices michigan real est
MLS#:60996013
Source:MI_REALSOURCE
Price summary
- Price:$530,000
- Price per sq. ft.:$157.08
- Monthly HOA dues:$45.83
About this home
Welcome to 3703 Hidden Forest, an exceptional residence located in a highly desirable neighborhood complete with a community pool, playground and tennis courts. This home offers an ideal blend of comfort, space, and everyday functionality, featuring a thoughtfully designed layout perfect for both daily living and entertaining.Step inside to find light-filled living spaces, generous room sizes, and a warm, inviting flow throughout. The kitchen opens seamlessly to the main living area, providing an excellent setup for gatherings and effortless daily routines. The property boasts four bedrooms, three and a half bathrooms, and a fully finished basement that offers incredible versatility for additional recreation, a home office, or media space. Outside enjoy your patio, yard and your own sport court. Combining a premier location with an adaptable floor plan, this home is ready for its next chapter. Schedule your tour today
Contact an agent
Home facts
- Year built:1996
- Listing ID #:60996013
- Added:2 day(s) ago
- Updated:May 29, 2026 at 10:20 AM
Rooms and interior
- Bedrooms:4
- Total bathrooms:4
- Full bathrooms:3
- Half bathrooms:1
- Rooms Total:16
- Dining Description:On Entry Level
- Kitchen Description:On Entry Level
- Bedroom Description:Bedroom 1 on Second Level, Bedroom 2 on Second Level, Bedroom 3 on Second Level, Bedroom 4 on Second Level
- Basement Description:Finished
- Living area:2,374 sq. ft.
Heating and cooling
- Cooling:Central A/C
- Heating:Forced Air, Natural Gas
Structure and exterior
- Year built:1996
- Building area:2,374 sq. ft.
- Lot area:0.28 Acres
- Architectural Style:Colonial
- Construction Materials:Aluminum, Vinyl Siding
- Exterior Features:Porch, Tennis Court(s)
- Foundation Description:Basement
- Levels:2 Story
Utilities
- Water:Public Water
Finances and disclosures
- Price:$530,000
- Price per sq. ft.:$157.08
- Tax amount:$5,255
Features and amenities
- Laundry features:On Entry Level
- Amenities:Cable/Internet Available, Club House, DSL Available
Parking
- Parking description:Attached Garage, Electric in Garage, Garage Door Opener
- Garage spaces:2
New listings near 3703 Hidden Forest
- Open Sun, 12 to 2pmNew
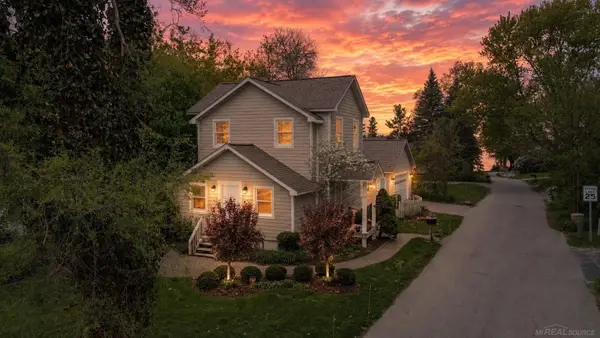 $399,000Active4 beds 2 baths1,337 sq. ft.
776 Heights, Lake Orion, MI 48362
MLS# 50209066Listed by: EPIQUE INC. - New
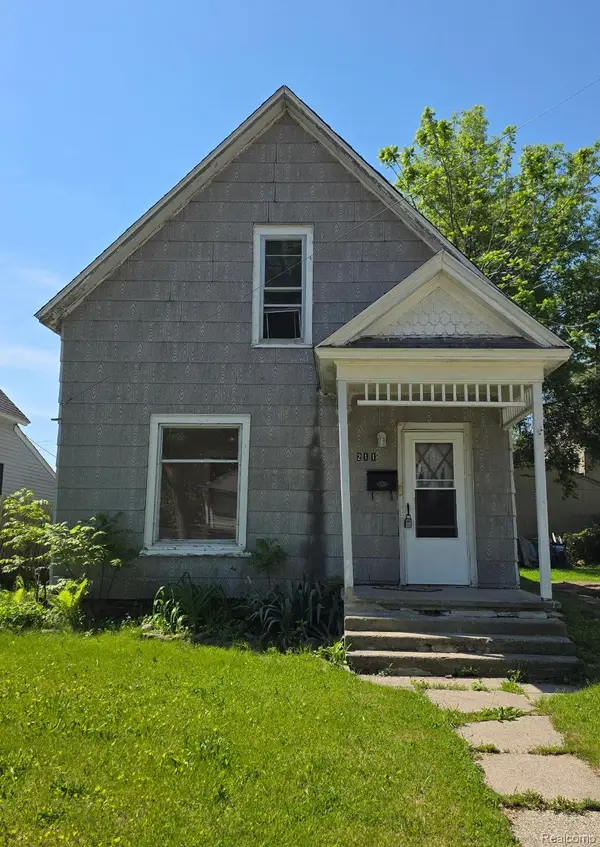 $120,000Active3 beds 1 baths1,192 sq. ft.
211 W Flint Street, LakeOrion, MI 48362
MLS# 20261038264Listed by: LIBERTY WAY REALTY
- New
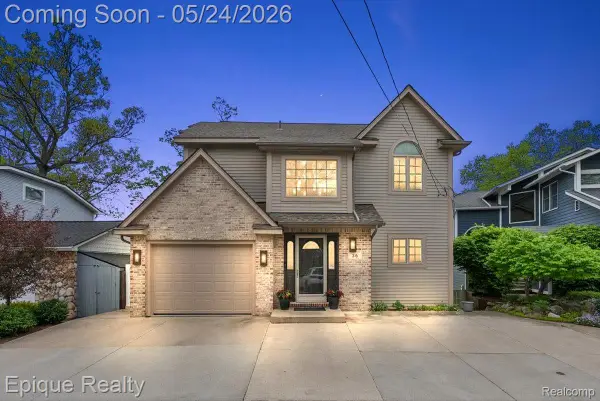 $1,250,000Active3 beds 4 baths2,810 sq. ft.
36 Highland Avenue, LakeOrion, MI 48362
MLS# 20261037587Listed by: EPIQUE REALTY - New
 $369,900Active3 beds 2 baths1,661 sq. ft.
128 S Slater Street, LakeOrion, MI 48362
MLS# 20261037330Listed by: REAL ESTATE ONE-OXFORD  $265,000Pending5 beds 3 baths1,322 sq. ft.
1440 Harding, Lake Orion, MI 48362
MLS# 60995204Listed by: BERKSHIRE HATHAWAY HOMESERVICES KEE REALTY OXFORD $214,000Pending3 beds 2 baths871 sq. ft.
811 Miller, Lake Orion, MI 48362
MLS# 60994759Listed by: BERKSHIRE HATHAWAY HOMESERVICES KEE REALTY OXFORD- New
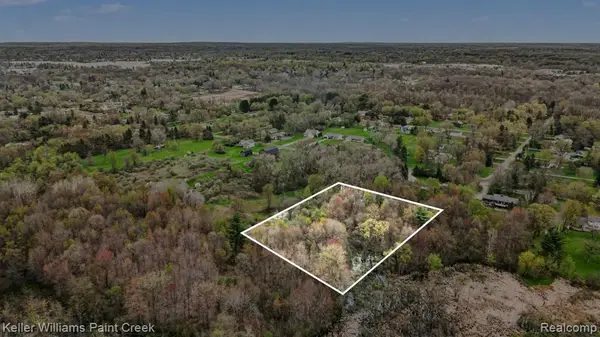 $40,000Active1.52 Acres
0000 Hemingway Rd Parcel A, Lake Orion, MI
MLS# 60994350Listed by: KELLER WILLIAMS PAINT CREEK - New
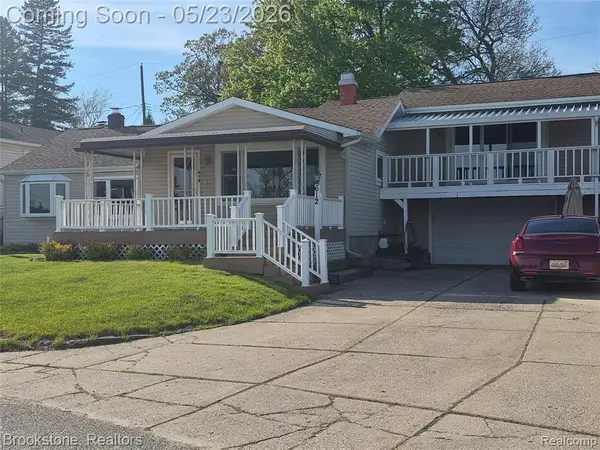 $650,000Active4 beds 3 baths1,941 sq. ft.
612 Buena Vista, Lake Orion, MI 48362
MLS# 60993903Listed by: BROOKSTONE, REALTORS LLC  $615,000Active4 beds 3 baths3,150 sq. ft.
4790 Catalina, Lake Orion, MI 48359
MLS# 70532653Listed by: @PROPERTIES CHRISTIE'S INT'L


Protect your home and budget from life's surprises with an Assurant Home Warranty, backed by a partner that supports you through every step of homeownership. Explore Plans.
©2026 Century 21 Real Estate LLC. All rights reserved. CENTURY 21®, the CENTURY 21 Logo and C21® are service marks owned by Century 21 Real Estate LLC. Century 21 Real Estate LLC fully supports the principles of the Fair Housing Act and the Equal Opportunity Act. Each office is independently owned and operated. Listing information is deemed reliable but not guaranteed accurate.