
3009 High Pointe Ridge Road, Orion, MI 48359
Local realty services provided by:CENTURY 21 Affiliated
3009 High Pointe Ridge Road,Lakeorion, MI 48359
$240,000
- 2 Beds
- 2 Baths
- 1,056 sq. ft.
- Single family
- Active
Upcoming open houses
- Sat, Aug 0112:00 pm - 03:00 pm
Listed by: renee rizzo
Office: keller williams paint creek
MLS#:20261058808
Source:MI_REALCOMP
Price summary
- Price:$240,000
- Price per sq. ft.:$227.27
- Monthly HOA dues:$318
About this home
***Open House Saturday, August 1st from 12–3 PM*** Welcome to 3009 High Pointe Ridge! This move-in-ready condo offers low-maintenance living with thoughtful updates throughout. The spacious main level features abundant natural light, a functional layout, and seamless access to a private patio perfect for relaxing or entertaining outdoors. The upper level features a spacious primary bedroom highlighted by vaulted ceilings and a large walk-in closet, along with a second bedroom and full bath. The unfinished basement offers plenty of storage and the potential to create additional living space to suit your needs. Recent updates include a new furnace and A/C (2025), new hot water heater (2025), new flooring, fresh paint, updated lighting, and new toilets throughout (2025). Conveniently located near shopping, dining, major roadways, and within the Lake Orion School District, this move-in-ready condo is one you won’t want to miss!
Contact an agent
Home facts
- Year built:1998
- Listing ID #:20261058808
- Added:1 day(s) ago
- Updated:July 30, 2026 at 12:03 AM
Rooms and interior
- Bedrooms:2
- Total bathrooms:2
- Full bathrooms:1
- Half bathrooms:1
- Rooms Total:5
- Basement Description:Interior Entry, Private, Unfinished
- Living area:1,056 sq. ft.
Heating and cooling
- Cooling:Central Air
- Heating:Forced Air, Natural Gas
Structure and exterior
- Roof:Asphalt
- Year built:1998
- Building area:1,056 sq. ft.
- Architectural Style:Townhouse
- Construction Materials:Vinyl Siding
- Exterior Features:Grounds Maintenance, Lighting, Patio, Porch, Private Entrance
- Foundation Description:Basement, Poured
- Levels:Two
Utilities
- Water:Public
- Sewer:Public Sewer
Finances and disclosures
- Price:$240,000
- Price per sq. ft.:$227.27
- Tax amount:$2,262
Features and amenities
- Appliances:Dishwasher, Disposal, Dryer, Free Standing Electric Range, Free Standing Refrigerator, Microwave, Washer
- Laundry features:In Unit
Parking
- Parking description:Attached, Electricity In Garage, Garage Door Opener, One Car Garage
- Garage spaces:1

New listings near 3009 High Pointe Ridge Road
- New
 $274,000Active3 beds 2 baths1,140 sq. ft.
265 Reno, Lake Orion, MI 48362
MLS# 61015838Listed by: BERKSHIRE HATHAWAY HOMESERVICES KEE REALTY OXFORD - New
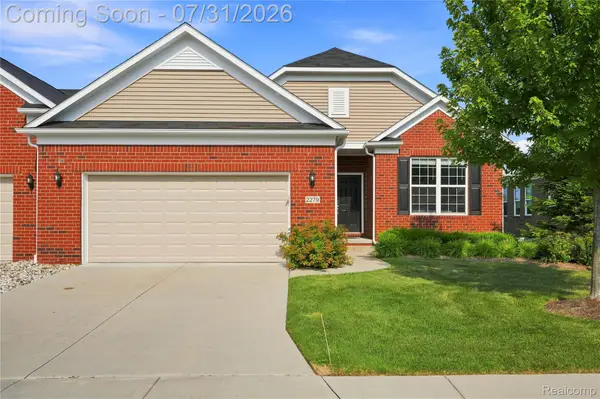 $450,000Active3 beds 2 baths1,740 sq. ft.
2279 Monte Vista Court, LakeOrion, MI 48360
MLS# 20261058553Listed by: GOLDEN KEY REALTY GROUP LLC - Open Sat, 2:30 to 4:30pmNew
 $639,900Active4 beds 5 baths4,290 sq. ft.
1114 Wales Drive, LakeOrion, MI 48359
MLS# 20261058901Listed by: KW DOMAIN - Open Sat, 12 to 2pmNew
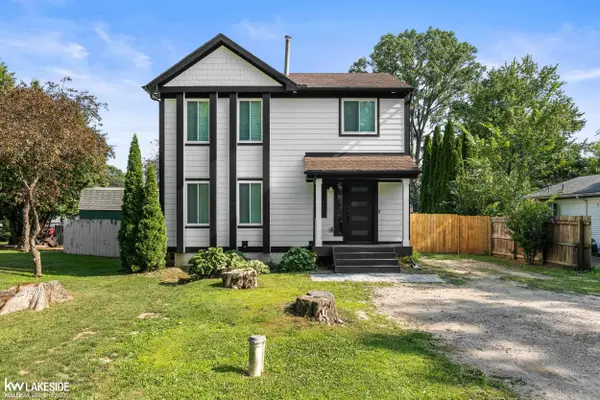 $335,000Active3 beds 2 baths1,172 sq. ft.
758 Miller, Lake Orion, MI 48362
MLS# 50216522Listed by: KELLER WILLIAMS REALTY LAKESIDE - Open Sat, 12 to 2pmNew
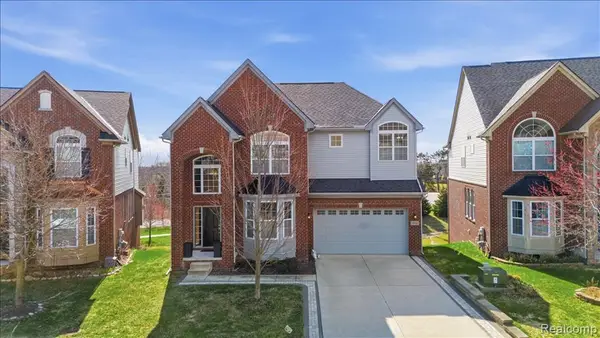 $659,900Active4 beds 5 baths3,202 sq. ft.
4930 E Stonegate, Lake Orion, MI 48359
MLS# 61015663Listed by: KW DOMAIN - New
 $90,000Active0.1 Acres
Lot 121 Central, Lake Orion, MI 48362
MLS# 61015358Listed by: ORACLE REALTY - New
 $90,000Active0.1 Acres
Lot 121 Central Drive, LakeOrion, MI 48362
MLS# 20261058464Listed by: ORACLE REALTY - Open Sat, 2 to 4pmNew
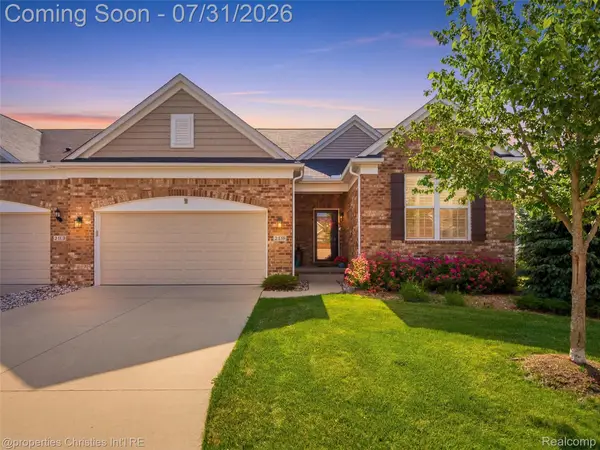 $650,000Active4 beds 4 baths3,916 sq. ft.
2290 Monte Vista Court, LakeOrion, MI 48360
MLS# 20261049393Listed by: @PROPERTIES CHRISTIE'S INT'L R.E. BIRMINGHAM - New
 $275,000Active3 beds 2 baths1,120 sq. ft.
405 Hoag, Lake Orion, MI 48362
MLS# 61015165Listed by: EXP REALTY ROCHESTER


Protect your home and budget from life's surprises with an Assurant Home Warranty, backed by a partner that supports you through every step of homeownership. Explore Plans.
©2026 Century 21 Real Estate LLC. All rights reserved. CENTURY 21®, the CENTURY 21 Logo and C21® are service marks owned by Century 21 Real Estate LLC. Century 21 Real Estate LLC fully supports the principles of the Fair Housing Act and the Equal Opportunity Act. Each office is independently owned and operated. Listing information is deemed reliable but not guaranteed accurate.