
4930 E Stonegate, Lake Orion, MI 48359
Local realty services provided by:CENTURY 21 Northland
Upcoming open houses
- Sat, Aug 0112:00 pm - 02:00 pm
Listed by: subbareddy yeruva
Office: kw domain
MLS#:61015663
Source:MI_REALSOURCE
Price summary
- Price:$659,900
- Price per sq. ft.:$138.69
- Monthly HOA dues:$75
About this home
Located within the highly desirable Stonegate community, this beautifully designed residence offers an exceptional blend of space, natural light, and functionality. Every upper-level bedroom features its own private en suite bathroom, providing comfort and privacy, while the finished walkout basement expands the home's versatile living space with direct access to the backyard patio for seamless indoor-outdoor enjoyment. The open-concept floor plan creates a seamless flow for both everyday living and entertaining. The impressive great room is highlighted by soaring ceilings and expansive windows that fill the home with abundant natural light. At the heart of the home, the well-appointed kitchen features generous counter space, abundant cabinetry, and an effortless connection to the dining area and outdoor living spaces. The luxurious primary suite showcases elegant architectural ceiling details, dual walk-in closets, and a spa-inspired bath complete with a soaking tub, separate shower, and dual vanities. Conveniently located within the Lake Orion Community Schools district, this home also provides easy access to shopping, dining, parks, and everyday amenities....
Contact an agent
Home facts
- Year built:2014
- Listing ID #:61015663
- Added:1 day(s) ago
- Updated:July 29, 2026 at 07:28 PM
Rooms and interior
- Bedrooms:4
- Total bathrooms:5
- Full bathrooms:4
- Half bathrooms:1
- Rooms Total:15
- Dining Description:On Entry Level
- Kitchen Description:Dishwasher, Disposal, Microwave, On Entry Level, Range/Oven, Refrigerator
- Bedroom Description:Bedroom 1 on Second Level, Bedroom 2 on Second Level, Bedroom 3 on Second Level, Bedroom 4 on Second Level
- Basement Description:Finished
- Living area:3,202 sq. ft.
Heating and cooling
- Cooling:Central A/C
- Heating:Forced Air, Natural Gas
Structure and exterior
- Year built:2014
- Building area:3,202 sq. ft.
- Lot area:0.16 Acres
- Architectural Style:Colonial
- Exterior Features:Patio, Porch
- Foundation Description:Basement
- Levels:2 Story
Utilities
- Water:Public Water
Finances and disclosures
- Price:$659,900
- Price per sq. ft.:$138.69
- Tax amount:$9,819
Features and amenities
- Appliances:Dishwasher, Disposal, Dryer, Microwave, Range/Oven, Refrigerator, Washer
- Laundry features:Dryer, Washer
Parking
- Parking description:Attached Garage
- Garage spaces:2
 Provided through IDX via MiRealSource. Courtesy of MiRealSource Shareholder. Copyright MiRealSource. The information published and disseminated by MiRealSource is communicated verbatim, without change by MiRealSource, as filed with MiRealSource by its members. The accuracy of all information, regardless of source, is not guaranteed or warranted. All information should be independently verified. Copyright 2026 MiRealSource. All rights reserved. The information provided hereby constitutes proprietary information of MiRealSource, Inc. and its shareholders, affiliates and licensees and may not be reproduced or transmitted in any form or by any means, electronic or mechanical, including photocopy, recording, scanning or any information storage and retrieval system, without written permission from MiRealSource, Inc. MI_REALSOURCE Member Broker: Brad Platt
New listings near 4930 E Stonegate
- New
 $90,000Active0.1 Acres
Lot 121 Central, Lake Orion, MI 48362
MLS# 61015358Listed by: ORACLE REALTY - New
 $90,000Active0.1 Acres
Lot 121 Central Drive, LakeOrion, MI 48362
MLS# 20261058464Listed by: ORACLE REALTY - New
 $424,900Active3 beds 3 baths2,058 sq. ft.
4685 Broomfield, Lake Orion, MI 48359
MLS# 61014899Listed by: GOOD COMPANY - New
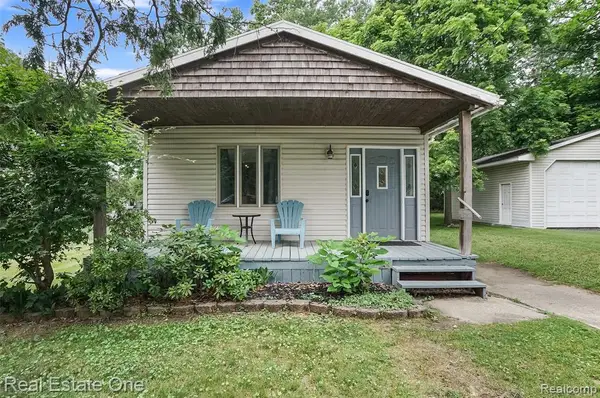 $189,900Active1 beds 2 baths820 sq. ft.
187 Clairemont, Lake Orion, MI 48362
MLS# 61014804Listed by: REAL ESTATE ONE-OXFORD - New
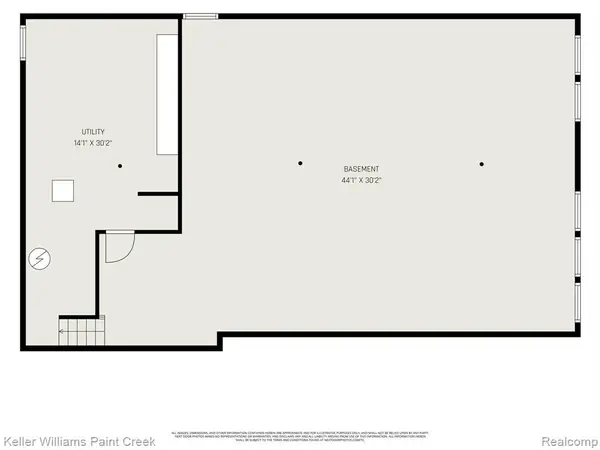 $425,000Active5 beds 3 baths2,482 sq. ft.
2711 Armstrong, Lake Orion, MI 48360
MLS# 61014689Listed by: KELLER WILLIAMS PAINT CREEK - New
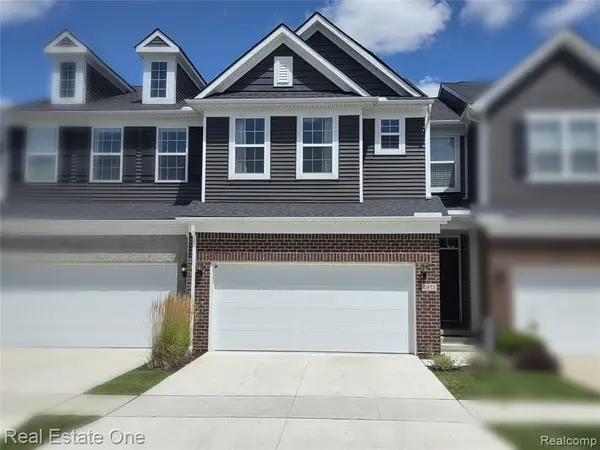 $475,000Active3 beds 3 baths2,071 sq. ft.
4913 Glenora #98, Lake Orion, MI 48359
MLS# 61014694Listed by: REAL ESTATE ONE-WB/FH - New
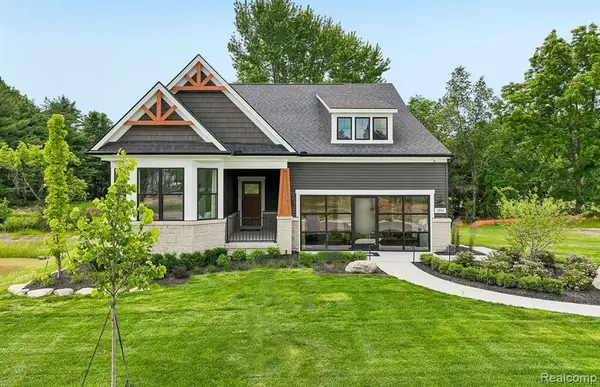 $597,990Active2 beds 2 baths1,841 sq. ft.
3065 Wyvern, Lake Orion, MI 48359
MLS# 61014556Listed by: PH RELOCATION SERVICES LLC - New
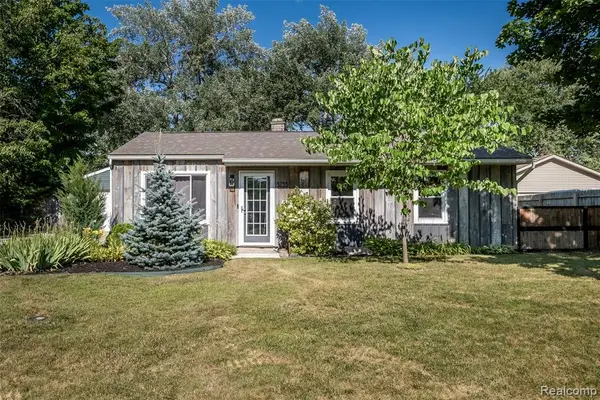 $249,900Active3 beds 1 baths913 sq. ft.
3755 Coleport, Lake Orion, MI 48359
MLS# 61014416Listed by: MARKET ELITE INC - New
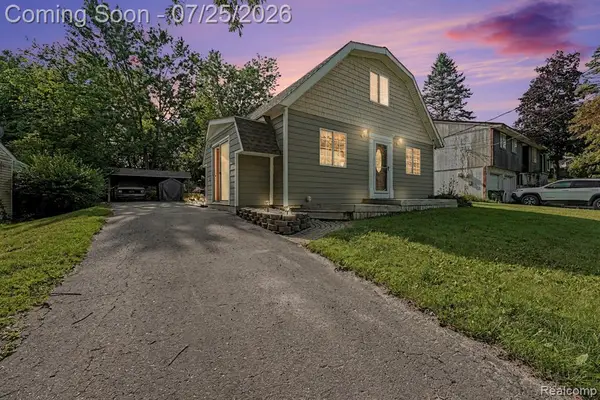 $264,900Active4 beds 2 baths1,510 sq. ft.
815 N Conklin, Lake Orion, MI 48362
MLS# 61014354Listed by: BERKSHIRE HATHAWAY HOMESERVICES MICHIGAN REAL EST


Protect your home and budget from life's surprises with an Assurant Home Warranty, backed by a partner that supports you through every step of homeownership. Explore Plans.
©2026 Century 21 Real Estate LLC. All rights reserved. CENTURY 21®, the CENTURY 21 Logo and C21® are service marks owned by Century 21 Real Estate LLC. Century 21 Real Estate LLC fully supports the principles of the Fair Housing Act and the Equal Opportunity Act. Each office is independently owned and operated. Listing information is deemed reliable but not guaranteed accurate.