
2290 Monte Vista Court, Orion, MI 48360
Local realty services provided by:CENTURY 21 Signature Realty
2290 Monte Vista Court,Lakeorion, MI 48360
$650,000
- 4 Beds
- 4 Baths
- 3,916 sq. ft.
- Single family
- Active
Listed by: erica kohler
Office: @properties christie's int'l r.e. birmingham
MLS#:20261049393
Source:MI_REALCOMP
Price summary
- Price:$650,000
- Price per sq. ft.:$165.99
- Monthly HOA dues:$252
About this home
Like new end unit condo in Lake Orion has every builder upgrade and more! Starting with the custom kitchen, 42' cabinets, new professional appliances with quartz counters and tile backsplash with walk in pantry make the kitchen & living room with fireplace the centerpiece of the home. 9' ceilings and large windows with plantation shutters throughout flood the home with natural light. Enjoy your morning coffee soaking in the sun in your four season sunroom that opens to the Trex deck with motorized awning and barbecue grill provides uninterrupted views of the community green space. Custom butlers pantry with built in cabinets, and wine fridge doubles as entertaining space or work space is a unique and versatile feature, you will wonder how you lived without it. The first floor primary suite features a custom bath with glass enclosed dual head shower, soaking tub, custom double vanity and walk in closet. The second bedroom and full bath, four season drop zone and first floor laundry and 2 car attached garage complete the main floor. Upstairs boasts a large loft and third bedroom suite, overlooking the large common area, without a neighboring condo in sight. The spectacular finished walk out lower level with Shiplap paneling throughout creates a unique up north feel. Electric fireplace completes the family room, second kitchen, large eating area, full ceramic tile bath and a 4th bedroom/office add 1400+ square feet of living space. Door wall opens to a stamped concrete patio, sheltered from the elements by a Trex under deck . Separate heating & cooling unit for the lower level allows for zoned heating. So many features throughout, including: 9' ceilings on main level, quartz counters and custom cabinetry, wrought iron railings, new custom hardware/fixtures, ceiling fans in bedrooms, wireless locks, central vac with retractable hose & attachments, Sonos speaker system, electronic air filter. This move in ready condo truly has it all!...
Contact an agent
Home facts
- Year built:2018
- Listing ID #:20261049393
- Added:1 day(s) ago
- Updated:July 28, 2026 at 03:52 PM
Rooms and interior
- Bedrooms:4
- Total bathrooms:4
- Full bathrooms:4
- Rooms Total:14
- Basement Description:Bath Stubbed, Finished, Full, Walk-Out Access
- Living area:3,916 sq. ft.
Heating and cooling
- Cooling:Central Air
- Heating:Forced Air, Natural Gas
Structure and exterior
- Roof:Asphalt
- Year built:2018
- Building area:3,916 sq. ft.
- Architectural Style:Cape Cod, End Unit
- Construction Materials:Brick, Stone, Vinyl Siding
- Exterior Features:Awnings, Covered, Deck, Lighting, Porch, Private Entrance
- Foundation Description:Basement, Poured
Utilities
- Water:Public
- Sewer:Public Sewer
Finances and disclosures
- Price:$650,000
- Price per sq. ft.:$165.99
- Tax amount:$9,170
Features and amenities
- Appliances:Bar Fridge, Dishwasher, Disposal, Dryer, Free Standing Gas Range, Free Standing Refrigerator, Microwave, Stainless Steel Appliances, Vented Exhaust Fan, Washer, Wine Refrigerator
- Laundry features:Laundry Room
- Amenities:Central Vacuum, Entrance Foyer, Programmable Thermostat
Parking
- Parking description:Attached, Electricity In Garage, Garage Door Opener, Two Car Garage
- Garage spaces:2

New listings near 2290 Monte Vista Court
- New
 $90,000Active0.1 Acres
Lot 121 Central, Lake Orion, MI 48362
MLS# 61015358Listed by: ORACLE REALTY - New
 $90,000Active0.1 Acres
Lot 121 Central Drive, LakeOrion, MI 48362
MLS# 20261058464Listed by: ORACLE REALTY - New
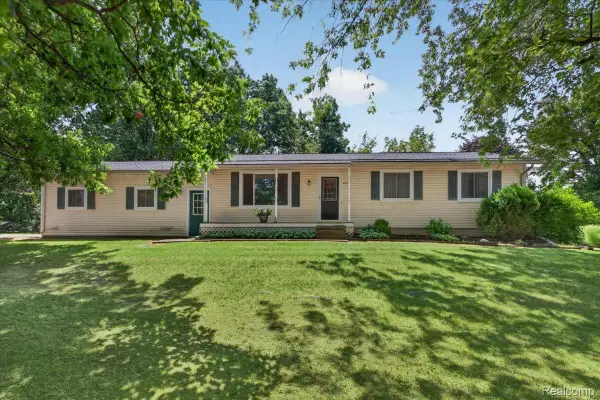 $275,000Active3 beds 2 baths1,120 sq. ft.
405 Hoag Drive, LakeOrion, MI 48362
MLS# 20261057900Listed by: EXP REALTY ROCHESTER - New
 $424,900Active3 beds 3 baths2,058 sq. ft.
4685 Broomfield Way, LakeOrion, MI 48359
MLS# 20261056240Listed by: GOOD COMPANY - New
 $189,900Active1 beds 2 baths820 sq. ft.
187 Clairemont Drive, LakeOrion, MI 48362
MLS# 20261057495Listed by: REAL ESTATE ONE-OXFORD - New
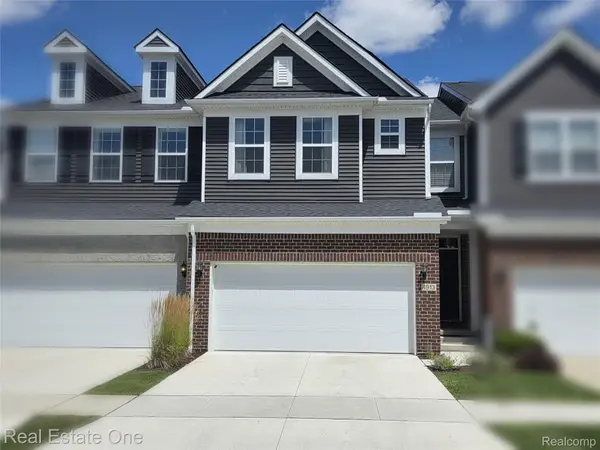 $475,000Active3 beds 3 baths2,971 sq. ft.
4913 Glenora Drive #98, LakeOrion, MI 48359
MLS# 20261057626Listed by: REAL ESTATE ONE-WB/FH - New
 $425,000Active5 beds 3 baths2,482 sq. ft.
2711 Armstrong Drive, LakeOrion, MI 48360
MLS# 20261055358Listed by: KELLER WILLIAMS PAINT CREEK - New
 $597,990Active2 beds 2 baths1,841 sq. ft.
3065 Wyvern, LakeOrion, MI 48359
MLS# 20261057565Listed by: PH RELOCATION SERVICES LLC - New
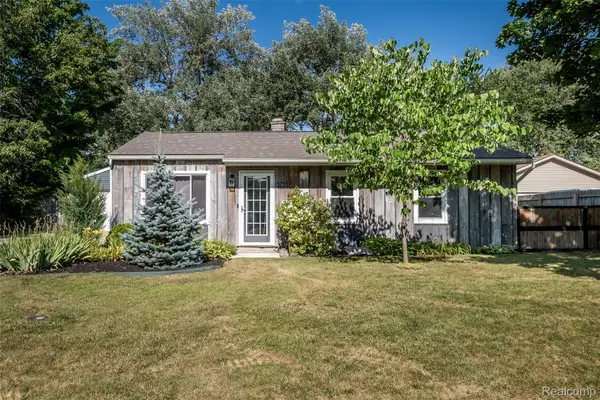 $264,900Active3 beds 1 baths913 sq. ft.
3755 Coleport Street, LakeOrion, MI 48359
MLS# 20261057444Listed by: MARKET ELITE INC


Protect your home and budget from life's surprises with an Assurant Home Warranty, backed by a partner that supports you through every step of homeownership. Explore Plans.
©2026 Century 21 Real Estate LLC. All rights reserved. CENTURY 21®, the CENTURY 21 Logo and C21® are service marks owned by Century 21 Real Estate LLC. Century 21 Real Estate LLC fully supports the principles of the Fair Housing Act and the Equal Opportunity Act. Each office is independently owned and operated. Listing information is deemed reliable but not guaranteed accurate.