4309 S Baldwin Road, Orion, MI 48359
Local realty services provided by:CENTURY 21 Dynamic Realty
Listed by: james gillen, james gillen iii
Office: liberty way realty
MLS#:20261075767
Source:MI_REALCOMP
Price summary
- Price:$335,900
- Price per sq. ft.:$233.26
About this home
Move right in and start enjoying this well-maintained 1996 ranch offering 3 bedrooms, 1.5 baths, and tons of potential! Surrounded by beautiful woods, this home offers a peaceful, private setting with that “Up North” feel while still being close to everything. Freshly painted throughout and featuring brand new carpeting installed in September 2026, the interior feels fresh, clean, and ready for its new owner. The inviting living space features a cozy fireplace, perfect for relaxing and enjoying those chilly Michigan evenings. Need more room? You’ll love the large unfinished basement, offering incredible potential for additional living space. Create the ultimate family room, home theater, game room, home gym, office, workshop, or a combination of them all the possibilities are endless! Enjoy the convenience of single-level living along with easy freeway access and a location close to Great Lakes Crossing Outlets, shopping, dining, and entertainment. Enjoy the tranquility of a wooded setting without giving up everyday conveniences. Come experience the Up North feel right at home schedule your private showing today!...
Contact an agent
Home facts
- Year built:1996
- Subdivision & Development:SUPRVRS 2 - ORION TOWNSHIP
- Listing ID #:20261075767
- Added:2 day(s) ago
- Updated:September 21, 2026 at 11:00 PM
Rooms and interior
- Bedrooms:3
- Total bathrooms:2
- Full bathrooms:1
- Half bathrooms:1
- Rooms Total:6
- Basement Description:Unfinished
- Living area:1,440 sq. ft.
Heating and cooling
- Cooling:Ceiling Fans, Central Air
- Heating:Forced Air, Natural Gas
Structure and exterior
- Roof:Asphalt
- Year built:1996
- Building area:1,440 sq. ft.
- Lot area:0.45 Acres
- Architectural Style:Ranch
- Construction Materials:Vinyl Siding
- Exterior Features:Porch
- Foundation Description:Basement, Poured, Sump Pump
- Levels:One
Utilities
- Water:Well
- Sewer:Septic Tank
Finances and disclosures
- Price:$335,900
- Price per sq. ft.:$233.26
- Tax amount:$3,644
Features and amenities
- Appliances:Dishwasher, Dryer, Free Standing Gas Oven, Free Standing Gas Range, Free Standing Refrigerator, Microwave, Washer
- Laundry features:Gas Dryer Hookup, Laundry Room
Parking
- Parking description:Attached, Direct Access, Two Car Garage
- Garage spaces:2

New listings near 4309 S Baldwin Road
- New
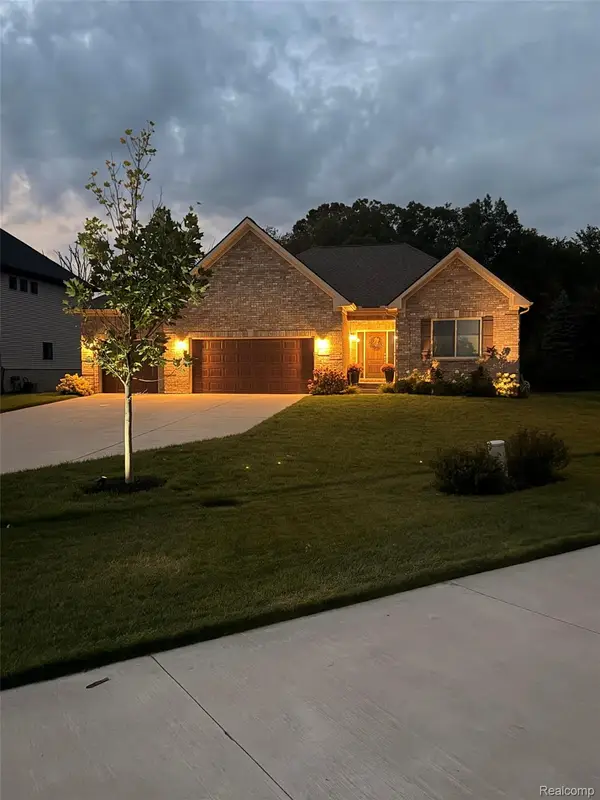 $519,000Active3 beds 2 baths1,713 sq. ft.
3073 Waldon Meadows Drive, LakeOrion, MI 48359
MLS# 20261076304Listed by: BEYCOME BROKERAGE REALTY LLC - New
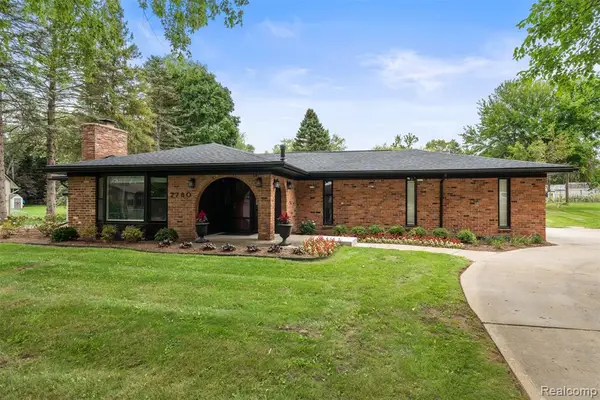 $369,000Active3 beds 2 baths1,615 sq. ft.
2780 Candlewick, Lake Orion, MI 48359
MLS# 61031944Listed by: USA #1 REALTY LLC - New
 $394,000Active3 beds 3 baths1,780 sq. ft.
3020 Talon, Lake Orion, MI 48360
MLS# 50222146Listed by: KELLER WILLIAMS REALTY LAKESIDE - New
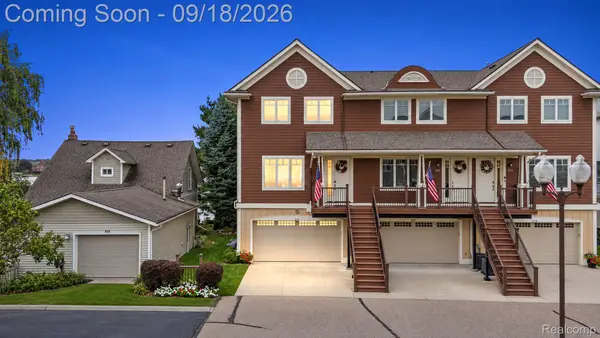 $1,450,000Active3 beds 4 baths3,153 sq. ft.
222 S Broadway Street, LakeOrion, MI 48362
MLS# 20261073045Listed by: LIBERTY WAY REALTY - New
 $309,000Active3 beds 2 baths2,042 sq. ft.
152 Schram Court, LakeOrion, MI 48362
MLS# 20261074959Listed by: NEW MICHIGAN REALTY, LLC - New
 $230,000Active3 beds 2 baths1,446 sq. ft.
100 Evergreen Trail #60, LakeOrion, MI 48362
MLS# 20261075033Listed by: KELLER WILLIAMS PAINT CREEK 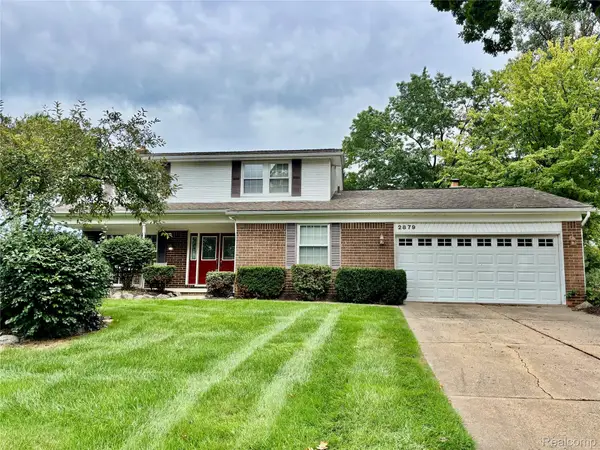 $799,900Pending4 beds 3 baths2,244 sq. ft.
2879 Walmsley Circle Drive, LakeOrion, MI 48360
MLS# 20261065404Listed by: OAKLAND CORNERS REALTY LLC- New

 $500,000Active4 beds 3 baths2,343 sq. ft.
518 Beechwood Way, LakeOrion, MI 48362
MLS# 20261074998Listed by: CENTURY 21 PROFESSIONALS STERLING HEIGHTS - New
 $625,000Active4 beds 4 baths3,916 sq. ft.
2290 Monte Vista Court, LakeOrion, MI 48360
MLS# 20261075176Listed by: @PROPERTIES CHRISTIE'S INT'L R.E. BIRMINGHAM


Protect your home and budget from life's surprises with an Assurant Home Warranty, backed by a partner that supports you through every step of homeownership. Explore Plans.
©2026 Century 21 Real Estate LLC. All rights reserved. CENTURY 21®, the CENTURY 21 Logo and C21® are service marks owned by Century 21 Real Estate LLC. Century 21 Real Estate LLC fully supports the principles of the Fair Housing Act and the Equal Opportunity Act. Each office is independently owned and operated. Listing information is deemed reliable but not guaranteed accurate.