
4726 E Middlebury DR, Orion, MI 48359
Local realty services provided by:CENTURY 21 Signature Realty
4726 E Middlebury DR,Lakeorion, MI 48359
$699,000
- 5 Beds
- 4 Baths
- 4,708 sq. ft.
- Single family
- Active
Listed by: sherry l pyszczynski
Office: keller williams paint creek
MLS#:20261093083
Source:MI_REALCOMP
Price summary
- Price:$699,000
- Price per sq. ft.:$148.47
- Monthly HOA dues:$80
About this home
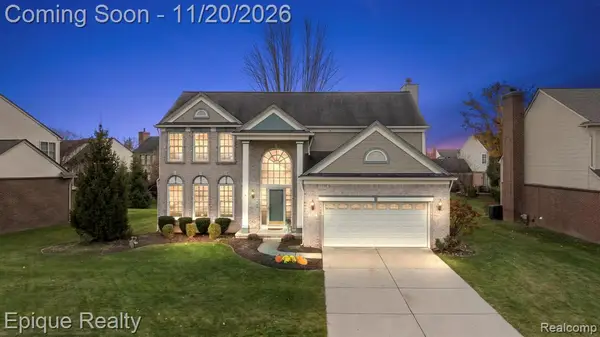
Welcome to 4726 Middlebury, a beautifully updated and meticulously maintained luxury home offering timeless elegance, quality craftsmanship, and exceptional living spaces. The impressive two-story great room features updated lighting, beautiful windows, and a double-sided fireplace. A beautifully appointed study provides an inviting space for working from home. The stunning kitchen features newer LaFata cabinetry with extensive roll-out shelving, oversized kitchen island, gorgeous Typhoon Bordeaux granite countertops, updated light fixtures, an extra-deep sink, and a Jenn Air four-burner cooktop with griddle. A walk in pantry and a convenient butler's pantry provides additional storage and serving space, ideal for entertaining. Wide-plank white oak hardwood flooring flows throughout most of the first floor. The spacious primary suite enjoys beautiful views of the community center and pool, while the primary bath features elegant terrazzo tile flooring. All upstairs bedrooms are equipped with ceiling fans and have great sized closets. Completed in 2026, the beautifully finished lower level showcases striking Panda marble and Pioneer cabinetry, an entertainment area, dedicated gym, fifth bedroom with egress window, and a full bath. Step outside to enjoy the expansive, manicured backyard with a beautiful brick paver patio, ideal for outdoor dining, entertaining, or simply relaxing. An extended parking pad provides additional convenience and there is an EV Charger in the garage, all ready for you to call this home. Another desirable feature of this neighborhood is access to its community center and swimming pool, an amenity rarely found in surrounding subdivisions. Imagine spending warm summer afternoons poolside, enjoying time with neighbors and friends, without the responsibility of maintaining your own pool. With its exceptional finishes, thoughtful improvements, and wonderful community amenities, this home offers an outstanding lifestyle both inside and out....
Contact an agent
Home facts
- Year built:2008
- Subdivision & Development:STONEGATE RAVINES CONDO OCCPN 1875
- Listing ID #:20261093083
- Added:2 day(s) ago
- Updated:November 22, 2026 at 11:05 AM
Rooms and interior
- Bedrooms:5
- Total bathrooms:4
- Full bathrooms:3
- Half bathrooms:1
- Rooms Total:11
- Basement Description:Partially Finished
- Living area:4,708 sq. ft.
Heating and cooling
- Cooling:Ceiling Fans, Central Air
- Heating:Forced Air, Natural Gas
Structure and exterior
- Roof:Asphalt
- Year built:2008
- Building area:4,708 sq. ft.
- Lot area:0.21 Acres
- Lot Features:Sprinklers
- Architectural Style:Colonial
- Construction Materials:Brick Veneer
- Foundation Description:Basement, Poured
- Levels:Two
Utilities
- Water:Public
- Sewer:Public Sewer
Finances and disclosures
- Price:$699,000
- Price per sq. ft.:$148.47
- Tax amount:$8,927
Features and amenities
- Appliances:Built-In Electric Oven, Dishwasher, Disposal, Dryer, Exhaust Fan, Gas Cooktop, Microwave, Stainless Steel Appliances, Washer
- Laundry features:Electric Dryer Hookup, Laundry Room, Washer Hookup
- Amenities:Central Vacuum, Programmable Thermostat, Wet Bar
- Pool features:Community
Parking
- Parking description:Attached, Electric Vehicle Charging Stations, Two Car Garage
- Garage spaces:2

New listings near 4726 E Middlebury DR
- New
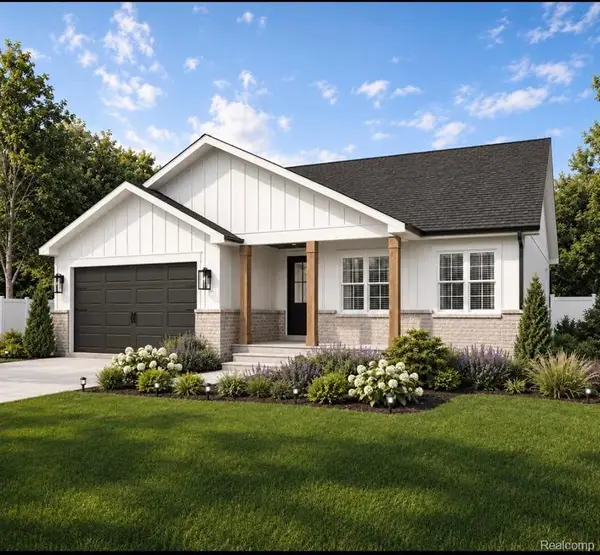 $425,000Active3 beds 2 baths1,454 sq. ft.
900 Ridge, Lake Orion, MI 48362
MLS# 61048577Listed by: EXP REALTY ROCHESTER - New
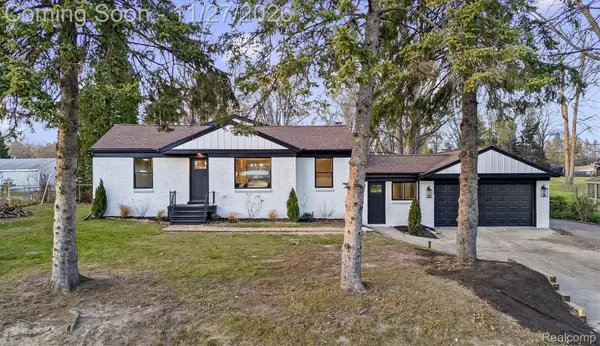 $400,000Active3 beds 2 baths2,382 sq. ft.
2798 Candlewick DR E, LakeOrion, MI 48359
MLS# 20261093287Listed by: BERKSHIRE HATHAWAY HOMESERVICES KEE REALTY  $75,000Active0.3 Acres
0 Johnson Drive, LakeOrion, MI 48362
MLS# 20261010678Listed by: EXP REALTY MAIN- New
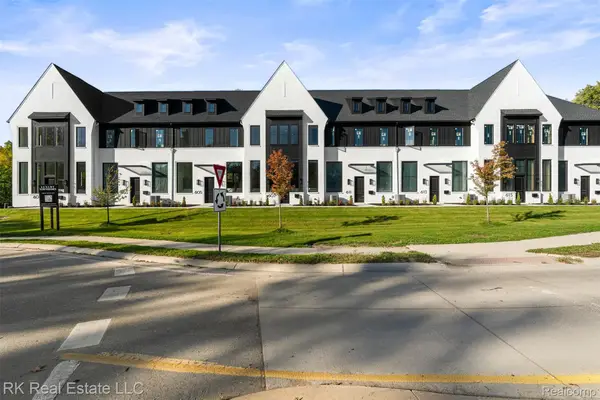 $599,900Active2 beds 3 baths1,952 sq. ft.
605 E Flint ST, LakeOrion, MI 48362
MLS# 20261083398Listed by: RK REAL ESTATE LLC - Open Sun, 11am to 1pmNew
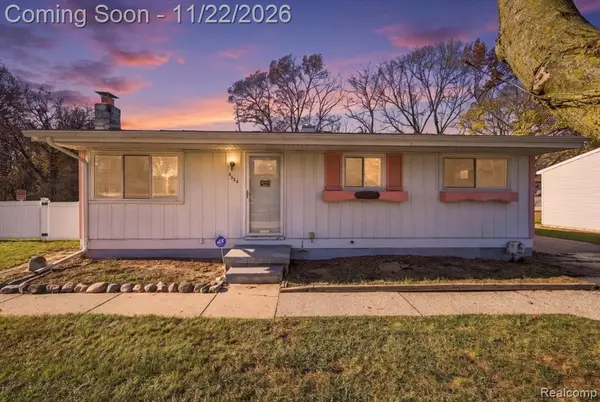 $288,713Active3 beds 1 baths910 sq. ft.
3424 Grafton, Lake Orion, MI 48359
MLS# 61048264Listed by: REAL ESTATE ONE-ORTONVILLE - New
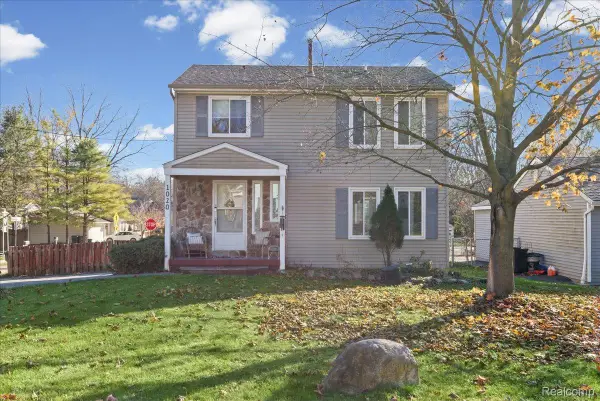 $309,900Active3 beds 2 baths1,586 sq. ft.
1020 Orion TER, LakeOrion, MI 48362
MLS# 20261093285Listed by: MAX BROOCK REALTORS OXFORD - New
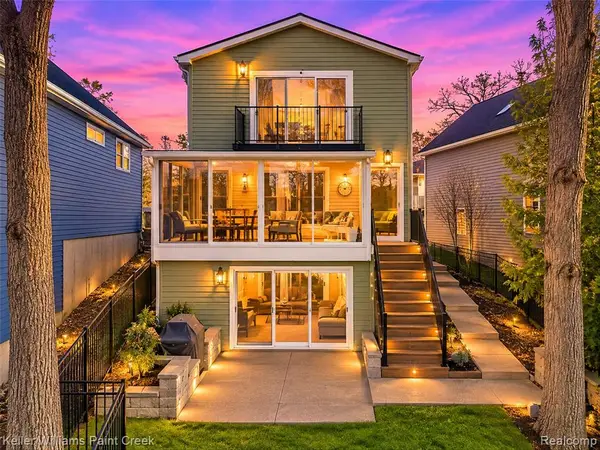 $935,000Active3 beds 3 baths1,500 sq. ft.
448 Bellevue, Lake Orion, MI 48362
MLS# 61048142Listed by: KELLER WILLIAMS PAINT CREEK - New
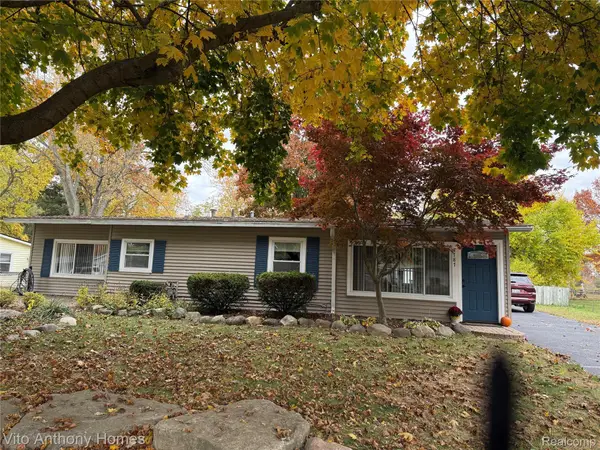 $249,900Active3 beds 1 baths1,262 sq. ft.
3787 Gainesborough DR, LakeOrion, MI 48359
MLS# 20261093351Listed by: VITO ANTHONY HOMES BLDG CO - New
 $569,900Active4 beds 3 baths2,634 sq. ft.
3749 Seney, Lake Orion, MI 48360
MLS# 61047927Listed by: EPIQUE REALTY


Protect your home and budget from life's surprises with an Assurant Home Warranty, backed by a partner that supports you through every step of homeownership. Explore Plans.
©2026 Century 21 Real Estate LLC. All rights reserved. CENTURY 21®, the CENTURY 21 Logo and C21® are service marks owned by Century 21 Real Estate LLC. Century 21 Real Estate LLC fully supports the principles of the Fair Housing Act and the Equal Opportunity Act. Each office is independently owned and operated. Listing information is deemed reliable but not guaranteed accurate.