
605 E Flint, Lake Orion, MI 48362
Local realty services provided by:CENTURY 21 Signature Realty
Upcoming open houses
- Sun, Oct 1811:00 am - 02:00 pm
Listed by: lidia nikprelevic, rrok koleci
Office: rk real estate llc.
MLS#:61038783
Source:MI_REALSOURCE
Price summary
- Price:$599,900
- Price per sq. ft.:$307.33
- Monthly HOA dues:$400
About this home
Brand new luxury townhome in the heart of Lake Orion Village! Welcome to Orion Villas, a boutique collection of 2026 construction with a striking white brick and black board-and-batten exterior. This 2 bed, 2.1 bath home offers 1,952 sq ft of thoughtfully designed living. Oversized black framed windows and a statement brass chandelier fill the entry foyer with natural light, and wide-plank wood floors run throughout. The kitchen is the showpiece: warm wood cabinetry with brass hardware, a waterfall edge island with 5-burner gas cooktop, designer sconces, stainless appliances and a butler's pantry, all open to the dining and living areas. Upstairs, the primary suite features a spa style bath with double vanity, brushed brass fixtures and a walk-in shower with large-format tile and rain head. A second generous bedroom, full bath and second floor laundry with washer and dryer complete the level. Energy efficient throughout, with a tankless water heater and ENERGY STAR furnace, A/C and appliances. Attached 2.5-car garage and home warranty included. Lake Orion Schools. Photos don't do this one justice. Schedule your private showing today and see it in person!...
Contact an agent
Home facts
- Year built:2026
- Subdivision & Development:OCCPN PLAN NO 2424 ORION VILLAS
- Listing ID #:61038783
- Added:4 day(s) ago
- Updated:October 17, 2026 at 11:38 PM
Rooms and interior
- Bedrooms:2
- Total bathrooms:3
- Full bathrooms:2
- Half bathrooms:1
- Rooms Total:10
- Dining Description:On Entry Level
- Kitchen Description:Dishwasher, On Entry Level, Range/Oven, Refrigerator
- Bedroom Description:Bedroom 1 on Second Level, Bedroom 2 on Second Level
- Living area:1,952 sq. ft.
Heating and cooling
- Cooling:Central A/C
- Heating:Forced Air, Natural Gas
Structure and exterior
- Year built:2026
- Building area:1,952 sq. ft.
- Architectural Style:Contemporary, Townhouse
- Construction Materials:Brick, Wood
- Foundation Description:Slab
- Levels:2 Story
Utilities
- Water:Public Water
Finances and disclosures
- Price:$599,900
- Price per sq. ft.:$307.33
- Tax amount:$278
Features and amenities
- Appliances:Dishwasher, Range/Oven, Refrigerator
- Laundry features:On Second Level
- Amenities:Private Entry
Parking
- Parking description:Attached Garage
- Garage spaces:3
 Provided through IDX via MiRealSource. Courtesy of MiRealSource Shareholder. Copyright MiRealSource. The information published and disseminated by MiRealSource is communicated verbatim, without change by MiRealSource, as filed with MiRealSource by its members. The accuracy of all information, regardless of source, is not guaranteed or warranted. All information should be independently verified. Copyright 2026 MiRealSource. All rights reserved. The information provided hereby constitutes proprietary information of MiRealSource, Inc. and its shareholders, affiliates and licensees and may not be reproduced or transmitted in any form or by any means, electronic or mechanical, including photocopy, recording, scanning or any information storage and retrieval system, without written permission from MiRealSource, Inc. MI_REALSOURCE Member Broker: Andrew Hauck
New listings near 605 E Flint
- New
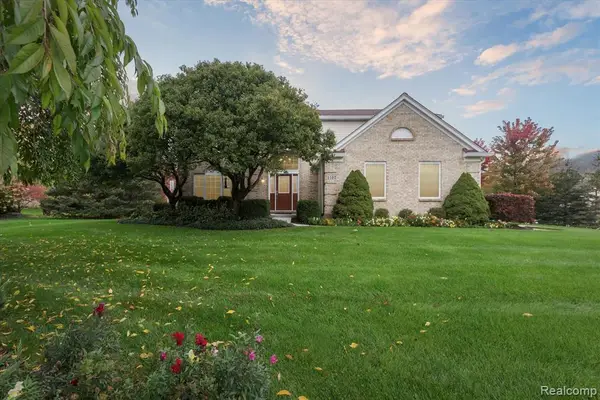 $517,000Active4 beds 3 baths2,405 sq. ft.
1107 Mountainside, Lake Orion, MI 48362
MLS# 61039811Listed by: RUSH REALTY - New
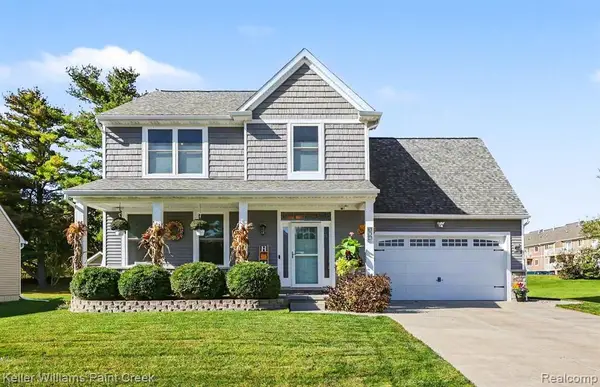 $475,000Active4 beds 4 baths2,159 sq. ft.
394 Newton, Lake Orion, MI 48362
MLS# 61039572Listed by: KELLER WILLIAMS PAINT CREEK - New
 $50,000Active0.25 Acres
000 N Conklin, Lake Orion, MI 48362
MLS# 61039512Listed by: KELLER WILLIAMS PAINT CREEK - Open Sun, 1 to 3pmNew
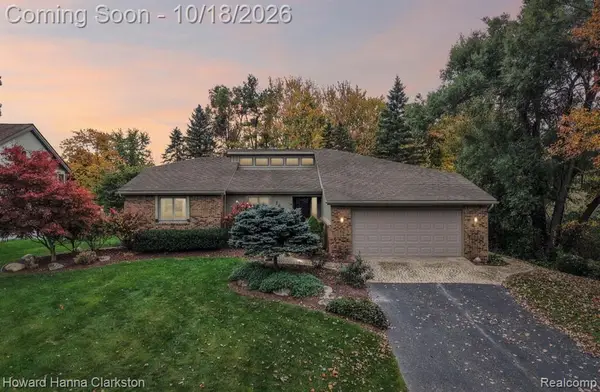 $419,900Active5 beds 4 baths1,843 sq. ft.
2625 Cedar Key, Lake Orion, MI 48360
MLS# 61039536Listed by: HOWARD HANNA CLARKSTON - Open Sun, 2 to 4pmNew
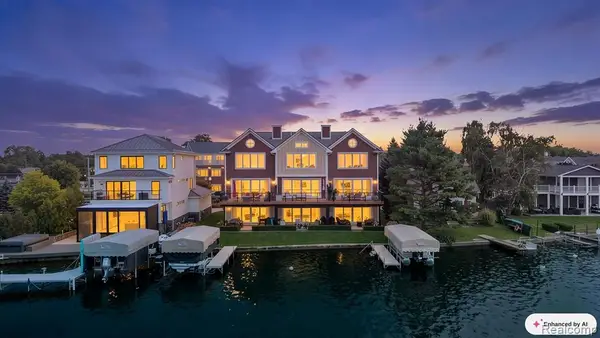 $1,249,900Active3 beds 4 baths2,722 sq. ft.
222 S Broadway #1, Lake Orion, MI 48362
MLS# 61039458Listed by: LIBERTY WAY REALTY - New
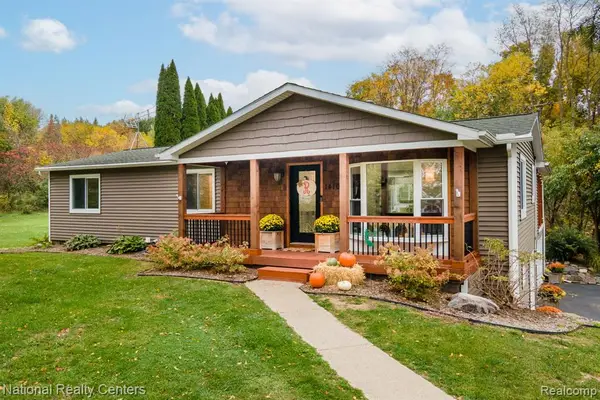 $400,000Active3 beds 2 baths1,680 sq. ft.
1410 W Silverbell, Lake Orion, MI 48359
MLS# 61039459Listed by: NATIONAL REALTY CENTERS, INC - New
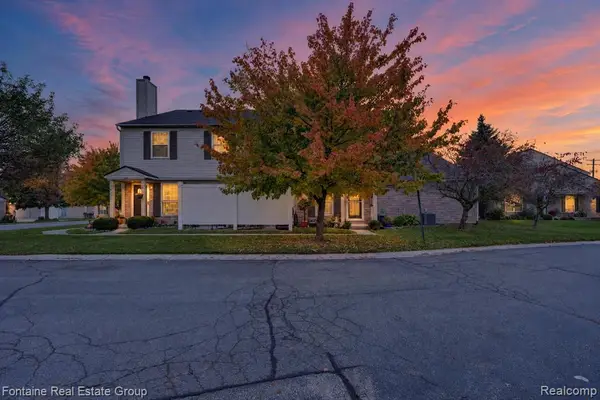 $235,000Active2 beds 2 baths1,056 sq. ft.
3141 High Pointe Ridge Road #26, Lake Orion, MI 48359
MLS# 61039373Listed by: FONTAINE REAL ESTATE GROUP - Open Sun, 1:30 to 3:30pmNew
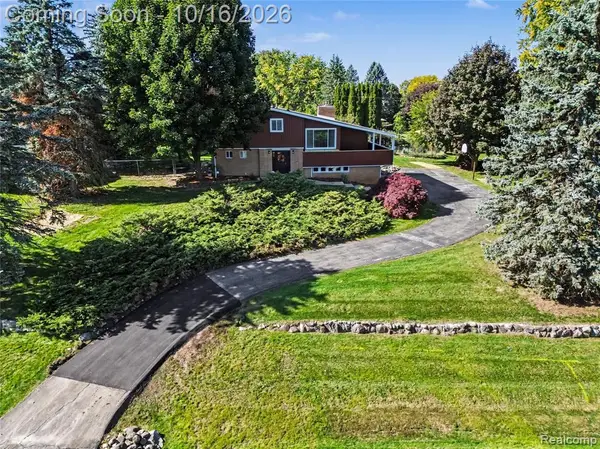 $439,900Active3 beds 2 baths1,633 sq. ft.
3732 Bald Mountain, Lake Orion, MI 48360
MLS# 61038959Listed by: OAKLAND CORNERS REALTY LLC 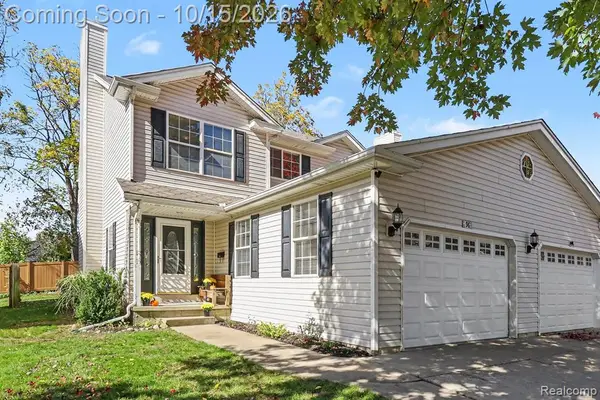 $324,900Pending3 beds 3 baths1,604 sq. ft.
96 S Washington, Lake Orion, MI 48362
MLS# 61038979Listed by: OAKLAND CORNERS REALTY LLC- New
 $414,900Active4 beds 2 baths1,688 sq. ft.
272 Morgan Hill, Lake Orion, MI 48360
MLS# 61038685Listed by: BERTRAM REALTY LLC


Protect your home and budget from life's surprises with an Assurant Home Warranty, backed by a partner that supports you through every step of homeownership. Explore Plans.
©2026 Century 21 Real Estate LLC. All rights reserved. CENTURY 21®, the CENTURY 21 Logo and C21® are service marks owned by Century 21 Real Estate LLC. Century 21 Real Estate LLC fully supports the principles of the Fair Housing Act and the Equal Opportunity Act. Each office is independently owned and operated. Listing information is deemed reliable but not guaranteed accurate.